
Views - Primary on Main
Address
500 Whispering Winds, Lexington, SC
Price
$ 291,000
Property Attributes
- MLS#643899
- TypeSingle Family
- Listing Status Active
- CountyLEXINGTON
- CityLexington
- AreaLexington and surrounding area
- NeighborhoodLaurel Wood
- Zip29072
- StyleTraditional
- Year Built1997
- Price$ 291,000
- Bedrooms3
- Full Bathrooms2
- Half Bathrooms0
- Sqr Footage1381
- Lot Size0.24 Acres
Data Source:
Consolidated Multiple Listing Service (CMLS)
Property Description
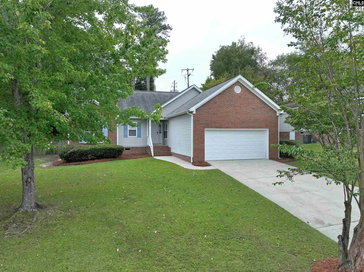
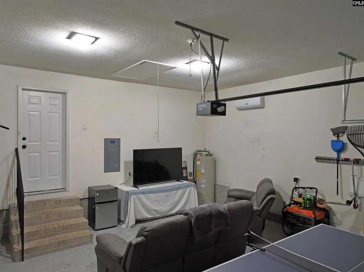
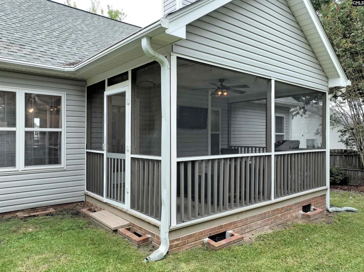
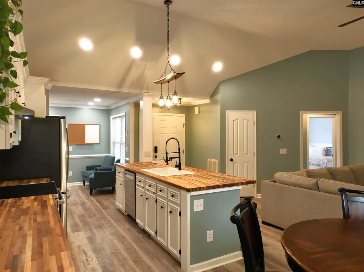
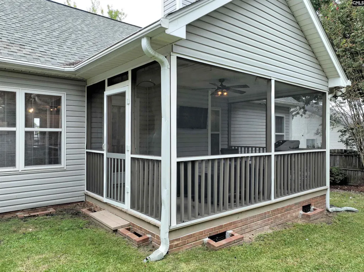
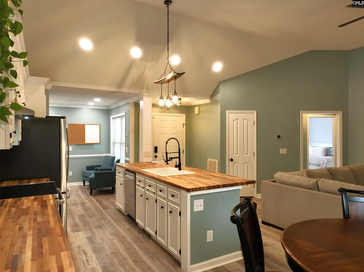
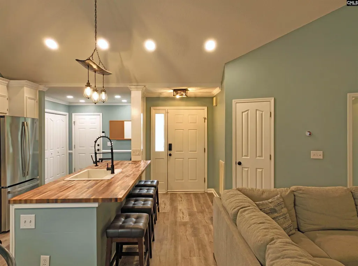
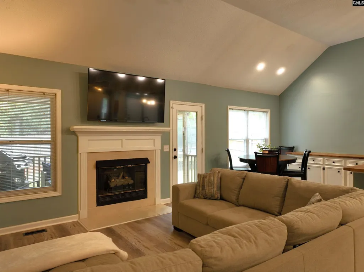
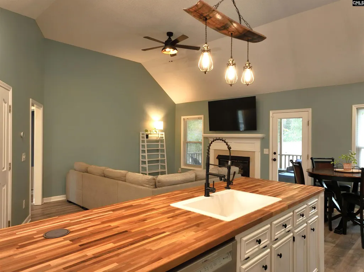
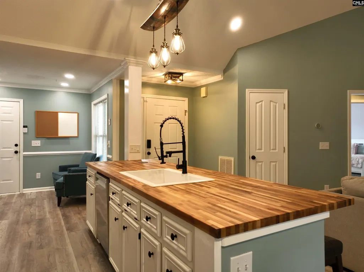
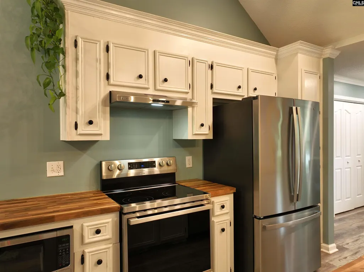
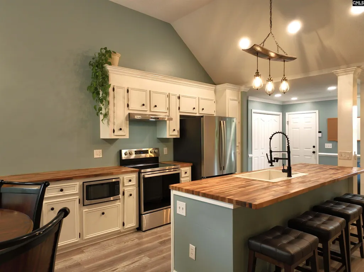
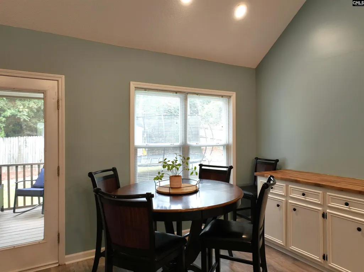
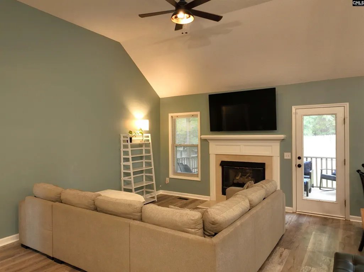
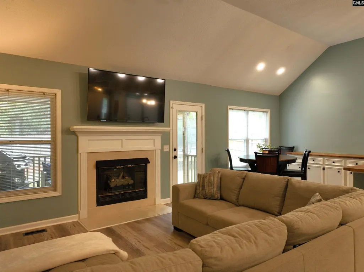
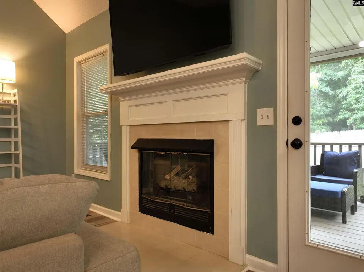
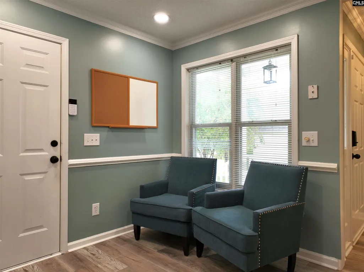
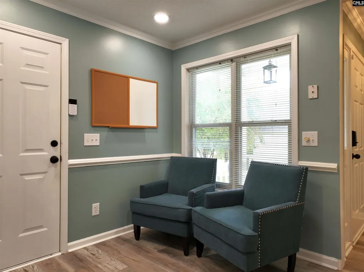

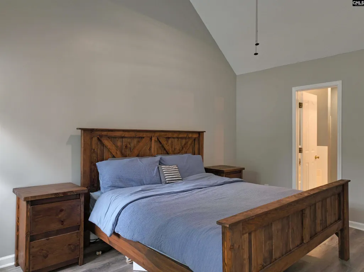
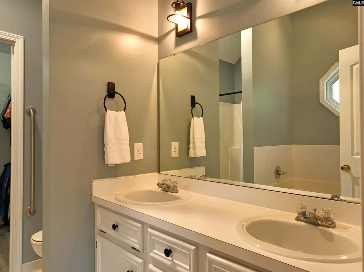
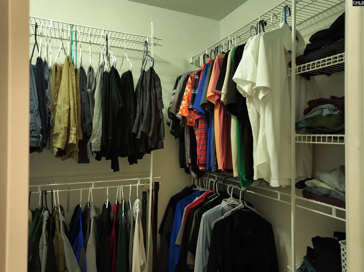
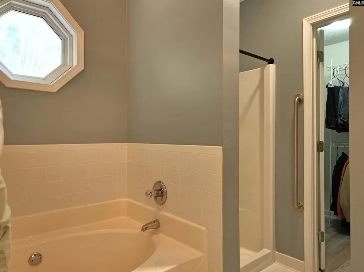
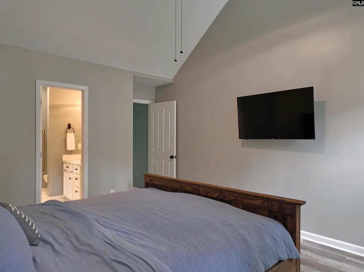
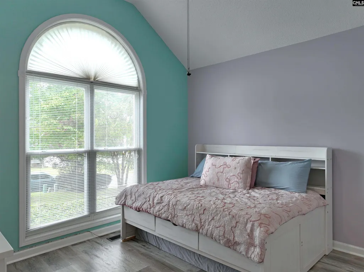
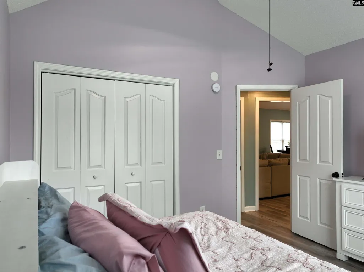
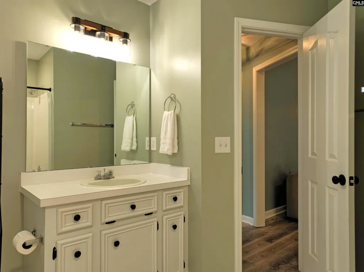
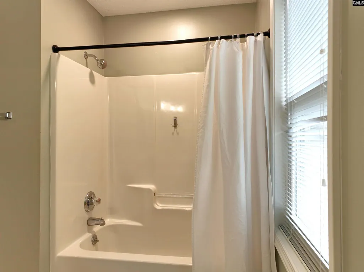
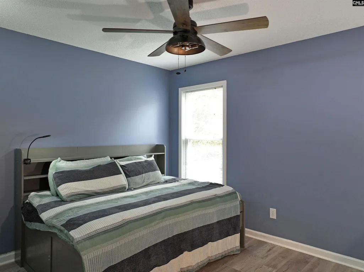
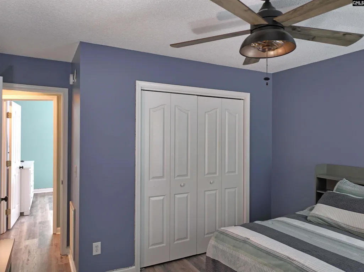
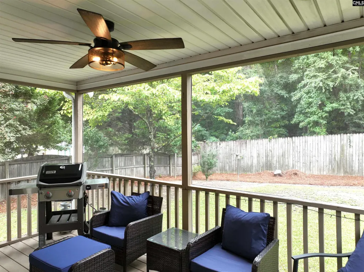
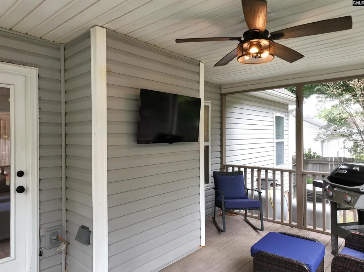
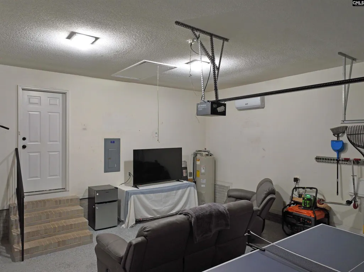
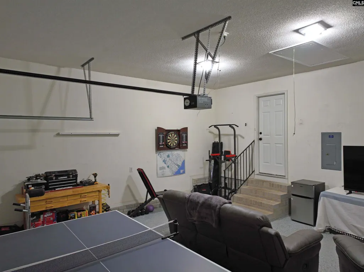
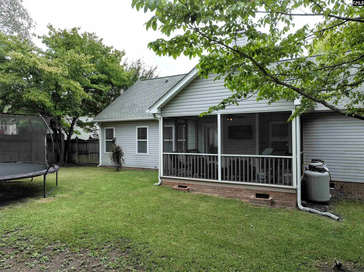
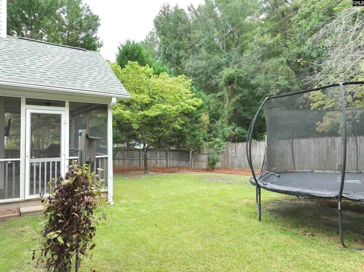
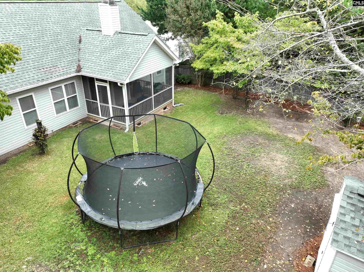
Beautifully updated and very livable single-story home with high ceilings and tree-lined backyard, perfectly located near the Town of Lexington, easily accessible to I-20 and I-26, with fenced backyard, screened-in porch, and zoned for Lexington District 1 Schools. Some of the key features of this home include its spectacular Kitchen with TONS of counter space, tasteful Luxury Vinyl Plank floors throughout the majority of the home, "Bonus" FUN space in Garage, HIGH ceilings and open concept, gas fireplace, great layout, and NO HOA dues to pay! As you enter from the covered entry porch, you will be immediately drawn to the updated eat-in kitchen, complete with a large island, pendant fixture, huge built in "sideboard" with tons of storage, sightlines to the living area, and view of the backyard. The Primary bedroom handles a king-sized bed easily and is complete with your private en-suite with double-vanity and large walk-in closet. On the opposite side of the house, you will find two secondary bedrooms and the shared bath. Both are nicely sized, have private closets, ceiling fans, and NO CARPET! The Gas fireplace will warm your cool evenings, and the screen porch will be perfect for relaxing with friends or family. Garage is decked out for play, but with its Mini-Split cooling unit and Epoxy floors, this one is great for the Car Enthusiast too! HVAC (and roof from prior listing) approximately 9 years old. Do not wait - Schedule your Showing today! Disclaimer: CMLS has not reviewed and, therefore, does not endorse vendors who may appear in listings.
| Elementary School | Middle School | High School |
|---|---|---|
| Lexington Elementary School | Lakeside Middle School | River Bluff High School |
| Price History | |
|---|---|
| 9/28/2026 | Listed $291,000 |
General Features
| Sewer | Public |
|---|---|
| Heating | Central,Gas Pac,Propane |
| Cooling | Central,Other,Multiple Units |
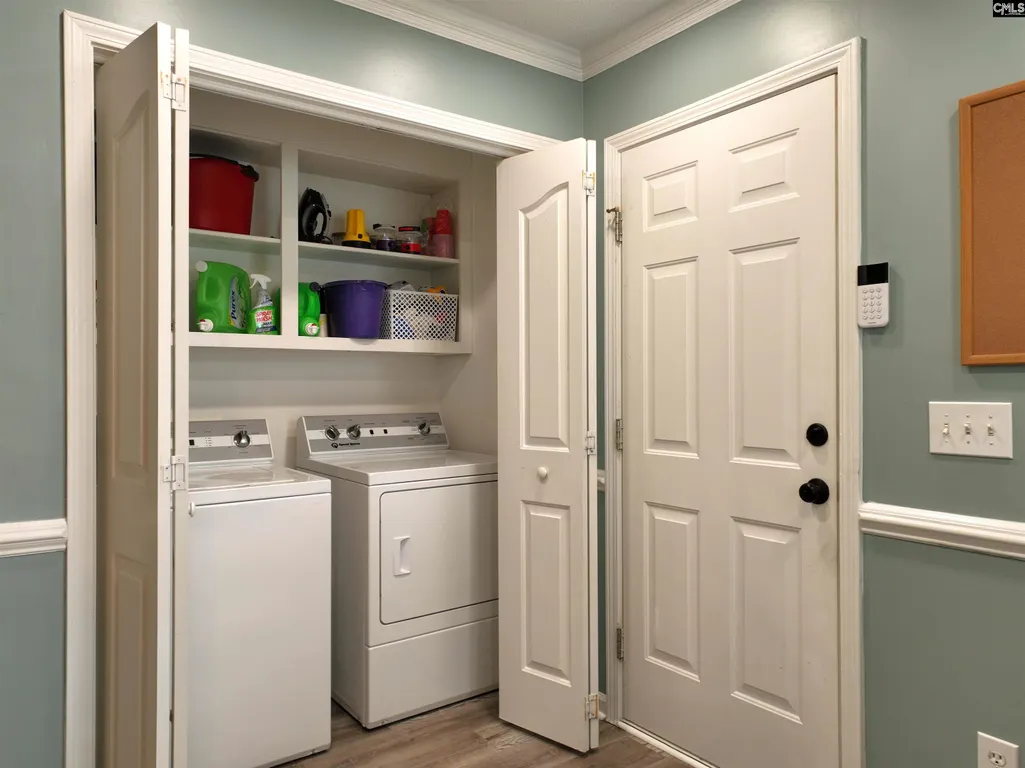
| Laundry Y/N | Closet,Electric,Heated Space |
| Water | Public |
| Garage | Garage Attached,Front Entry |
| Number of Garage Spaces | 2 |
| School District | Lexington One |
| Status | Active |
| Full Baths | 2 |
| Bathrooms | 2 |
| Subdivision | LAUREL WOOD |
| Style | Traditional |
| County | Lexington |
| Miscellaneous | Security Cameras |
| Class | RESIDENTIAL |
| Type | Single Family |
| HOA Y/N | No |
| Status | ACTIVE |
| Subdivision | SC |
| Area | Lexington and surrounding area |
| Year Built | 1997 |
| Directions | Turn into Whispering Winds off of E. Main Street in Lexington. Follow Whispering Winds Drive to your left and 500 Whispering Winds will be on your left. |
| High School | River Bluff |
| City | Lexington |
| Middle School | LAKESIDE |
| Elementary School | Lexington |
| Price Per Sq Ft Total AG | 210.72 |
| Public Remarks | Beautifully updated and very livable single-story home with high ceilings and tree-lined backyard,perfectly located near the Town of Lexington,easily accessible to I-20 and I-26,with fenced backyard, |
Interior Features
| Equipment | Dishwasher,Microwave Countertop,Gas Water Heater |
|---|---|
| Basement | No Basement |
| Kitchen | Eat In,Island,Counter Tops - Other,Cabinets-Painted,Recessed Lights,Floors-Luxury Vinyl Plank |
| Interior Features | Ceiling Fan,Garage Opener,Attic Pull-Down Access |
| Fireplace | Gas Log-Propane |
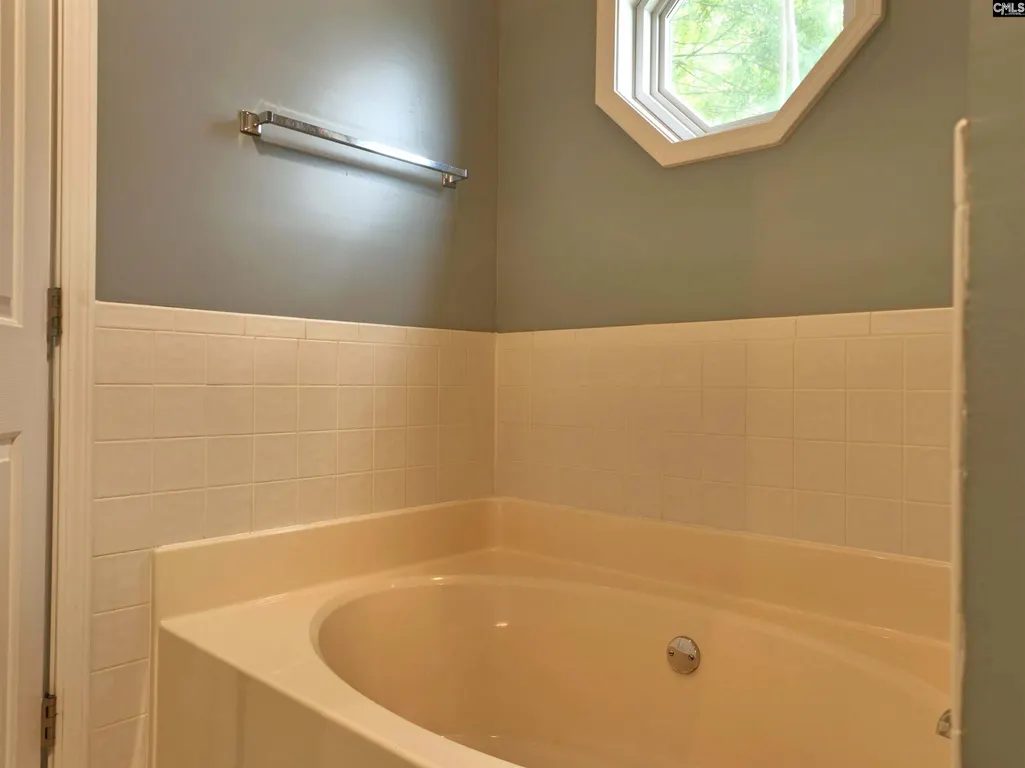
| Master Bedroom | Double Vanity,Tub-Garden,Bath-Private,Separate Shower,Closet-Walk in,Ceiling Fan,Closet-Private,Floors - Tile,Floors-Luxury Vinyl Plank |
| Living Room | Fireplace,Molding,Ceiling-Vaulted,Ceilings-High (over 9 Ft),Ceiling Fan,Recessed Lights,Floors-Luxury Vinyl Plank |
| Beds | 3 |
| Stories | 1 |
| Range | Convection,Self Clean,Smooth Surface |
| 3rd Bedroom | Bath-Shared,Tub-Shower,Ceiling Fan,Closet-Private,Floors - Tile,Floors-Luxury Vinyl Plank |
| 2nd Bedroom | Bath-Shared,Tub-Shower,Ceiling Fan,Closet-Private,Floors - Tile,Floors-Luxury Vinyl Plank |
| Full Baths: Main | 2 |
Exterior Features
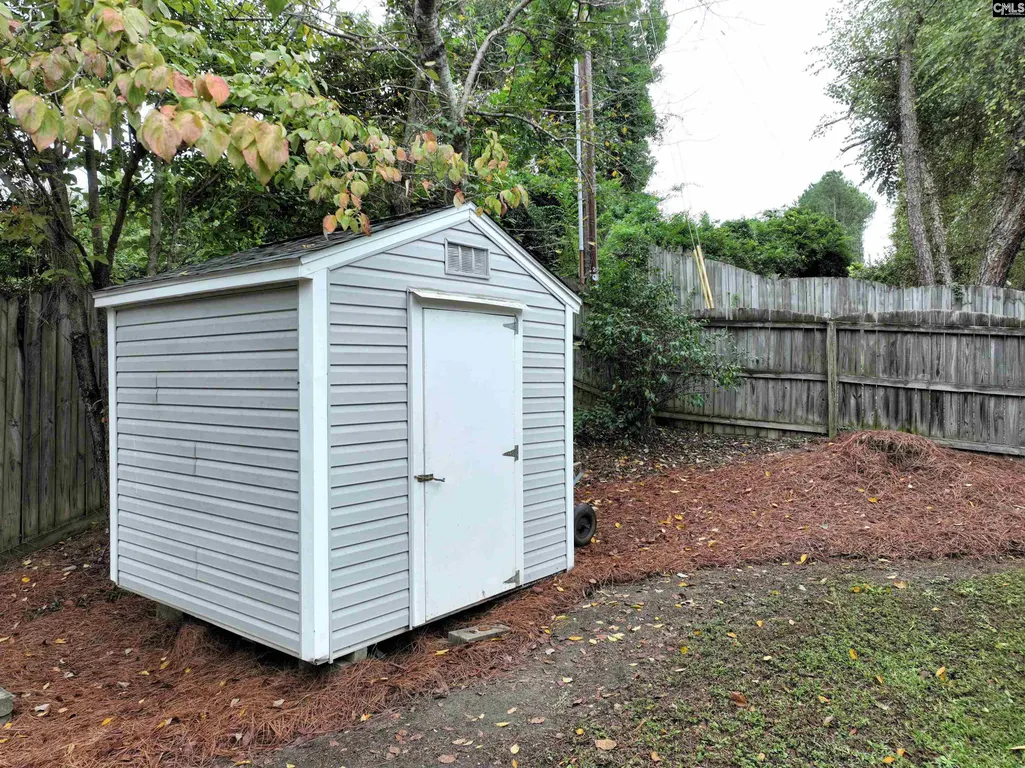
| Exterior | Shed,Front Porch - Covered,Back Porch - Screened |
|---|---|
| Foundation | Crawl Space |
| Pool | No |
| Fencing | Privacy Fence,Rear Only Wood |
| Parking Spaces | 2 |
| Road Type | Paved |
| Exterior Finish | Brick-Partial-AbvFound,Vinyl |
| House Faces | North |
| Lot Size Area | 0.24 |
| Garage Level | Main |
Amenities
- Foreclosure
- Views
- Short Sale
- New Construction
- Adult 55+
- Lease To Own
- No HOA Fees
- Furnished
- Primary On Main
- Air Conditioning
- Seller Finance
- Green
- Fixer Upper
- Horse
- Golf
- Fireplace
- Deck
- Garage
- Basement
- Pool
Property vs Single Family Average in 29072
Price
Year Built
 ©2026 Georgia Multiple Listing Service All information deemed reliable but not guaranteed. All properties are subject to prior sale, change or withdrawal. Neither listing broker(s) or information provider(s) shall be responsible for any typographical errors, misinformation, misprints and shall be held totally harmless. Listing(s) information is provided for consumer's personal, non-commercial use and may not be used for any purpose other than to identify prospective properties consumers may
 The data relating to real estate for sale on this web site comes in part from the South Carolina - CML Consolidated Multiple Listings. Real estate listings held by brokerage firms other than West Augusta are marked with the IDX logo.
All information deemed reliable but not guaranteed and should be independently verified. All properties are subject to prior sale, change or withdrawal. Neither listing broker(s) nor West Augusta shall be responsible for any typographical errors, misinformation,
The data relating to real estate for sale on this web site comes in part from the South Carolina - CML Consolidated Multiple Listings. Real estate listings held by brokerage firms other than West Augusta are marked with the IDX logo.
All information deemed reliable but not guaranteed and should be independently verified. All properties are subject to prior sale, change or withdrawal. Neither listing broker(s) nor West Augusta shall be responsible for any typographical errors, misinformation,
 Aiken Board of Realtors® All information deemed reliable but not guaranteed. All properties are subject to prior sale, change or withdrawal. Neither listing broker(s) or information provider(s) shall be responsible for any typographical errors, misinformation, misprints and shall be held totally harmless. Listing(s) information is provided for consumer's personal, non-commercial use and may not be used for any purpose other than to identify prospective properties consumers may be interested in
 The data relating to real estate on this web site comes in part from the Internet Data Exchange program of Hive MLS LLC, and is updated as of September 28, 2026 4:18 PM UTC All information is deemed reliable but not guaranteed and should be independently verified. All properties are subject to prior sale, change, or withdrawal. Neither listing broker(s) nor West Augusta shall be responsible for any typographical errors, misinformation, or misprints, and shall be held totally harmless from any damages
