
Price Reduction - Views - Golf Course - Primary on Main













Address
3190 Montcastle Drive, Aiken, SC
Price
$ 729,000
Property Attributes
- MLS#224746
- TypeSingle Family
- Listing Status Active
- CountyAiken
- CityAiken
- AreaSE
- NeighborhoodCedar Creek
- Zip29803
- Style
- Year Built1998
- Price$ 729,000
- Bedrooms4
- Full Bathrooms3
- Half Bathrooms1
- Sqr Footage3110
- Lot Size1.1 Acres
Data Source:
Aiken MLS (AMLS)
Property Description
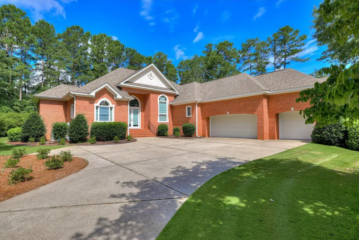
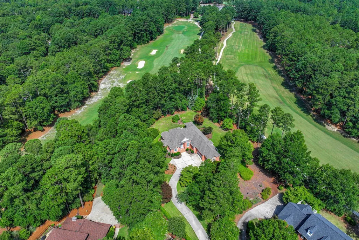
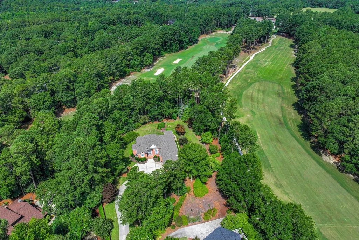
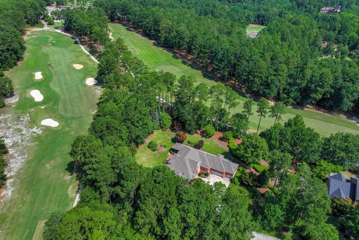
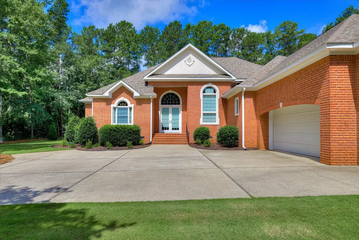
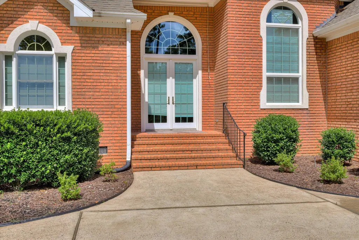
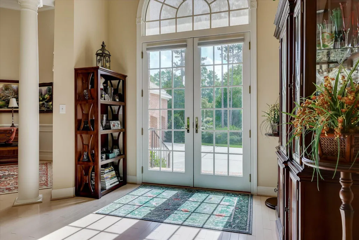
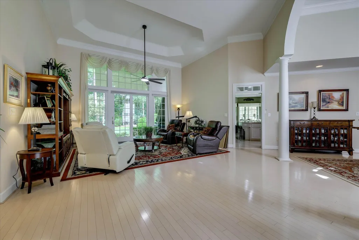
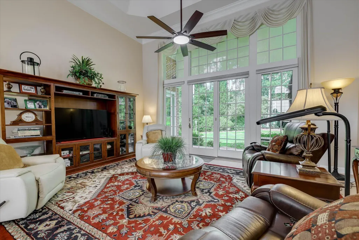
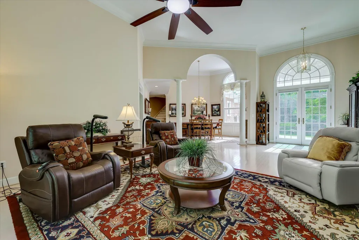
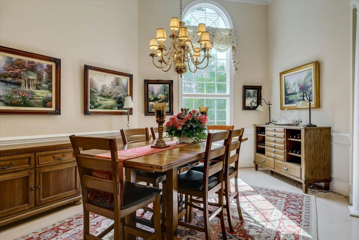
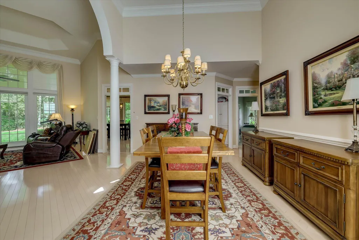
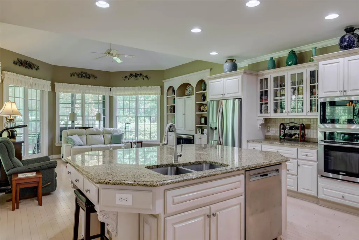
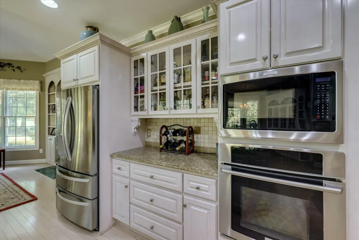
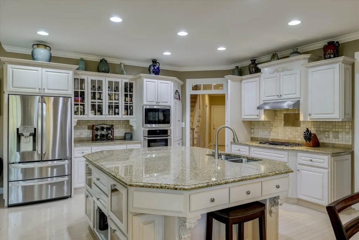
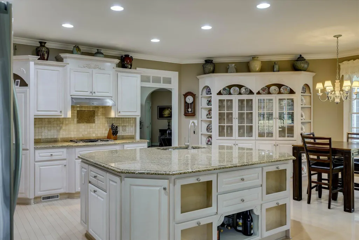
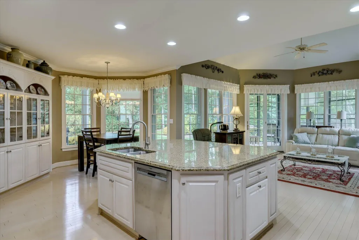
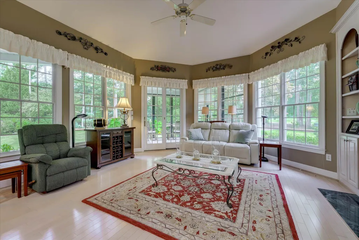
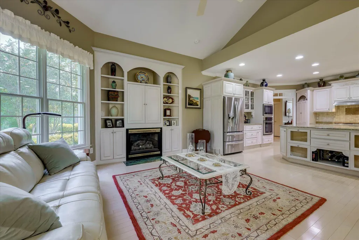
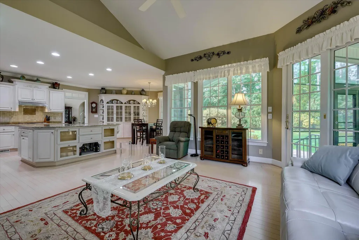
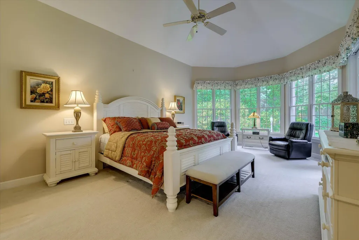
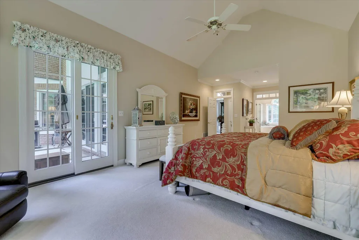
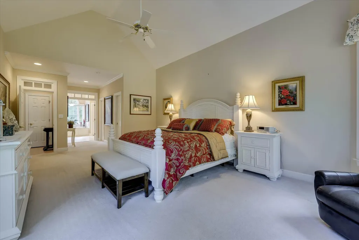
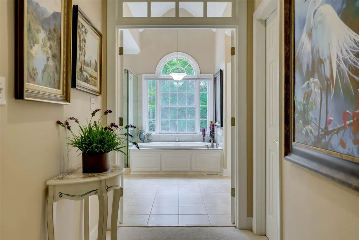
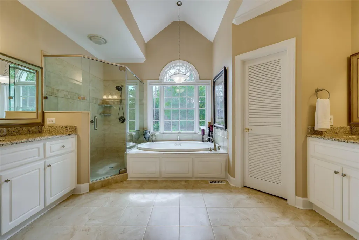
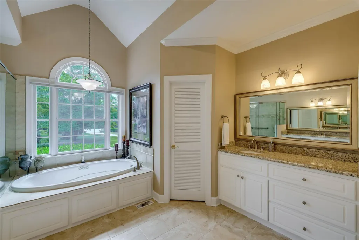
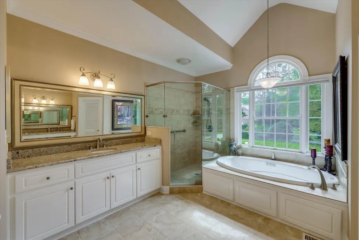
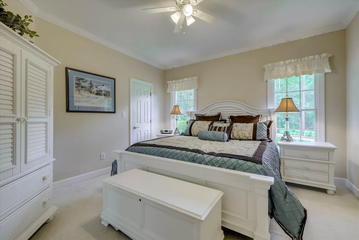
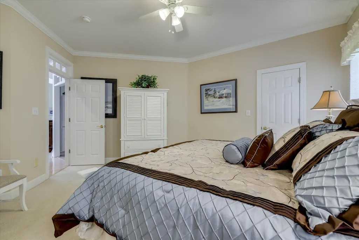
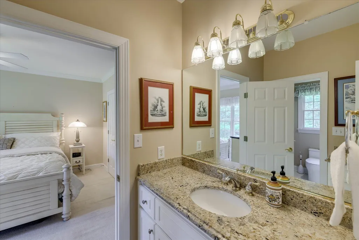
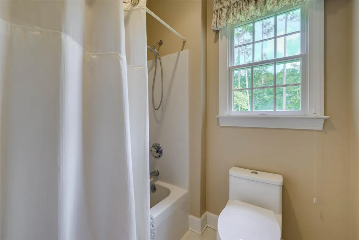
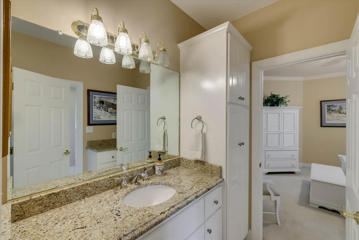
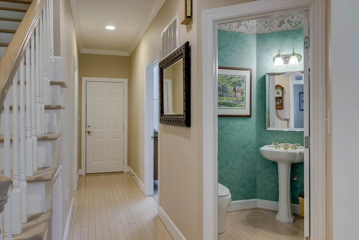
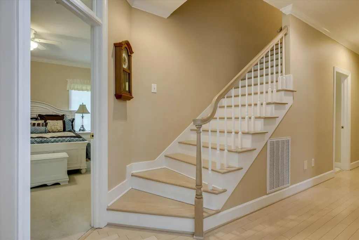
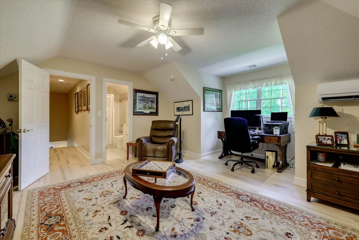
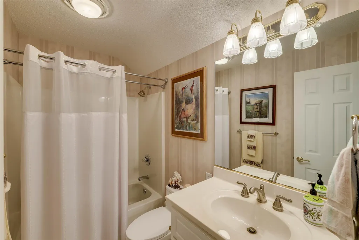
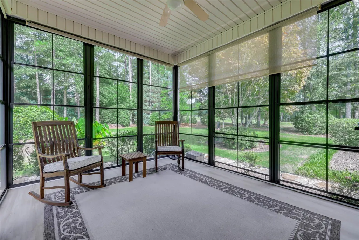
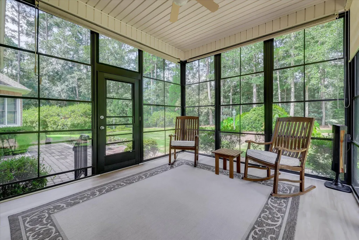
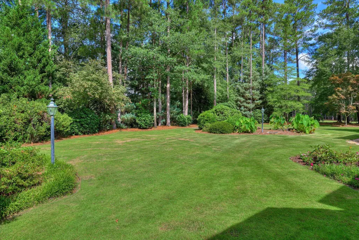
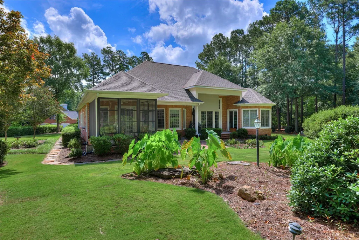
This impressive custom-built brick home offers 34bedrooms, 3.5 baths, a spacious bonus room with a full bath, and an oversized 3-car garage, all beautifully positioned on a private one-acre homesite overlooking both the 1st and 18th fairways of the newly enhanced Arthur Hills Championship Golf Course in Cedar Creek. Meticulously curated mature landscaping creates the perfect balance of privacy while preserving picturesque golf course views. A grand entrance welcomes you through stately 8-foot glass French doors beneath a dramatic Palladian window into a spacious foyer. Throughout the home, soaring custom ceiling treatments, transom windows above the doorways, and abundant windows fill every room with natural light while adding architectural elegance and timeless character. The foyer opens to an elegant formal dining room and an expansive living room highlighted by a wall of windows overlooking the beautifully landscaped backyard and offering direct access to the rear porch--perfect for entertaining or simply enjoying the peaceful surroundings. The heart of the home is the beautifully designed kitchen, which flows seamlessly into the breakfast area and family room. A large center island provides generous prep space, additional storage, and casual seating, while custom cabinetry with pull-out shelving and thoughtful organizational features maximizes both beauty and function. Granite countertops, stainless steel appliances, and a gas cooktop complete this chef-inspired space. An impressive wall of built-in cabinetry in the breakfast area provides exceptional storage for dishes, serving pieces, and cookware. The inviting family room is anchored by a cozy fireplace flanked by custom built-ins and features another wall of windows that showcases the scenic backyard. Sliding glass doors open to the screened porch with Eze-Breeze® windows, creating a versatile space that can be enjoyed through much of the year. Designed with privacy in mind, the split-bedroom floor plan places the luxurious owner's retreat apart from the guest accommodations. This spacious sanctuary features a comfortable sitting area, a bay window overlooking the grounds, private access to the rear patio, and an expansive walk-through closet thoughtfully designed with generous his-and-her storage. The spa-inspired owner's bath is equally impressive, featuring soaring ceilings, separate oversized vanities, a large walk-in tiled shower, a jetted soaking tub, a private water closet, and abundant space to create a true retreat. The two generously sized guest bedrooms are located in their own wing of the home, just beyond the powder room, and share a well-appointed Jack-and-Jill bath with double vanities and a separate tub, shower, and private toilet room. Conveniently located between the powder room and the garage, the spacious laundry room is a room of its own, complete with abundant cabinetry, a utility sink, hanging space, and a window that fills the space with natural light. Upstairs, the bonus room (4th bedroom) offers exceptional flexibility- media room, home office, or hobby space. Distinctive ceiling details add architectural interest, while a full bath, an enormous heated and cooled walk-in storage room, and a windowed alcove that's perfect for a desk make this space as functional as it is inviting. Outdoor living is equally impressive. The rear of the home is designed for effortless indoor-outdoor entertaining with a screened porch, a covered porch off the formal living room, and a spacious patio ideal for grilling and gathering with family and friends. The private one-acre homesite offers ample room to add a pool while still maintaining generous green space and privacy. A dedicated irrigation well keeps the beautifully landscaped grounds lush year-round.
| Elementary School | Middle School | High School |
|---|---|---|
| Greendale Elementary School | New Ellenton Middle School | Silver Bluff High School |
| Price History | |
|---|---|
| 8/3/2026 | Listed $749,900 |
| 8/26/2026 | 1$739,900 |
| 9/10/2026 | 1$729,000 |
General Features
| Sewer | Septic Tank |
|---|---|
| Heating | Natural Gas |
| Cooling | Central Air,Electric |
| Possession | Close Of Escrow |
| Roof | Composition,Shingle |
| Appliances | See Remarks,Microwave,Range,Self Cleaning Oven,Refrigerator,Gas Water Heater,Cooktop,Dishwasher,Disposal |
| HOA Fee | 1200 |
| Garage Spaces | 3 |
| Patio/Porch Features | Patio,Porch,Screened |
| Architectural Style | Ranch |
| Pool Features | Community |
| Security Features | Smoke Detector(s) |
| Construction Materials | Brick,Brick Veneer |
| Year Built | 1998 |
| Levels | One and One Half |
| Property Subtype | Single Family Residence |
| Community Features | See Remarks,Golf,Internet Available,Lake,Pool,Tennis Court(s) |
| Assoc Fee Paid Per | Annually |
| County | Aiken |
| New Construction | false |
| Property Type | Residential |
| HOA | true |
| Attached Garage | true |
| Subdivision Name | Cedar Creek |
| Garage Y/N | true |
| Other Structures | None |
| Total Rooms | 8 |
| Full Baths | 3 |
| Status | Active |
| Directions | Banks Mill Road south to right on Club Drive, Left on Belle Mead, right on Montcastle. Home is at the end on the cul-de-sac. |
| High School | Silver Bluff |
| City | Aiken |
| MLS Area | SE |
| Lot Size Units | Acres |
| Lot Size Square Feet | 47916 |
| Carport Y/N | false |
| Elementary School | Greendale |
| Middle/Junior High School | New Ellenton |
| Virtual Tour | https://www.propertypanorama.com/instaview/aiken/224746 |
| Standard Status | Active |
Interior Features
| Interior Amenities | Snack Bar,Solid Surface Counters,Walk-In Closet(s),Bedroom on 1st Floor,Cable Available,Cathedral Ceiling(s),Ceiling Fan(s),Central Vacuum,Kitchen Island,Primary Downstairs,Eat-in Kitchen,Pantry |
|---|---|
| Basement | Crawl Space |
| Flooring | Carpet,Ceramic Tile,Hardwood |
| Total Fireplaces | 1 |
| Fireplace Features | Gas,Family Room,Gas Log |
| Air Conditioning Y/N | true |
| Heating Y/N | true |
| Fireplace Y/N | true |
| Above Grade Finished Area | 3110 |
| Half Baths | 1 |
| Total Bedrooms | 4 |
| LivingAreaSource | Public Records |
| Total Baths | 4 |
Exterior Features
| Exterior Amenities | See Remarks,Garden |
|---|---|
| Parking Features | Attached,Driveway,Garage Door Opener,Paved |
| Lot Features | See Remarks,Views,Cul-De-Sac,Landscaped,Level,On Golf Course,Sprinklers In Front,Sprinklers In Rear |
| Water Source | Public,Well |
| Lot Size Area | 1.1 |
| Foundation Details | Brick/Mortar,Permanent |
| Building Area Total | 3110 |
| Lot Size Acres | 1.1 |
| Road Surface Type | Paved |
| Horse Y/N | false |
| Horse Amenities | None |
Amenities
- Foreclosure
- Views
- Short Sale
- New Construction
- Adult 55+
- Lease To Own
- No HOA Fees
- Furnished
- Primary On Main
- Air Conditioning
- Seller Finance
- Green
- Fixer Upper
- Horse
- Golf
- Fireplace
- Deck
- Garage
- Basement
- Pool
Property vs Single Family Average in 29803
Price
Year Built
In The Neighborhood
Golf Course
Aiken
$ 598,500
166 Walton Heath Way
Aiken, SC 29803
- Type
- Single Family
- Size
- 2,685 SqFt
- Rooms
- 4 Beds + 3.5 Baths
Golf Course
Aiken
$ 699,900
1093 Arborgate Lane
Aiken, SC 29803
- Type
- Single Family
- Size
- 3,480 SqFt
- Rooms
- 3 Beds + 3.5 Baths
Views
Aiken
$ 698,500
111 Long Shadow Drive
Aiken, SC 29803
- Type
- Single Family
- Size
- 3,529 SqFt
- Rooms
- 3 Beds + 3 Baths
Views
Aiken
$ 538,500
601 Ashbury Drive
Aiken, SC 29803
- Type
- Single Family
- Size
- 2,400 SqFt
- Rooms
- 4 Beds + 2.5 Baths
Golf Course
Aiken
$ 515,000
620 Ashbury Drive
Aiken, SC 29803
- Type
- Single Family
- Size
- 2,075 SqFt
- Rooms
- 3 Beds + 2 Baths
Views
Aiken
$ 418,000
137 Golden Pond Court
Aiken, SC 29803
- Type
- Single Family
- Size
- 1,782 SqFt
- Rooms
- 3 Beds + 2 Baths
Reduced
Aiken
$ 550,000
2208 Cardigan Drive
Aiken, SC 29803
- Type
- Single Family
- Size
- 2,258 SqFt
- Rooms
- 3 Beds + 2.5 Baths
New Construction
Aiken
$ 674,900
535 Nettleton Court
Aiken, SC 29803
- Type
- Single Family
- Size
- 2,943 SqFt
- Rooms
- 4 Beds + 3.5 Baths
New Construction
Aiken
$ 749,900
1092 Dunham Forest Way
Aiken, SC 29803
- Type
- Single Family
- Size
- 3,136 SqFt
- Rooms
- 4 Beds + 3.5 Baths
New Construction
Aiken
$ 709,900
525 Nettleton Court
Aiken, SC 29803
- Type
- Single Family
- Size
- 3,092 SqFt
- Rooms
- 4 Beds + 3.5 Baths
New Construction
Aiken
$ 669,900
511 Nettleton Court
Aiken, SC 29803
- Type
- Single Family
- Size
- 2,855 SqFt
- Rooms
- 4 Beds + 3.5 Baths
Golf Course
Aiken
$ 669,900
172 Long Shadow Drive
Aiken, SC 29803
- Type
- Single Family
- Size
- 3,220 SqFt
- Rooms
- 4 Beds + 3.5 Baths
 ©2026 Georgia Multiple Listing Service All information deemed reliable but not guaranteed. All properties are subject to prior sale, change or withdrawal. Neither listing broker(s) or information provider(s) shall be responsible for any typographical errors, misinformation, misprints and shall be held totally harmless. Listing(s) information is provided for consumer's personal, non-commercial use and may not be used for any purpose other than to identify prospective properties consumers may
 The data relating to real estate for sale on this web site comes in part from the South Carolina - CML Consolidated Multiple Listings. Real estate listings held by brokerage firms other than West Augusta are marked with the IDX logo.
All information deemed reliable but not guaranteed and should be independently verified. All properties are subject to prior sale, change or withdrawal. Neither listing broker(s) nor West Augusta shall be responsible for any typographical errors, misinformation,
The data relating to real estate for sale on this web site comes in part from the South Carolina - CML Consolidated Multiple Listings. Real estate listings held by brokerage firms other than West Augusta are marked with the IDX logo.
All information deemed reliable but not guaranteed and should be independently verified. All properties are subject to prior sale, change or withdrawal. Neither listing broker(s) nor West Augusta shall be responsible for any typographical errors, misinformation,
 Aiken Board of Realtors® All information deemed reliable but not guaranteed. All properties are subject to prior sale, change or withdrawal. Neither listing broker(s) or information provider(s) shall be responsible for any typographical errors, misinformation, misprints and shall be held totally harmless. Listing(s) information is provided for consumer's personal, non-commercial use and may not be used for any purpose other than to identify prospective properties consumers may be interested in
 The data relating to real estate on this web site comes in part from the Internet Data Exchange program of Hive MLS LLC, and is updated as of September 21, 2026 7:25 PM UTC All information is deemed reliable but not guaranteed and should be independently verified. All properties are subject to prior sale, change, or withdrawal. Neither listing broker(s) nor West Augusta shall be responsible for any typographical errors, misinformation, or misprints, and shall be held totally harmless from any damages
