
Primary on Main










Address
204 Cherry Hills Drive, Aiken, SC
Price
$ 339,900
Property Attributes
- MLS#225459
- TypeSingle Family
- Listing Status Active
- CountyAiken
- CityAiken
- NeighborhoodDeerwood
- Zip29803
- Style
- Year Built1983
- Price$ 339,900
- Bedrooms4
- Full Bathrooms3
- Half Bathrooms0
- Sqr Footage2463
- Lot Size0.49 Acres
Data Source:
Aiken MLS (AMLS)
Property Description
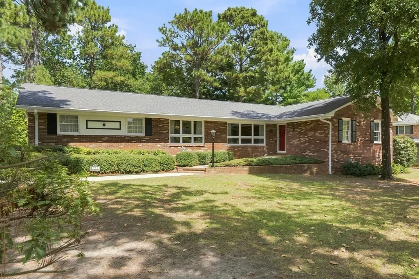
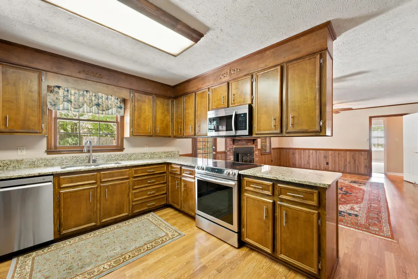
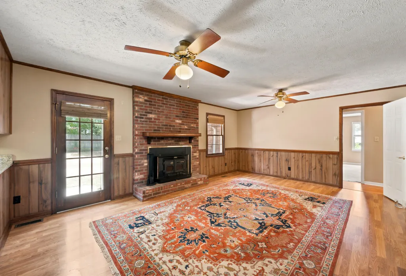
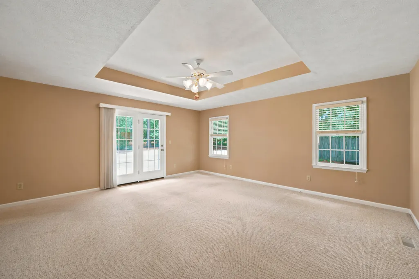
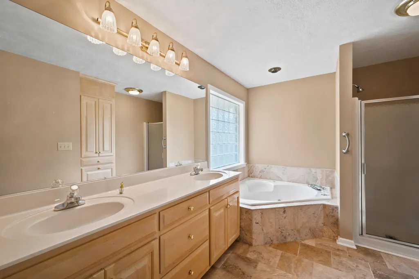
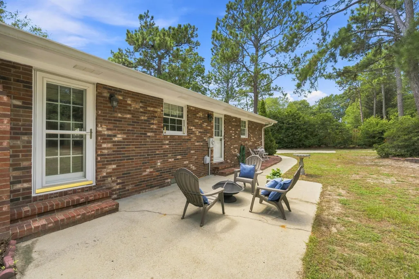
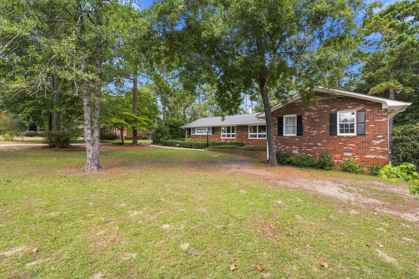
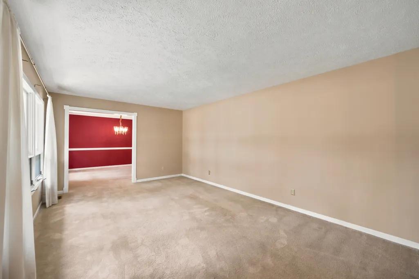
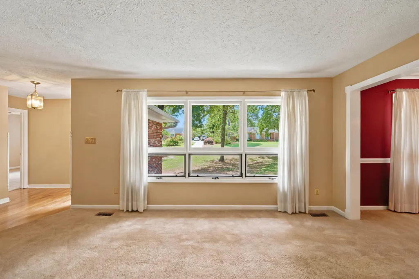
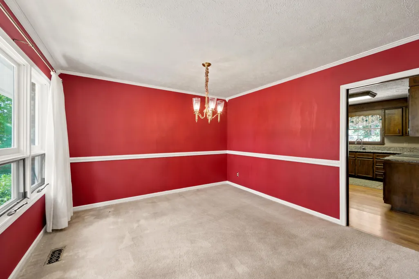
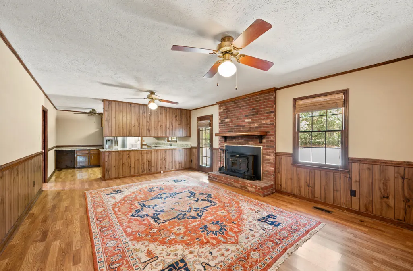
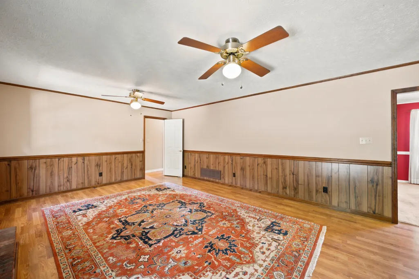
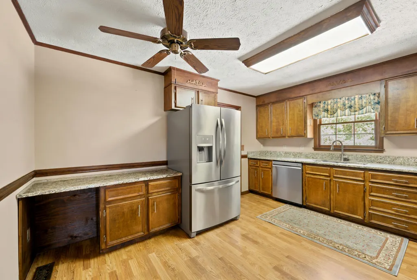
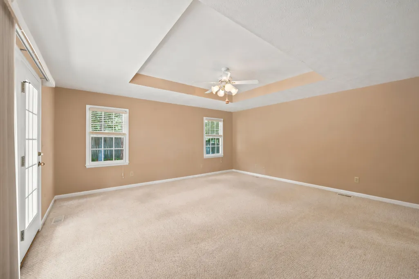
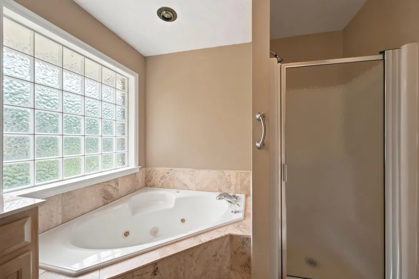
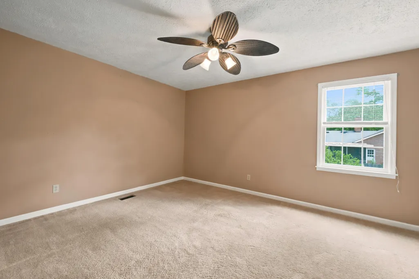
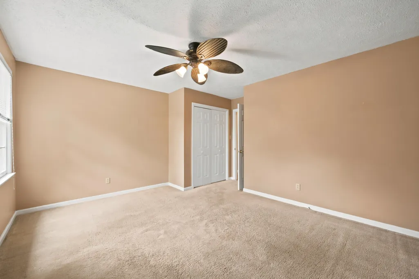
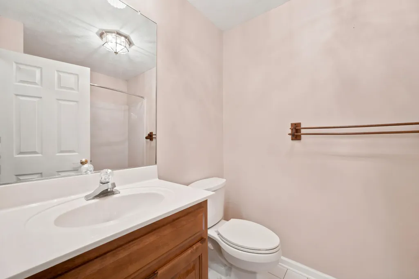
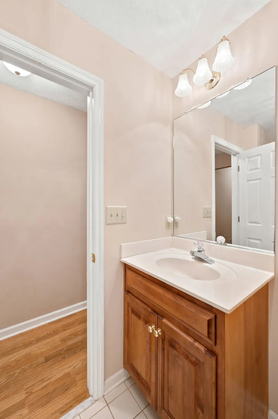
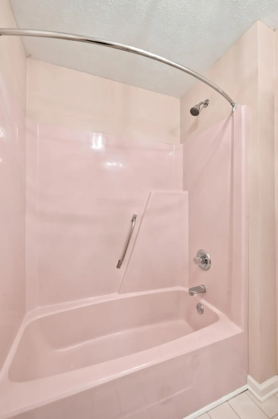
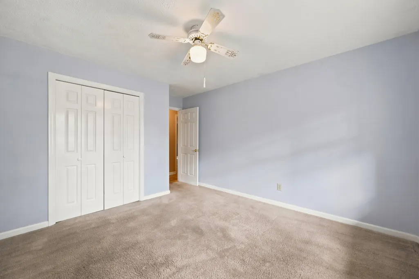
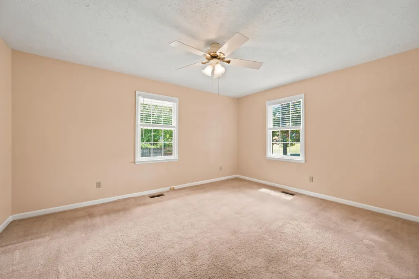
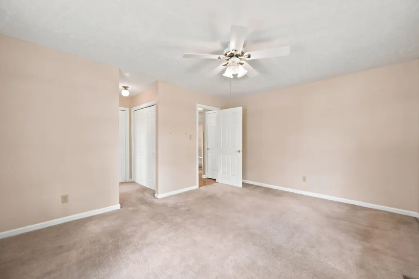
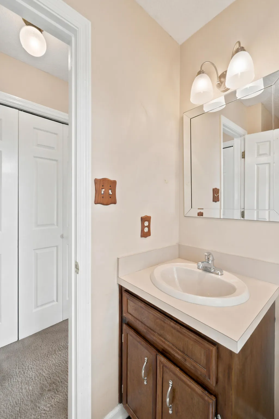
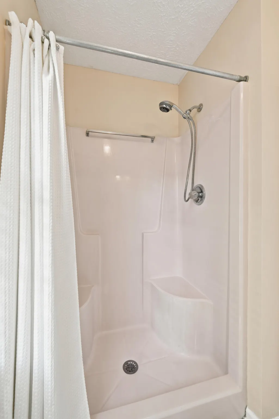
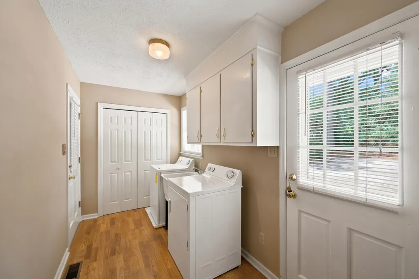
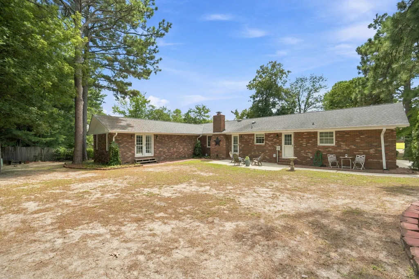
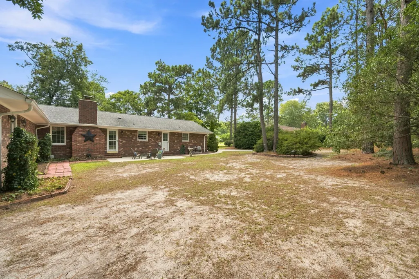
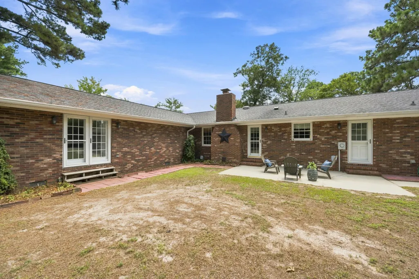
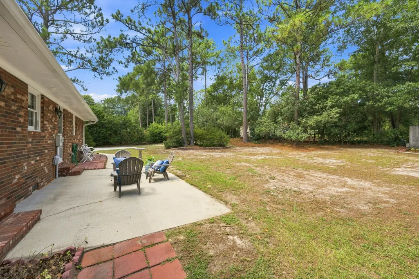
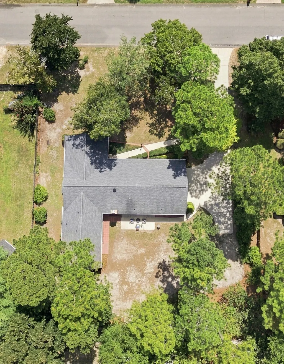
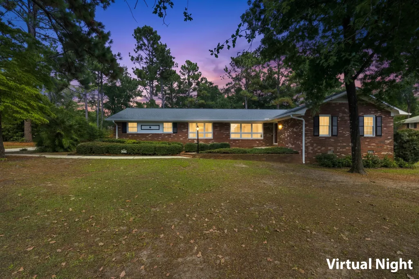
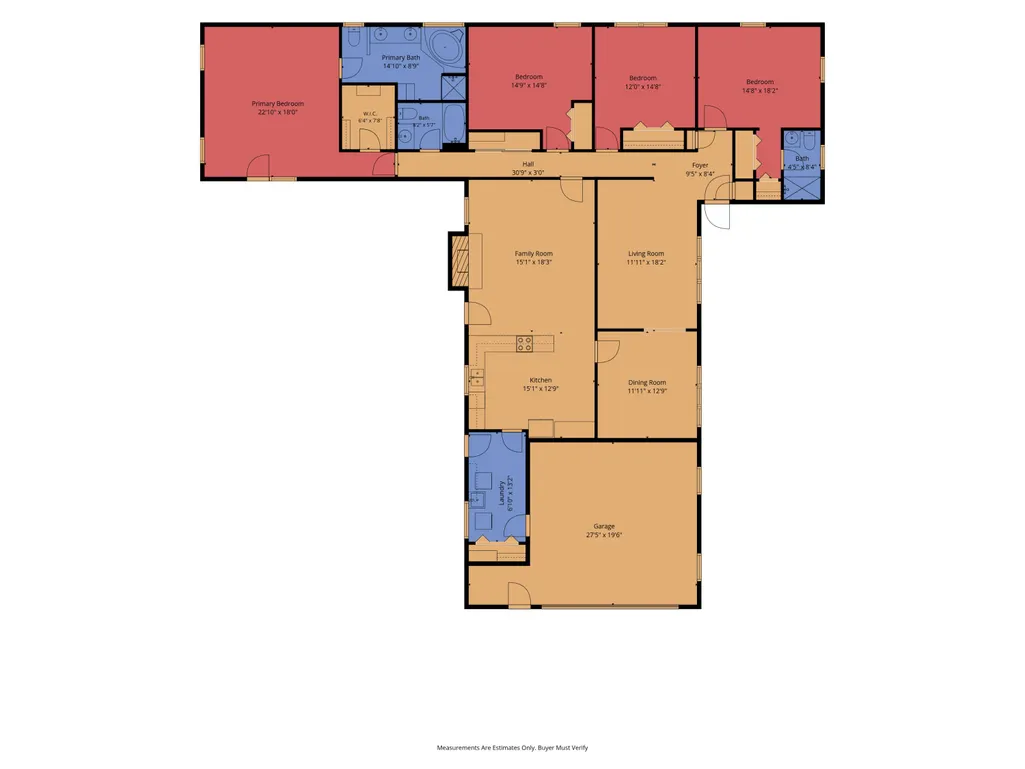
With over 2,400 square feet and two primary suites, 204 Cherry Hills Drive in Aiken, SC has a floor plan that gives you more ways to use the space. This brick home is set in an established neighborhood and combines multiple living areas, four bedrooms, a two-car garage and a convenient Southside Aiken location. Inside, the formal living room and formal dining area provide dedicated spaces for entertaining, working from home or simply spreading out. The family room offers a more relaxed gathering space centered around the fireplace, while the kitchen is partially open to the family room, giving the two spaces a comfortable connection. Granite countertops complete the kitchen. The spacious main primary suite feels like a retreat of its own with a trey ceiling, large walk-in closet and French doors opening directly to the patio. The tiled primary bath features a garden tub and separate shower. Two additional guest bedrooms have convenient access to a full guest bathroom. One of the features that really sets this home apart is the second primary suite with its own private bathroom. Whether used for guests, extended family or simply as another private bedroom suite, it adds flexibility that can be difficult to find. Outside, the large patio extends the living space and provides plenty of room for grilling, outdoor dining and entertaining. The two-car garage offers additional parking and storage, with the laundry room conveniently located just off the garage area. The location keeps everyday conveniences within easy reach. Medical facilities, Southside Aiken shopping and restaurants are nearby, with convenient access to Historic Downtown Aiken, North Augusta and Georgia. From two primary suites and multiple living spaces to over 2,400 square feet and an established neighborhood setting, 204 Cherry Hills Drive gives you plenty of room to make the home work for the way you live.
| Elementary School | Middle School | High School |
|---|---|---|
| Aiken Elementary School | Aiken Intermediate 6th-Schofield Middle 7th&8th Middle School | Aiken High School |
| Price History | |
|---|---|
| 9/9/2026 | Listed $339,900 |
General Features
| Sewer | Public Sewer |
|---|---|
| Heating | Electric,Heat Pump |
| Cooling | Electric,Heat Pump |
| Possession | Close Of Escrow |
| Roof | Composition,Shingle |
| Appliances | Microwave,Range,Dishwasher,Electric Water Heater |
| Garage Spaces | 2 |
| Patio/Porch Features | Patio |
| Architectural Style | Ranch |
| Pool Features | None |
| Construction Materials | Brick Veneer |
| Year Built | 1983 |
| Levels | One |
| Property Subtype | Single Family Residence |
| Community Features | None |
| County | Aiken |
| New Construction | false |
| Property Type | Residential |
| HOA | false |
| Attached Garage | true |
| Subdivision Name | Deerwood |
| Garage Y/N | true |
| Other Structures | None |
| Total Rooms | 8 |
| Full Baths | 3 |
| Status | Active |
| Directions | From Downtown Aiken: Take Chesterfield St/Whiskey Rd south to Silver Bluff Rd, turn right on Hitchcock Parkway, left on Trail Ridge Rd, right on Troon Way, left on Inwood Dr, right on Cherry Hills Dr, home will be on the right. GPS friendly. |
| High School | Aiken |
| City | Aiken |
| Zoning Description | CITY |
| Lot Size Units | Acres |
| Lot Size Square Feet | 21344.4 |
| Carport Y/N | false |
| Elementary School | Aiken |
| Middle/Junior High School | Aiken Intermediate 6th-Schofield Middle 7th&8th |
| Virtual Tour | https://www.zillow.com/view-3d-home/a889dc9e-9142-4e08-b919-2a2bc250bed2?setAttribution=mls&wl=true&utm_source=dashboard |
| Standard Status | Active |
Interior Features
| Interior Amenities | See Remarks,Solid Surface Counters,Walk-In Closet(s),Bedroom on 1st Floor,Primary Downstairs,Pantry |
|---|---|
| Basement | Crawl Space |
| Flooring | Carpet,Tile,Wood |
| Total Fireplaces | 1 |
| Fireplace Features | Family Room |
| Air Conditioning Y/N | true |
| Heating Y/N | true |
| Fireplace Y/N | true |
| Above Grade Finished Area | 2463 |
| Total Bedrooms | 4 |
| LivingAreaSource | Public Records |
| Total Baths | 3 |
Exterior Features
| Exterior Amenities | See Remarks |
|---|---|
| Parking Features | Attached |
| Lot Features | Landscaped,Level |
| Water Source | Public |
| Lot Size Area | 0.49 |
| Foundation Details | Permanent |
| Building Area Total | 2463 |
| Lot Dimensions | see plat |
| Lot Size Acres | 0.49 |
| Road Surface Type | Paved |
| Horse Y/N | false |
| Horse Amenities | None |
Amenities
- Foreclosure
- Views
- Short Sale
- New Construction
- Adult 55+
- Lease To Own
- No HOA Fees
- Furnished
- Primary On Main
- Air Conditioning
- Seller Finance
- Green
- Fixer Upper
- Horse
- Golf
- Fireplace
- Deck
- Garage
- Basement
- Pool
Property vs Single Family Average in 29803
Price
Year Built
 ©2026 Georgia Multiple Listing Service All information deemed reliable but not guaranteed. All properties are subject to prior sale, change or withdrawal. Neither listing broker(s) or information provider(s) shall be responsible for any typographical errors, misinformation, misprints and shall be held totally harmless. Listing(s) information is provided for consumer's personal, non-commercial use and may not be used for any purpose other than to identify prospective properties consumers may
 The data relating to real estate for sale on this web site comes in part from the South Carolina - CML Consolidated Multiple Listings. Real estate listings held by brokerage firms other than West Augusta are marked with the IDX logo.
All information deemed reliable but not guaranteed and should be independently verified. All properties are subject to prior sale, change or withdrawal. Neither listing broker(s) nor West Augusta shall be responsible for any typographical errors, misinformation,
The data relating to real estate for sale on this web site comes in part from the South Carolina - CML Consolidated Multiple Listings. Real estate listings held by brokerage firms other than West Augusta are marked with the IDX logo.
All information deemed reliable but not guaranteed and should be independently verified. All properties are subject to prior sale, change or withdrawal. Neither listing broker(s) nor West Augusta shall be responsible for any typographical errors, misinformation,
 Aiken Board of Realtors® All information deemed reliable but not guaranteed. All properties are subject to prior sale, change or withdrawal. Neither listing broker(s) or information provider(s) shall be responsible for any typographical errors, misinformation, misprints and shall be held totally harmless. Listing(s) information is provided for consumer's personal, non-commercial use and may not be used for any purpose other than to identify prospective properties consumers may be interested in
 The data relating to real estate on this web site comes in part from the Internet Data Exchange program of Hive MLS LLC, and is updated as of September 21, 2026 7:25 PM UTC All information is deemed reliable but not guaranteed and should be independently verified. All properties are subject to prior sale, change, or withdrawal. Neither listing broker(s) nor West Augusta shall be responsible for any typographical errors, misinformation, or misprints, and shall be held totally harmless from any damages
