
Views - Golf Course - Primary on Main









Address
199 Red Cedar Road, Aiken, SC
Price
$ 699,000
Property Attributes
- MLS#225680
- TypeSingle Family
- Listing Status Active
- CountyAiken
- CityAiken
- AreaSW
- NeighborhoodWoodside-Reserve
- Zip29803
- Style
- Year Built2008
- Price$ 699,000
- Bedrooms3
- Full Bathrooms2
- Half Bathrooms1
- Sqr Footage3042
- Lot Size0.56 Acres
Data Source:
Aiken MLS (AMLS)
Property Description
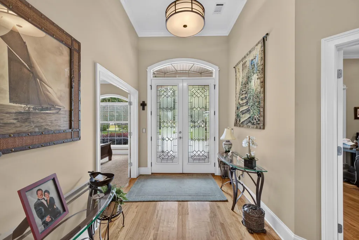
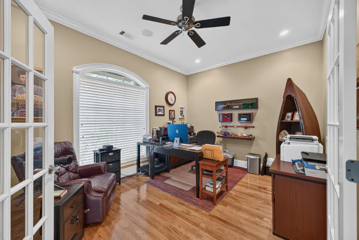
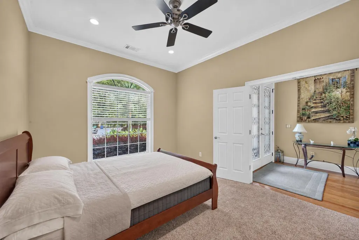
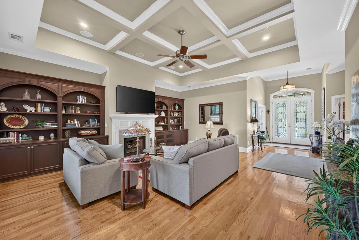
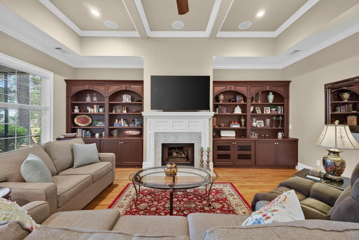
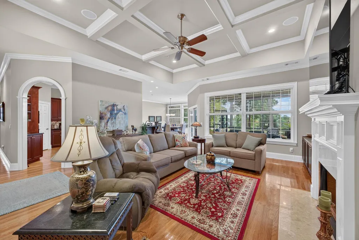
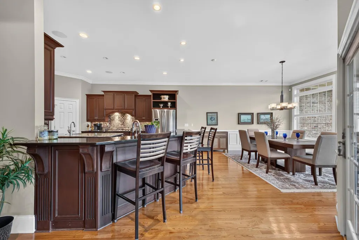
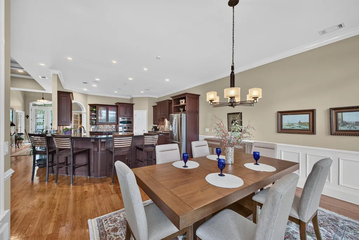
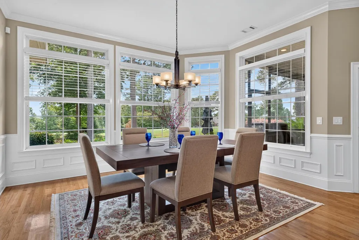
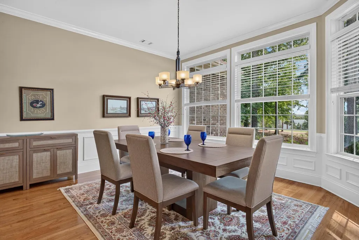
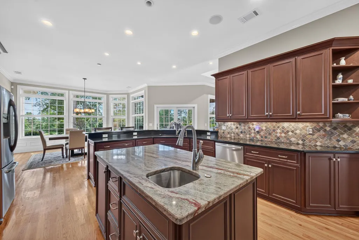
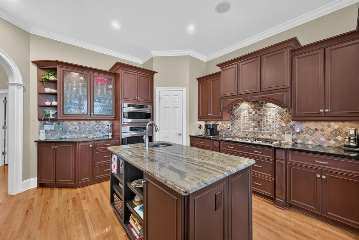
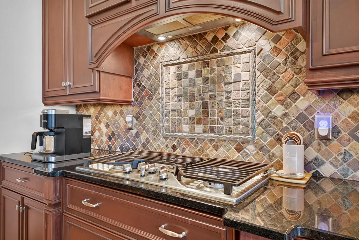
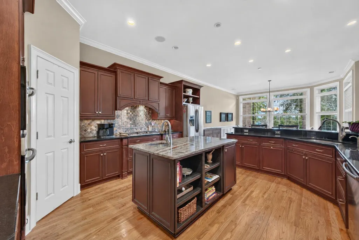
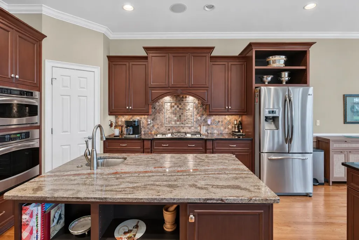
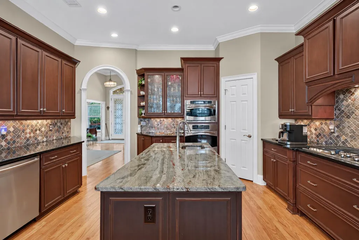
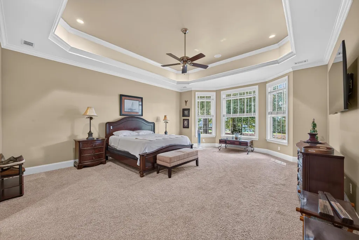
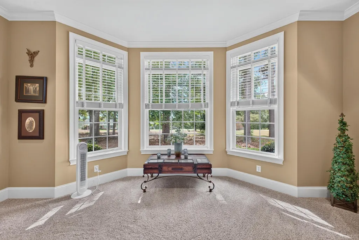
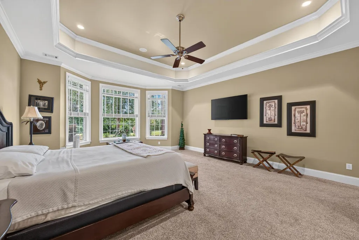
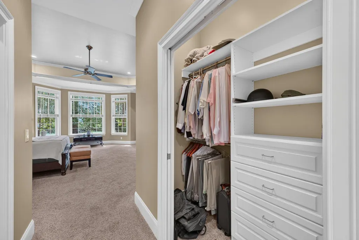
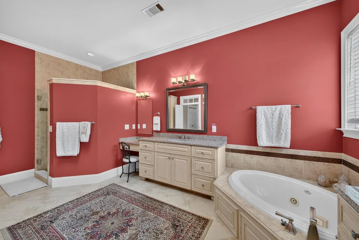
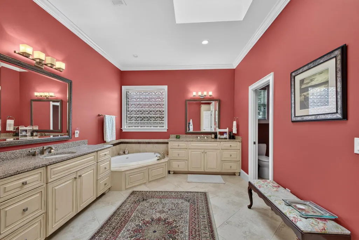
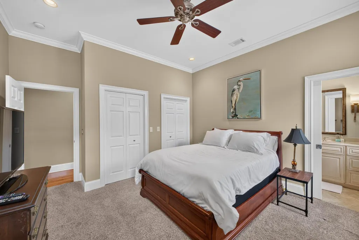
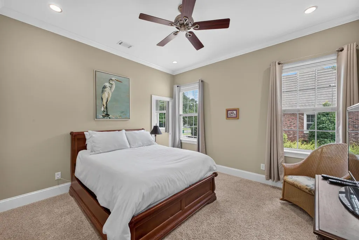
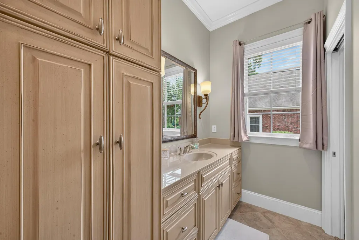
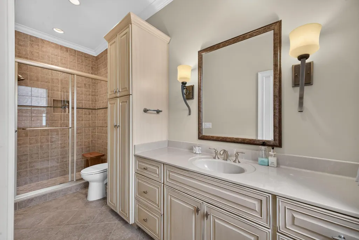
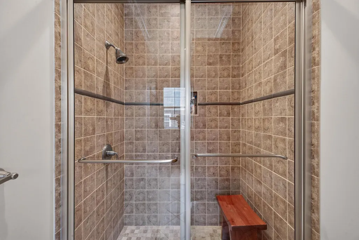
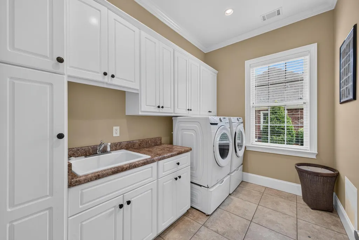
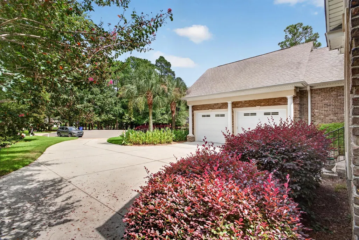
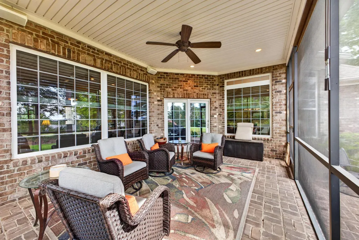
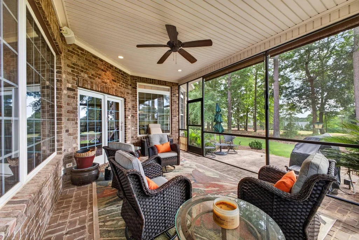
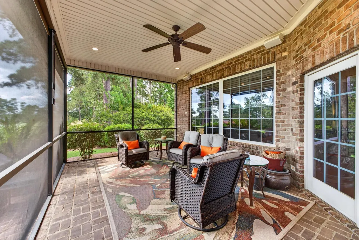
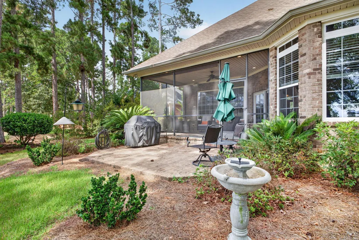
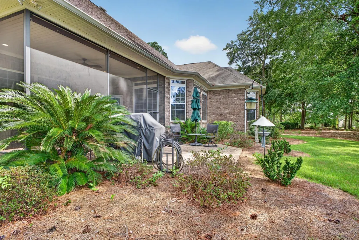
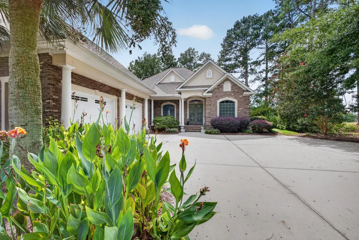
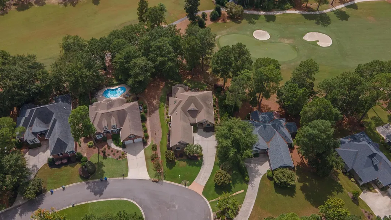
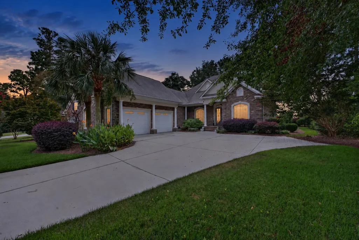
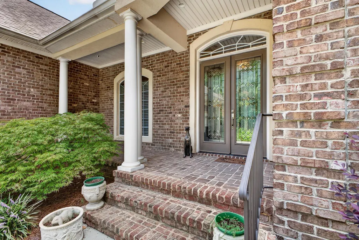
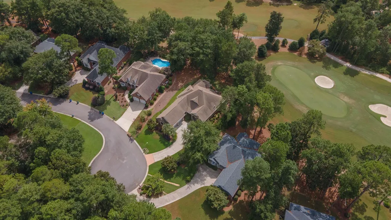
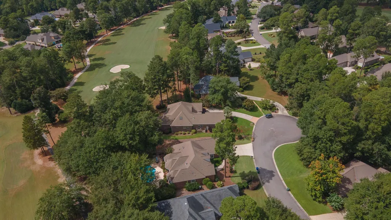
Step through the front door and leave the fast pace of the world behind. Tucked inside the prestigious gated community of The Reserve at Woodside in Aiken, South Carolina, this all-brick, one-level home offers over 3,000 square feet of refined comfort and effortless living. From the moment you arrive, timeless brick architecture and classic curb appeal welcome you home. Inside, a thoughtfully designed open layout unfolds with no stairs to climb, creating an inviting flow for both everyday living and entertaining. Expansive windows fill the home with natural light while showcasing tranquil, sweeping views of the championship golf course beyond the back patio. At the heart of the home, the chef's kitchen is designed to inspire, offering an ideal setting for preparing everything from casual breakfasts to elegant dinners with friends and family. Its open connection to the main living spaces keeps the kitchen beautifully connected to the heart of the home. The great room is a true showpiece, featuring a gas fireplace flanked by custom built-ins that provide both sophisticated style and functional storage. Above, distinctive Hitchcock ceilings add architectural character, warmth, and an elegant sense of scale. Expansive windows frame the peaceful fairway views, bringing the beauty of the outdoors into the heart of the home. The spacious primary suite is a private sanctuary, thoughtfully designed for comfort and serenity. Wake to peaceful golf course views before beginning the day in the spa-inspired primary bath. A beautifully appointed guest ensuite offers privacy and comfort for family and overnight guests, making the home equally welcoming for entertaining and everyday living. Outdoor living is equally inviting. A screened patio creates a comfortable, sheltered space for morning coffee, relaxed afternoons, or evening gatherings while taking in the tranquil golf course setting. Beyond the screened patio, an additional brick patio extends the entertaining space outdoors, offering the perfect setting for grilling, dining, or simply enjoying the beautiful Carolina evenings. Imagine mornings with coffee as the mist rises over the manicured fairway, afternoons spent relaxing on the screened patio, and evenings gathered with friends on the brick patio as the day winds down. And life at Woodside offers so much more than beautiful surroundings. It provides countless opportunities to connect, build friendships, and become part of the community. Whether your interests are social gatherings, neighborhood events, golf, tennis, pickleball, fitness, outdoor activities, or simply enjoying time with new friends, there are opportunities to make every season of life more rewarding. For those seeking meaningful connections through faith and fellowship, Aiken also offers a welcoming variety of churches, religious communities, and groups to become involved with. From sports and recreation to social clubs, community gatherings, and shared interests, finding your people can be just as enjoyable as finding your home. Living here is more than owning a house--it is embracing a lifestyle. Enjoy gated privacy along with access to golf, tennis, pickleball, walking trails, club dining, and a vibrant community atmosphere. Every detail comes together to create an exceptional example of main-level living in one of Aiken's most sought-after communities. This is effortless luxury, thoughtfully designed for the way you want to live--with beautiful spaces to retreat to, wonderful places to entertain, and a welcoming community to come home to. Schedule your private tour today and discover your place on the course.
| Elementary School | Middle School | High School |
|---|---|---|
| Chukker Creek Elementary School | Aiken Intermediate 6th-Kennedy Middle 7th&8th Middle School | South Aiken High School |
| Price History | |
|---|---|
| 9/21/2026 | Listed $699,000 |
General Features
| Sewer | Public Sewer |
|---|---|
| Heating | Fireplace(s),Gas Pack,Natural Gas |
| Cooling | Central Air,Electric |
| Utilities | Underground Utilities |
| Possession | Close Of Escrow |
| Roof | Composition,Shingle |
| Appliances | Microwave,Self Cleaning Oven,Tankless Water Heater,Refrigerator,Gas Water Heater,Cooktop,Dishwasher,Disposal |
| HOA Fee | 1462 |
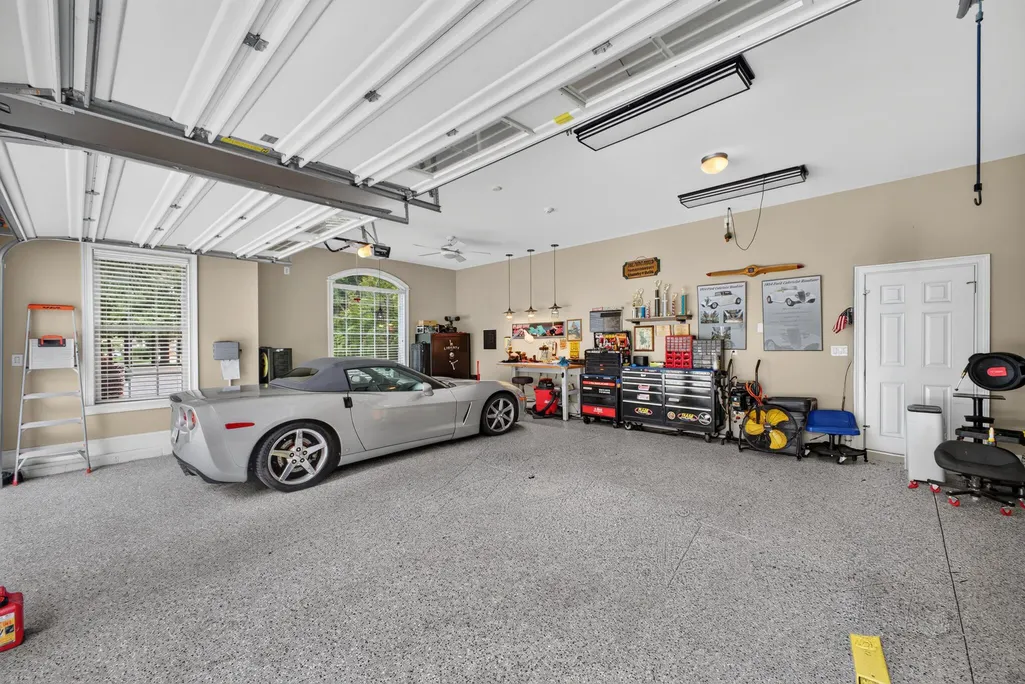
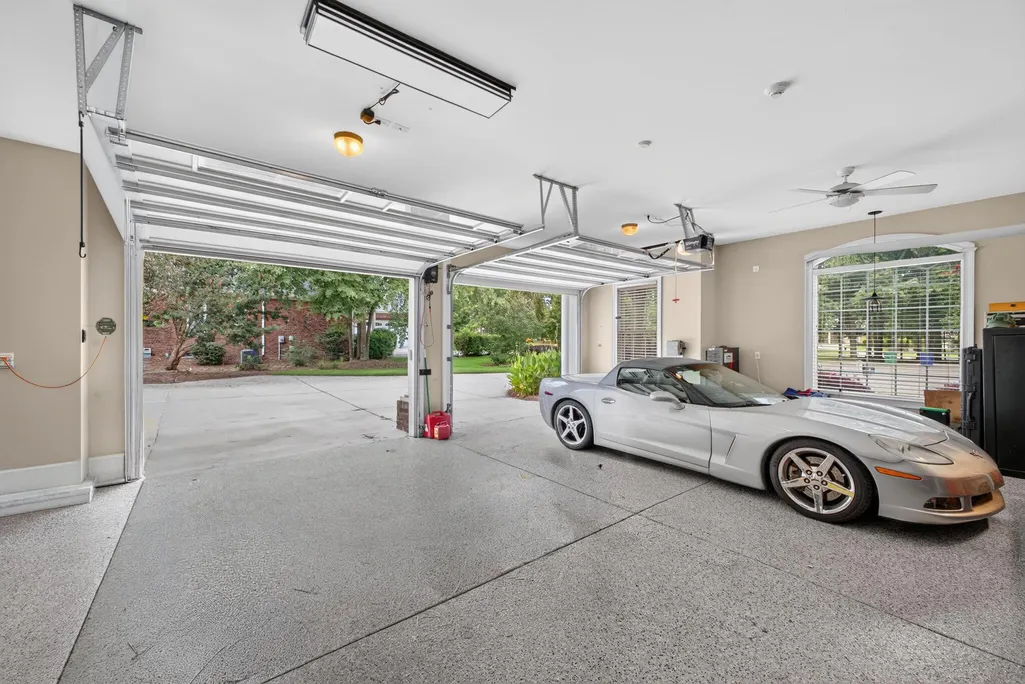
| Garage Spaces | 2 |
| Patio/Porch Features | Patio,Porch,Screened |
| Architectural Style | Ranch |
| Pool Features | None |
| Security Features | Smoke Detector(s) |
| Construction Materials | Brick Veneer |
| Year Built | 2008 |
| Levels | One |
| Property Subtype | Single Family Residence |
| Community Features | See Remarks,Other,Country Club,Gated,Golf,Internet Available,Lake,Pool,Tennis Court(s) |
| Accessibility | Accessible Full Bath,Accessible Kitchen,Accessible Bedroom,Accessible Central Living Area,Accessible Doors |
| Assoc Fee Paid Per | Annually |
| County | Aiken |
| New Construction | false |
| Property Type | Residential |
| HOA | true |
| Attached Garage | true |
| Subdivision Name | Woodside-Reserve |
| Garage Y/N | true |
| Other Structures | None |
| Total Rooms | 5 |
| Full Baths | 2 |
| Status | Active |
| Directions | From downtown Aiken, head south on Whiskey Rd. Make a right onto Silver Bluff Rd, a left onto Woodside Plantation Dr, and then a right onto the same. Take a left onto W Pleasant Colony Dr, a left onto Red Cedar Rd, and you will arrive at 199 Red Cedar Rd, on your left. |
| High School | South Aiken |
| City | Aiken |
| MLS Area | SW |
| Lot Size Units | Acres |
| Lot Size Square Feet | 24393.6 |
| Carport Y/N | false |
| Elementary School | Chukker Creek |
| Middle/Junior High School | Aiken Intermediate 6th-Kennedy Middle 7th&8th |
| Virtual Tour | https://www.propertypanorama.com/instaview/aiken/225680 |
| Builder Name | Designer Builders |
| Standard Status | Active |
Interior Features
| Interior Amenities | Snack Bar,See Remarks,Other,Solid Surface Counters,Walk-In Closet(s),Bedroom on 1st Floor,Cable Available,Cathedral Ceiling(s),Ceiling Fan(s),Primary Downstairs,Pantry,Eat-in Kitchen,High Speed Internet |
|---|---|
| Basement | Crawl Space |
| Flooring | Carpet,Ceramic Tile,Hardwood |
| Total Fireplaces | 1 |
| Fireplace Features | Gas,Gas Log,Great Room |
| Air Conditioning Y/N | true |
| Heating Y/N | true |
| Fireplace Y/N | true |
| Above Grade Finished Area | 3042 |
| Half Baths | 1 |
| Total Bedrooms | 3 |
| LivingAreaSource | Public Records |
| Total Baths | 3 |
Exterior Features
| Exterior Amenities | See Remarks,Other |
|---|---|
| Parking Features | Attached,Driveway,Garage Door Opener,Paved |
| Lot Features | See Remarks,Views,Cul-De-Sac,Landscaped,Level,On Golf Course,Sprinklers In Front,Sprinklers In Rear |
| Water Source | Public |
| Lot Size Area | 0.56 |
| Foundation Details | Pillar/Post/Pier |
| Building Area Total | 3042 |
| Lot Dimensions | See plat |
| Lot Size Acres | 0.56 |
| Road Surface Type | Paved |
| Horse Y/N | false |
| Horse Amenities | None |
Amenities
- Foreclosure
- Views
- Short Sale
- New Construction
- Adult 55+
- Lease To Own
- No HOA Fees
- Furnished
- Primary On Main
- Air Conditioning
- Seller Finance
- Green
- Fixer Upper
- Horse
- Golf
- Fireplace
- Deck
- Garage
- Basement
- Pool
Property vs Single Family Average in 29803
Price
Year Built
In The Neighborhood
Just Listed
Aiken
$ 629,000
144 Foxhound Run Road
Aiken, SC 29803
- Type
- Single Family
- Size
- 2,602 SqFt
- Rooms
- 3 Beds + 2.5 Baths
Golf Course
Aiken
$ 699,000
152 Pinyon Pine Loop
Aiken, SC 29803
- Type
- Single Family
- Size
- 2,444 SqFt
- Rooms
- 2 Beds + 2.5 Baths
Golf Course
Aiken
$ 1,195,000
130 Thornhill Drive
Aiken, SC 29803
- Type
- Single Family
- Size
- 3,112 SqFt
- Rooms
- 3 Beds + 2.5 Baths
Viewed
Aiken
$ 974,900
340 Commonwealth Way
Aiken, SC 29803
- Type
- Single Family
- Size
- 3,278 SqFt
- Rooms
- 4 Beds + 3.5 Baths
Golf Course
Aiken
$ 1,184,999
209 Grassy Creek Lane
Aiken, SC 29803
- Type
- Single Family
- Size
- 4,229 SqFt
- Rooms
- 3 Beds + 3.5 Baths
Golf Course
Aiken
$ 504,900
157 Pleasant Colony Drive
Aiken, SC 29803
- Type
- Single Family
- Size
- 2,388 SqFt
- Rooms
- 3 Beds + 3 Baths
Golf Course
Aiken
$ 649,000
115 Silver Meadow Court
Aiken, SC 29803
- Type
- Single Family
- Size
- 2,569 SqFt
- Rooms
- 3 Beds + 3 Baths
Views
Aiken
$ 725,000
118 Periwinkle Court
Aiken, SC 29803
- Type
- Single Family
- Size
- 2,934 SqFt
- Rooms
- 4 Beds + 3.5 Baths
Reduced
Aiken
$ 824,999
161 Quiet Oak Court
Aiken, SC 29803
- Type
- Single Family
- Size
- 2,893 SqFt
- Rooms
- 4 Beds + 3 Baths
Golf Course
Aiken
$ 725,000
137 Pleasant Colony Drive
Aiken, SC 29803
- Type
- Single Family
- Size
- 2,977 SqFt
- Rooms
- 4 Beds + 3 Baths
Views
Aiken
$ 1,100,000
156 Quiet Oak Court
Aiken, SC 29803
- Type
- Single Family
- Size
- 4,244 SqFt
- Rooms
- 4 Beds + 4.5 Baths
Golf Course
Aiken
$ 549,000
132 Pinyon Pine Loop
Aiken, SC 29803
- Type
- Single Family
- Size
- 1,829 SqFt
- Rooms
- 2 Beds + 2 Baths
Golf Course
Aiken
$ 998,000
170 Rock Maple Court
Aiken, SC 29803
- Type
- Single Family
- Size
- 3,727 SqFt
- Rooms
- 4 Beds + 4.5 Baths
Golf Course
Aiken
$ 1,100,000
249 Commonwealth Way
Aiken, SC 29803
- Type
- Single Family
- Size
- 4,341 SqFt
- Rooms
- 4 Beds + 5 Baths
 ©2026 Georgia Multiple Listing Service All information deemed reliable but not guaranteed. All properties are subject to prior sale, change or withdrawal. Neither listing broker(s) or information provider(s) shall be responsible for any typographical errors, misinformation, misprints and shall be held totally harmless. Listing(s) information is provided for consumer's personal, non-commercial use and may not be used for any purpose other than to identify prospective properties consumers may
 The data relating to real estate for sale on this web site comes in part from the South Carolina - CML Consolidated Multiple Listings. Real estate listings held by brokerage firms other than West Augusta are marked with the IDX logo.
All information deemed reliable but not guaranteed and should be independently verified. All properties are subject to prior sale, change or withdrawal. Neither listing broker(s) nor West Augusta shall be responsible for any typographical errors, misinformation,
The data relating to real estate for sale on this web site comes in part from the South Carolina - CML Consolidated Multiple Listings. Real estate listings held by brokerage firms other than West Augusta are marked with the IDX logo.
All information deemed reliable but not guaranteed and should be independently verified. All properties are subject to prior sale, change or withdrawal. Neither listing broker(s) nor West Augusta shall be responsible for any typographical errors, misinformation,
 Aiken Board of Realtors® All information deemed reliable but not guaranteed. All properties are subject to prior sale, change or withdrawal. Neither listing broker(s) or information provider(s) shall be responsible for any typographical errors, misinformation, misprints and shall be held totally harmless. Listing(s) information is provided for consumer's personal, non-commercial use and may not be used for any purpose other than to identify prospective properties consumers may be interested in
 The data relating to real estate on this web site comes in part from the Internet Data Exchange program of Hive MLS LLC, and is updated as of September 21, 2026 7:25 PM UTC All information is deemed reliable but not guaranteed and should be independently verified. All properties are subject to prior sale, change, or withdrawal. Neither listing broker(s) nor West Augusta shall be responsible for any typographical errors, misinformation, or misprints, and shall be held totally harmless from any damages
