
Primary on Main













Address
1442 Johns Road, Augusta, GA
Price
$ 249,900
Property Attributes
- MLS#100572975
- TypeSingle Family
- Listing Status Active
- CountyRICHMOND
- CityAugusta
- AreaSummerville
- NeighborhoodAugusta
- Zip30904
- StyleSingle Family Residence
- Year Built1926
- Taxes$ 2652
- Price$ 249,900
- Bedrooms2
- Full Bathrooms1
- Half Bathrooms0
- Sqr Footage1421
- Lot Size0.17 Acres
Data Source:
North Carolina Regional MLS (NCRMLS)
Property Description
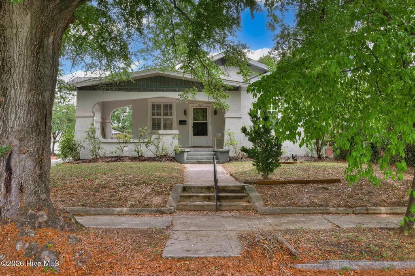
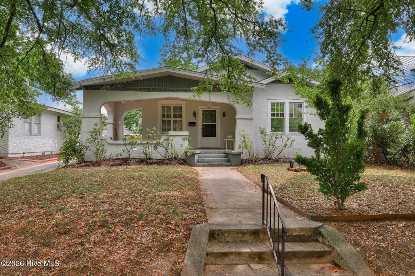
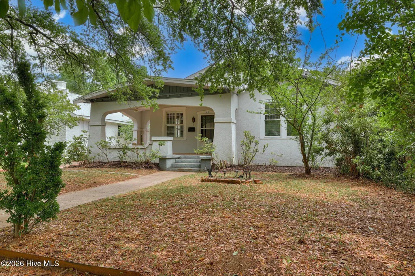
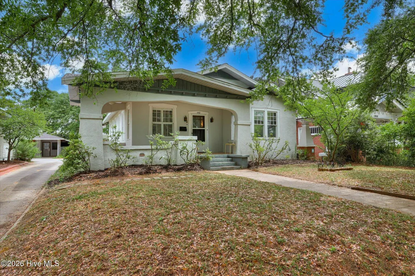
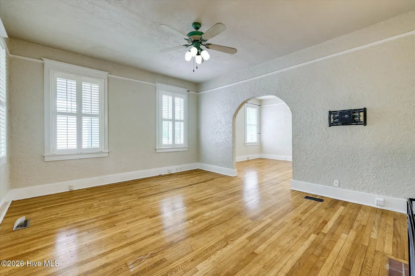
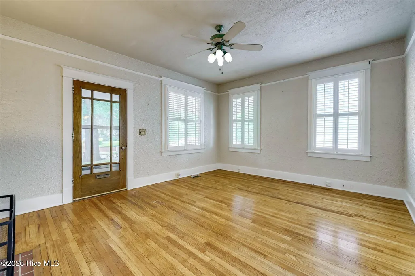
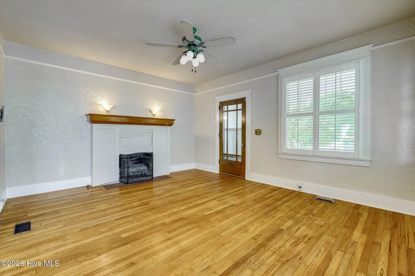
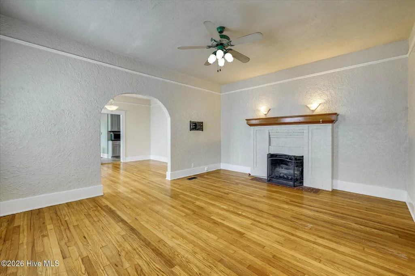
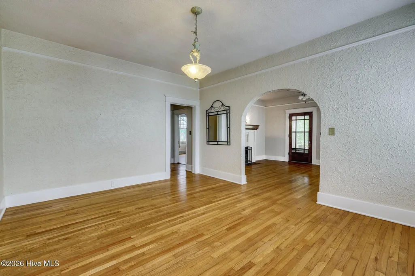
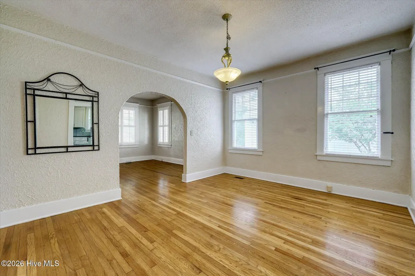
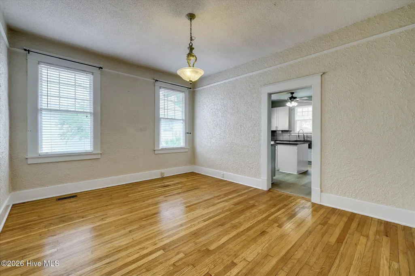
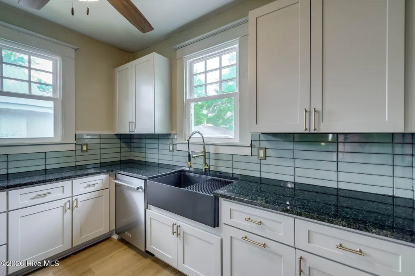
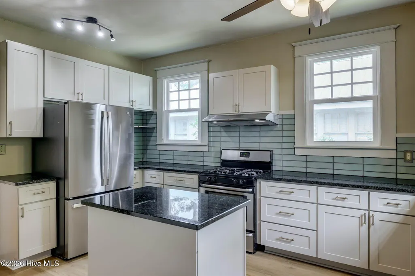
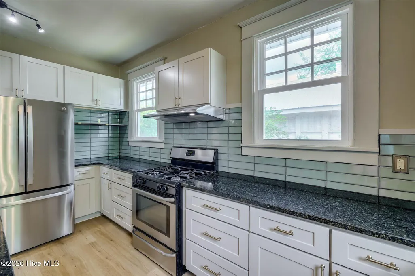
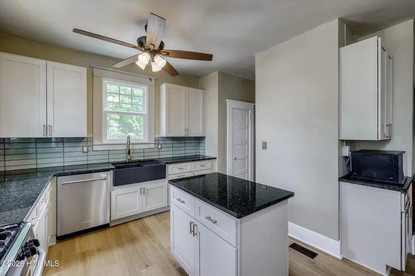
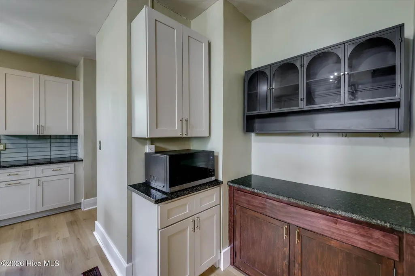
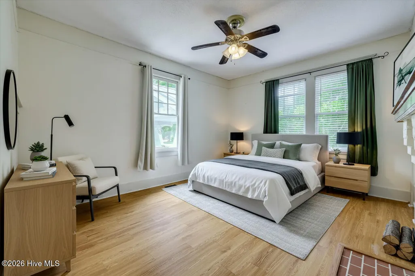
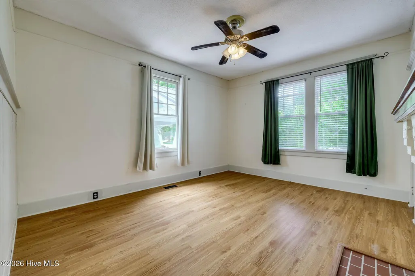
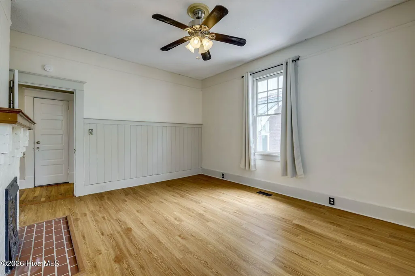
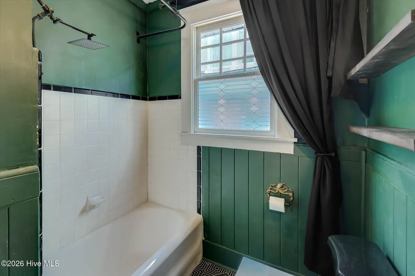
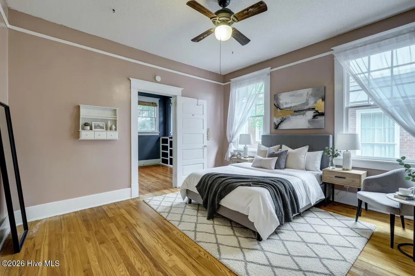
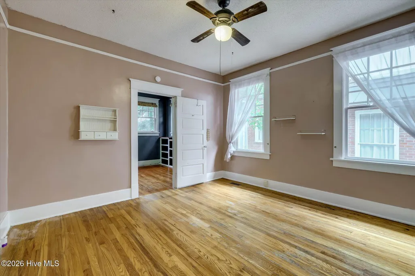
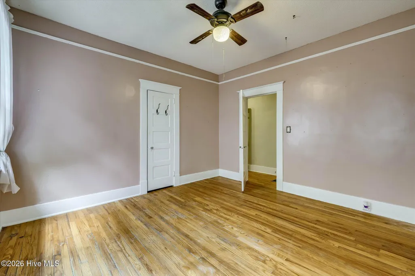
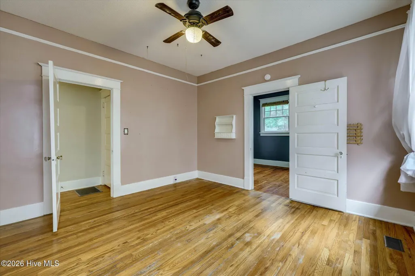
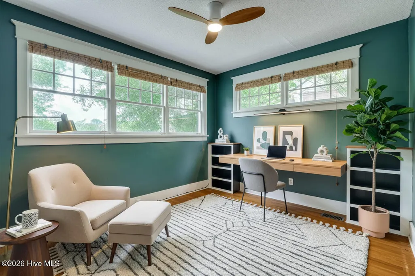
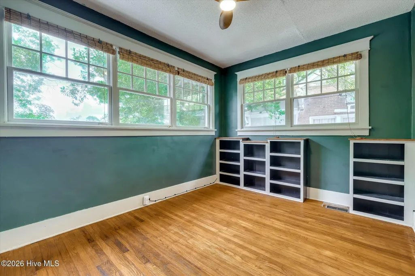
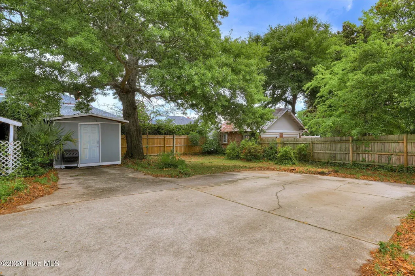
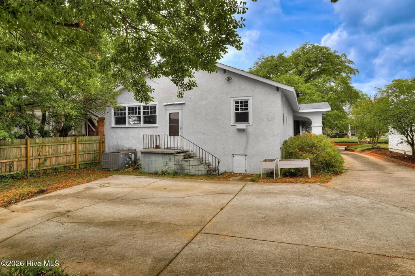
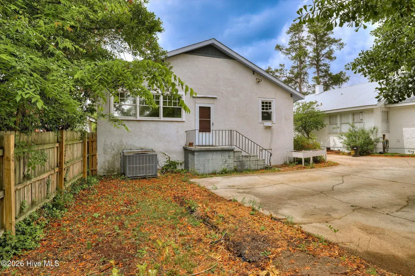
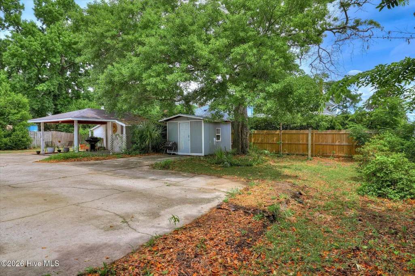
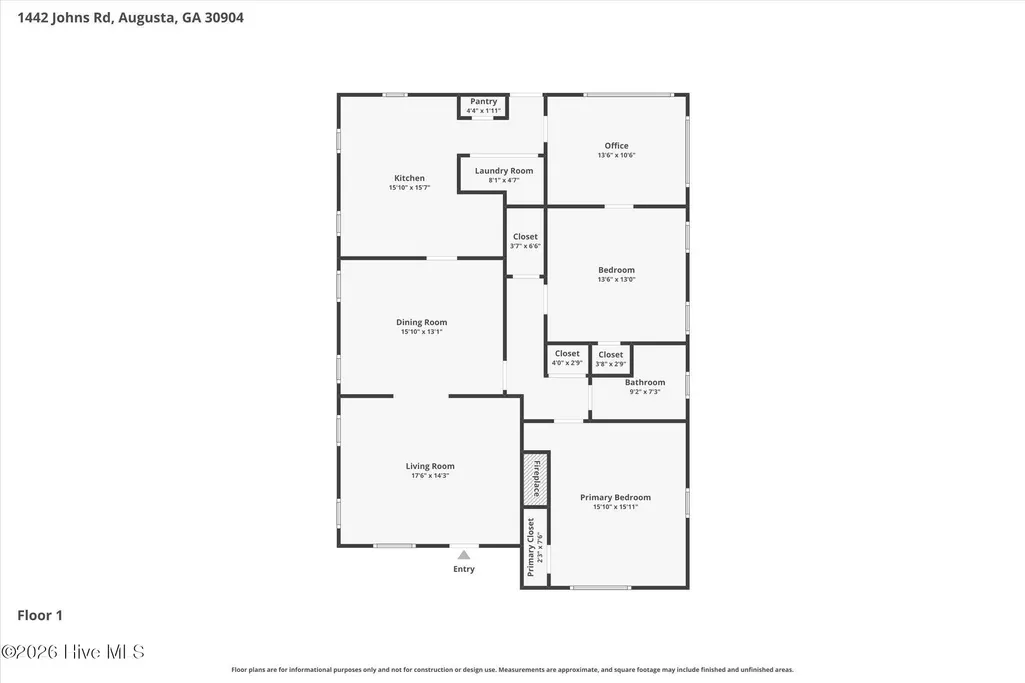
Back on the market at no fault to the seller. Tucked into the heart of Summerville, one of Augusta's most beloved historic neighborhoods, this 1926 home blends timeless character with thoughtful updates. From the moment you step onto the spacious covered front porch, you'll feel the charm that only a home of this era can offer. Inside, original hardwood floors greet you, adding warmth and authenticity. The layout features a living room with original fireplace, formal dining room perfect for hosting, along with a beautifully updated kitchen that brings modern convenience without sacrificing style. A dedicated office provides flexible space for working from home or creative pursuits. With two bedrooms and one full bathroom, the home is both cozy and functional. The backyard includes a storage shed and offers an open, accessible outdoor space--great for gardening, pets, or enjoying time outside. Located just minutes from area hospitals and Augusta University, this home offers both charm and convenience in a prime location. Whether you're drawn to historic architecture or looking for a unique place to call home, this Summerville gem is worth a closer look. This home also offers an ASSUMABLE VA LOAN WITH A 2.72% INTEREST RATE!
| Elementary School | Middle School | High School |
|---|---|---|
| Monte Sano Elementary School | Langford Middle School | Richmond Academy High School |
| Price History | |
|---|---|
| 5/11/2026 | Listed $254,900 |
| 6/29/2026 | 2$249,900 |
General Features
| Living Area | 1421.0 |
|---|---|
| Heating | Fireplace(s),Electric,Heat Pump,Natural Gas |
| Cooling | Central Air,Ceiling Fan(s) |
| Utilities | Cable Available,Natural Gas Available,Natural Gas Connected,See Remarks |
| Possession | Close Of Escrow,At Closing |
| Roof | Composition |
| Appliances | Built-In Microwave,See Remarks,Washer,Refrigerator,Range,Dryer,Dishwasher,Gas Range |
| Zoning | R3 |
| Patio/Porch Features | Covered,Wrap Around,Front Porch |
| Pool Features | None |
| Security Features | Smoke Detector(s) |
| Construction Materials | See Remarks,Stucco |
| Year Built | 1926 |
| View | See Remarks |
| Levels | One |
| Property Subtype | Single Family Residence |
| Tax Year | 2024 |
| Taxes | 2652.81 |
| Parcel Number | 0443105000 |
| Waterfront Features | None |
| County | Richmond |
| Operating Expense | 0.0 |
| New Construction | No |
| Property Type | Residential |
| In City Limits? (Y/N) | Yes |
| Association Amenities | Sidewalks |
| HOA | No |
| Attached Garage | No |
| Subdivision Name | Summerville |
| Garage Y/N | No |
| Other Structures | Outbuilding |
| Total Rooms | 6 |
| Full Baths | 1 |
| Status | Active |
| Directions | From Walton Way,turn south onto Johns Rd. Cross CentralAve and then the house will be on your left. |
| High School | Richmond Academy |
| City | Augusta |
| Lot Size Units | Acres |
| Lot Size Square Feet | 7405.0 |
| Carport Spaces | 0.0 |
| Carport Y/N | No |
| Elementary School | Monte Sano |
| Property Attached Y/N | No |
| Land Lease Y/N | No |
| Home Warranty Y/N | No |
| Middle/Junior High School | Langford |
| Property Condition | UpdatedRemodeled |
| Lease Considered Y/N | No |
| Virtual Tour | https://www.zillow.com/view-imx/312b79ea-cc08-4ad5-8ad1-5b2fb4b22393?setAttribution=mls&wl=true&initialViewType=pano&utm_source=dashboard |
| Structure Type | Stick Built,See Remarks |
| Living Area Units | Square Feet |
| Standard Status | Active |
| Tax Assessed Value | 88451 |
| Legal Description | 1828 0336; 5S 394 |
| IslandOrMainland | Mainland |
Interior Features
| Interior Amenities | Master Downstairs,Walk-in Closet(s),Kitchen Island,Ceiling Fan(s),Pantry,Blinds/Shades,Built-in Features,Eat-in Kitchen,Walk-In Closet(s),See Remarks |
|---|---|
| Basement | None,Crawl Space |
| Flooring | Ceramic Tile,Hardwood |
| Furnished Y/N | Unfurnished |
| Water Heater | Natural Gas |
| Total Fireplaces | 2 |
| Master Bed Level | Primary Living Area |
| Total Stories | 1 |
| Basement (Y/N) | No |
| Air Conditioning Y/N | Yes |
| Heating Y/N | Yes |
| Fireplace Y/N | Yes |
| Laundry Features | Dryer Hookup,Washer Hookup,Laundry Room |
| Total Bedrooms | 2 |
| Attic Features | Other,See Remarks |
| Entry Level | 1 |
| Room Type | Living Room,Dining Room,Dining Area,Bedroom 1,Bedroom 2,Office |
| Total Baths | 1 |
| Living Area Range | 1400 - 1599 |
| SmokingYN | No |
Exterior Features
| Exterior Amenities | Other,See Remarks |
|---|---|
| Exterior Finish | Stucco |
| Fencing | None |
| Parking Features | Shared Driveway,Concrete,See Remarks,Parking Pad |
| Lot Features | Level,See Remarks,Landscaped,Rectangular Lot,Other |
| Water Source | Public |
| Total Parking | 0.0 |
| Lot Size Area | 0.17 |
| Foundation Details | Crawl Space |
| Spa | No |
| Building Area Total | 1421.0 |
| Lot Dimensions | .17 |
| Lot Size Acres | 0.17 |
| Road Surface Type | Paved |
| Frontage Type | See Remarks |
| Waterfront Y/N | No |
| Road Frontage Type | Asphalt,Paved |
| Crops Included Y/N | No |
| Horse Y/N | No |
Amenities
- Foreclosure
- Views
- Short Sale
- New Construction
- Adult 55+
- Lease To Own
- No HOA Fees
- Furnished
- Primary On Main
- Air Conditioning
- Seller Finance
- Green
- Fixer Upper
- Horse
- Golf
- Fireplace
- Deck
- Garage
- Basement
- Pool
Property vs Single Family Average in 30904
Price
Taxes
Year Built
Visits
In The Neighborhood
Just Listed
Augusta
$ 60,000
1009 Oleander Drive
Augusta, GA 30904
- Type
- Single Family
- Size
- 1,011 SqFt
- Rooms
- 2 Beds + 1 Baths
Just Listed
Augusta
$ 209,000
2532 Norton Boulevard
Augusta, GA 30906
- Type
- Single Family
- Size
- 2,106 SqFt
- Rooms
- 4 Beds + 2 Baths
Just Listed
Augusta
$ 157,000
2916 Panhandle Circle
Augusta, GA 30906
- Type
- Single Family
- Size
- 1,510 SqFt
- Rooms
- 3 Beds + 1.5 Baths
Just Listed
Augusta
$ 399,000
3925 Murray Street
Augusta, GA 30909
- Type
- Single Family
- Size
- 2,451 SqFt
- Rooms
- 4 Beds + 2 Baths
Just Listed
Augusta
$ 115,000
2630 Drayton Drive
Augusta, GA 30906
- Type
- Single Family
- Size
- 1,300 SqFt
- Rooms
- 3 Beds + 1.5 Baths
Just Listed
Augusta
$ 349,900
462 Furlough Drive
Augusta, GA 30909
- Type
- Single Family
- Size
- 2,833 SqFt
- Rooms
- 5 Beds + 3.5 Baths
Just Listed
Augusta
$ 289,900
148 Sims Court
Augusta, GA 30909
- Type
- Single Family
- Size
- 2,356 SqFt
- Rooms
- 4 Beds + 2.5 Baths
Just Listed
Augusta
$ 120,000
3303 Hillis Road
Augusta, GA 30906
- Type
- Single Family
- Size
- 1,200 SqFt
- Rooms
- 3 Beds + 1.5 Baths
Just Listed
Augusta
$ 169,000
3412 Kensington Drive S
Augusta, GA 30906
- Type
- Single Family
- Size
- 1,225 SqFt
- Rooms
- 3 Beds + 1.5 Baths
Just Listed
Augusta
$ 160,000
3515 Biltmore Place
Augusta, GA 30906
- Type
- Single Family
- Size
- 1,176 SqFt
- Rooms
- 3 Beds + 2 Baths
Just Listed
Augusta
$ 357,500
3138 Edinburgh Drive
Augusta, GA 30909
- Type
- Single Family
- Size
- 1,808 SqFt
- Rooms
- 3 Beds + 2 Baths
Just Listed
Augusta
$ 250,000
4523 Castle Rock Road
Augusta, GA 30909
- Type
- Single Family
- Size
- 1,767 SqFt
- Rooms
- 3 Beds + 2 Baths
Just Listed
Augusta
$ 210,000
2217 Martin Road
Augusta, GA 30906
- Type
- Single Family
- Size
- 1,500 SqFt
- Rooms
- 2 Beds + 2 Baths
 ©2026 Georgia Multiple Listing Service All information deemed reliable but not guaranteed. All properties are subject to prior sale, change or withdrawal. Neither listing broker(s) or information provider(s) shall be responsible for any typographical errors, misinformation, misprints and shall be held totally harmless. Listing(s) information is provided for consumer's personal, non-commercial use and may not be used for any purpose other than to identify prospective properties consumers may
 The data relating to real estate for sale on this web site comes in part from the South Carolina - CML Consolidated Multiple Listings. Real estate listings held by brokerage firms other than West Augusta are marked with the IDX logo.
All information deemed reliable but not guaranteed and should be independently verified. All properties are subject to prior sale, change or withdrawal. Neither listing broker(s) nor West Augusta shall be responsible for any typographical errors, misinformation,
The data relating to real estate for sale on this web site comes in part from the South Carolina - CML Consolidated Multiple Listings. Real estate listings held by brokerage firms other than West Augusta are marked with the IDX logo.
All information deemed reliable but not guaranteed and should be independently verified. All properties are subject to prior sale, change or withdrawal. Neither listing broker(s) nor West Augusta shall be responsible for any typographical errors, misinformation,
 Aiken Board of Realtors® All information deemed reliable but not guaranteed. All properties are subject to prior sale, change or withdrawal. Neither listing broker(s) or information provider(s) shall be responsible for any typographical errors, misinformation, misprints and shall be held totally harmless. Listing(s) information is provided for consumer's personal, non-commercial use and may not be used for any purpose other than to identify prospective properties consumers may be interested in
 The data relating to real estate on this web site comes in part from the Internet Data Exchange program of Hive MLS LLC, and is updated as of September 21, 2026 7:25 PM UTC All information is deemed reliable but not guaranteed and should be independently verified. All properties are subject to prior sale, change, or withdrawal. Neither listing broker(s) nor West Augusta shall be responsible for any typographical errors, misinformation, or misprints, and shall be held totally harmless from any damages
