
Primary on Main















Address
418 E Robert Toombs Avenue, Washington, GA
Price
$ 590,000
Property Attributes
- MLS#100589235
- TypeSingle Family
- Listing Status Active
- CountyWILKES
- CityWashington
- NeighborhoodWashington
- Zip30673
- StyleSingle Family Residence
- Year Built1920
- Taxes$ 2924
- Price$ 590,000
- Bedrooms5
- Full Bathrooms4
- Half Bathrooms0
- Sqr Footage4010
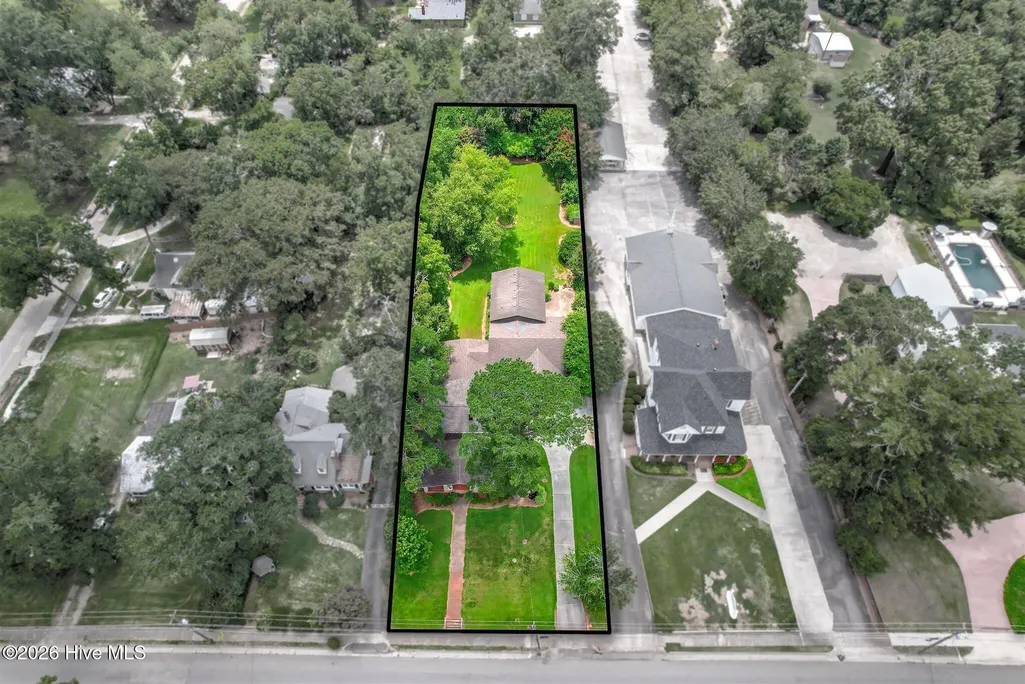
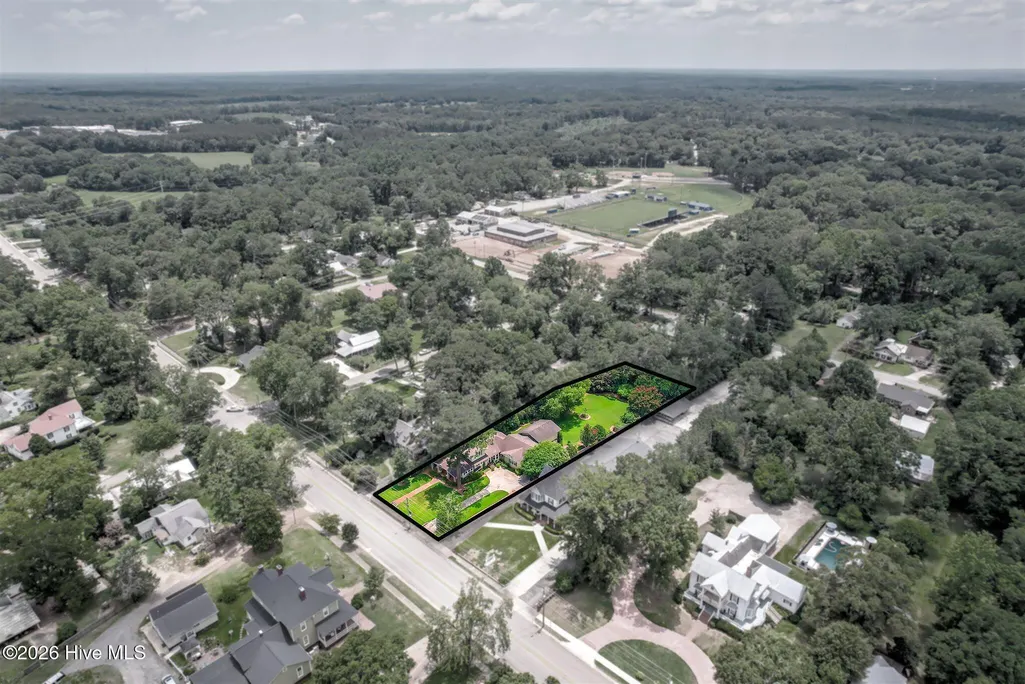
- Lot Size0.72 Acres
Data Source:
North Carolina Regional MLS (NCRMLS)
Property Description
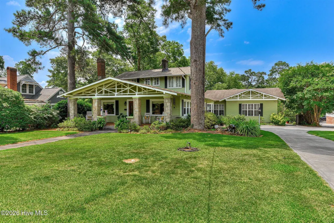
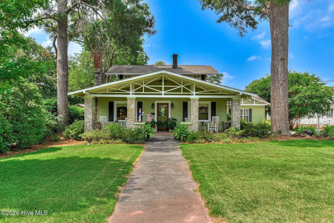
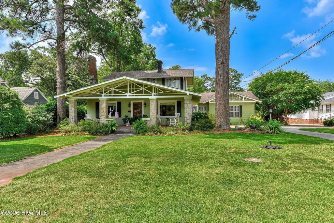
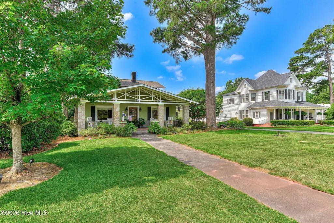
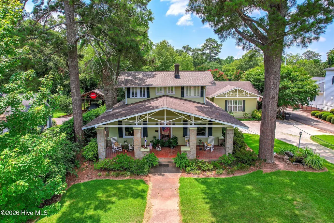
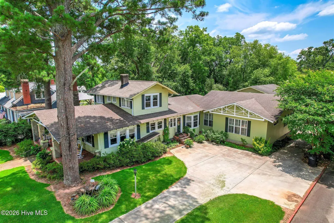
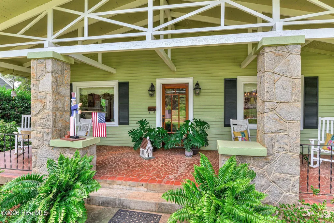
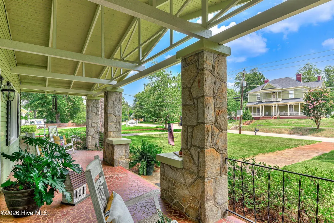
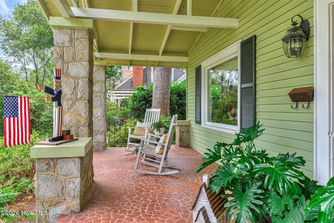
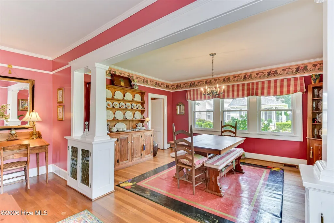
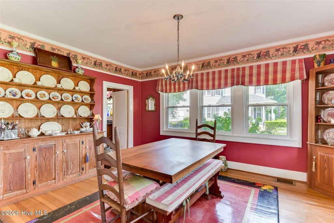
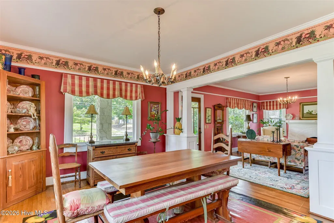
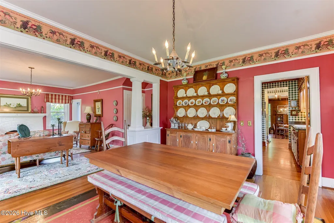
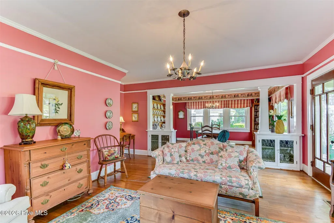
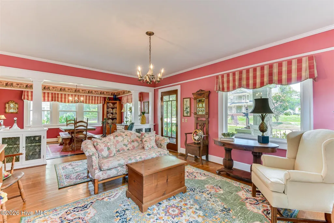
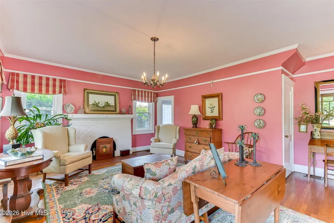
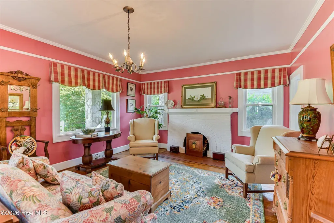
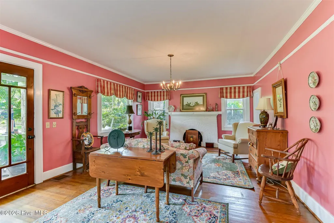
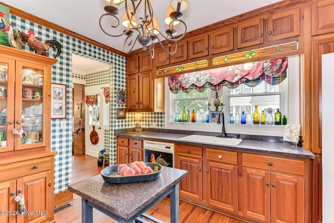
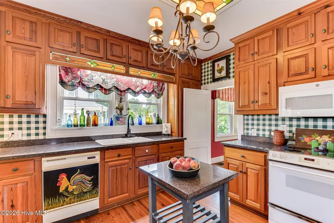
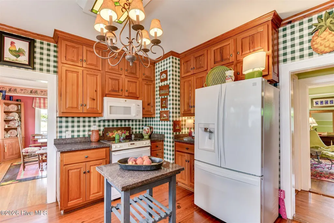
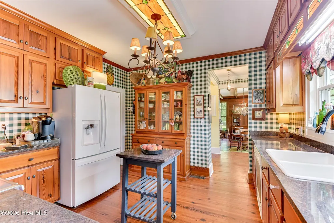
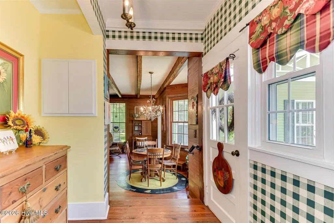
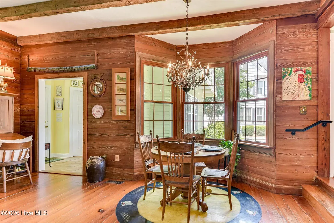
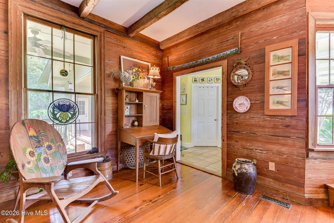
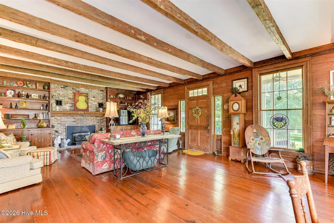
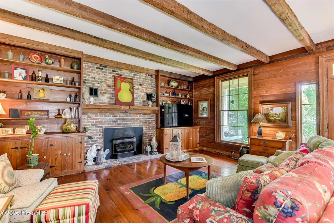
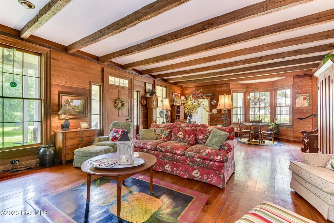
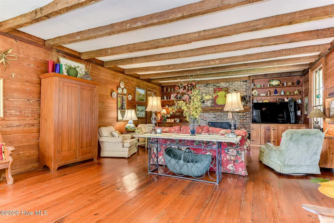
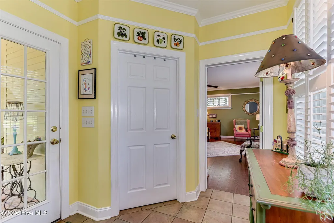
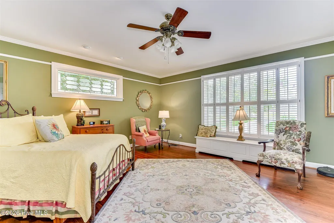
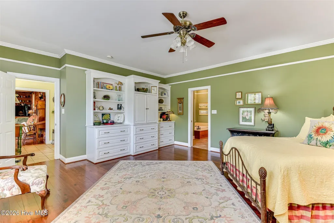
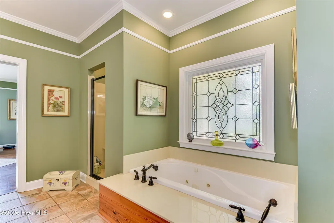
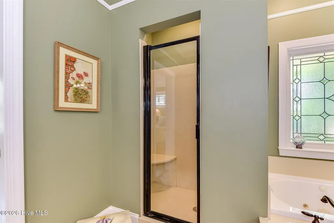
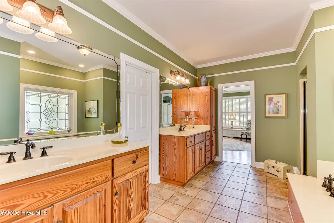
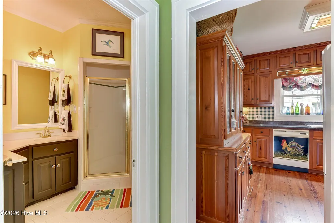
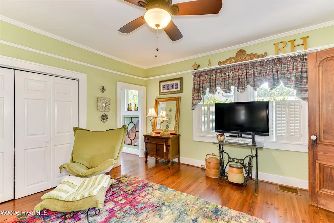
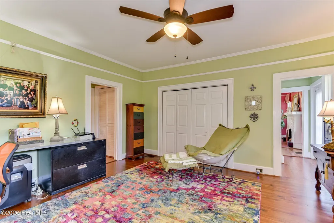
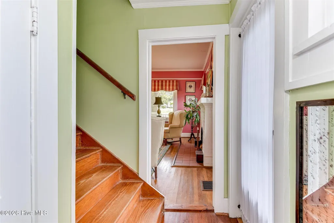
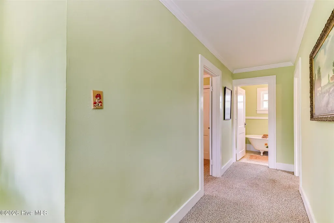
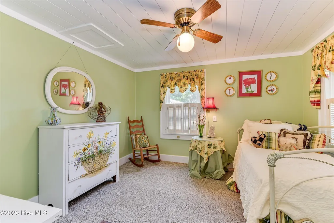
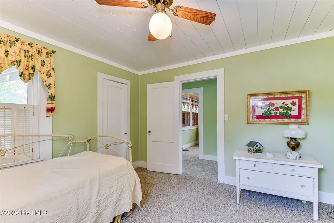
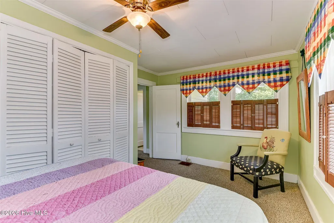
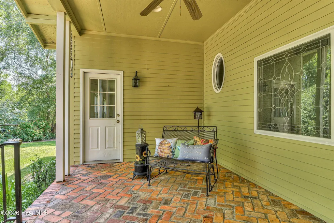
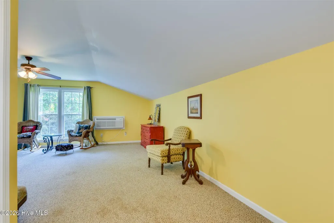
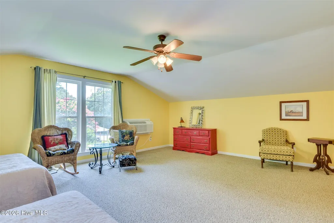
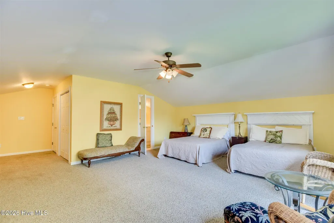
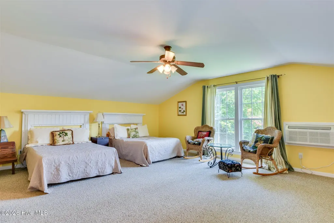
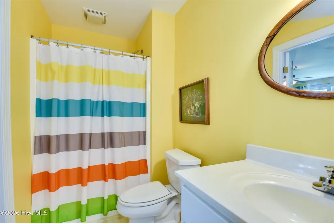
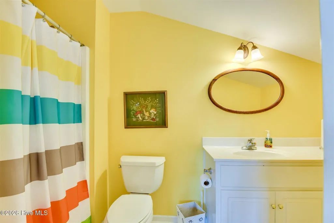
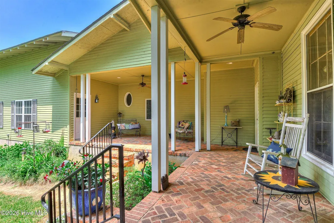
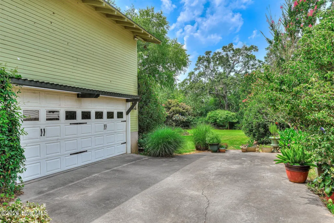
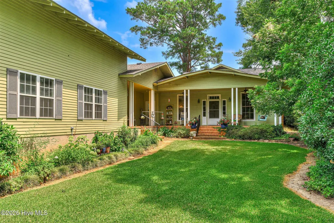
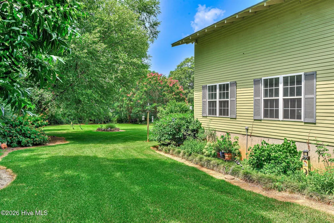
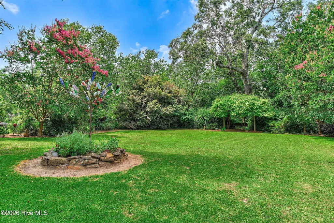
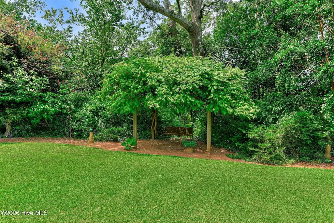
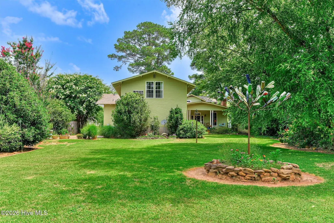
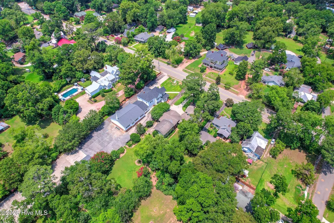
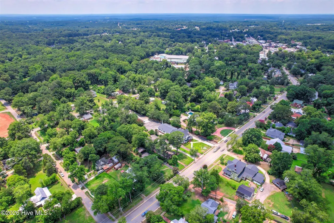
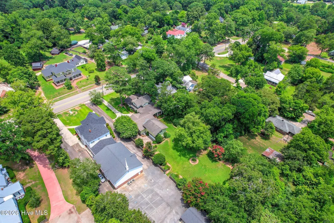
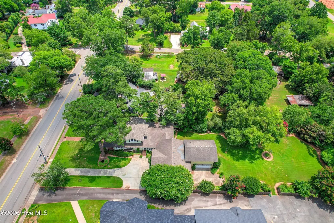
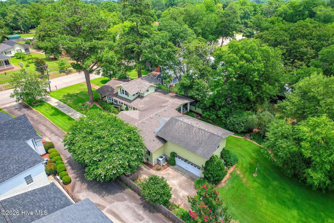
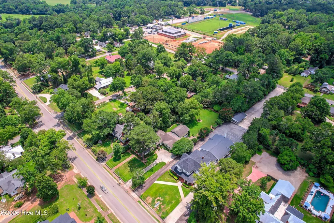
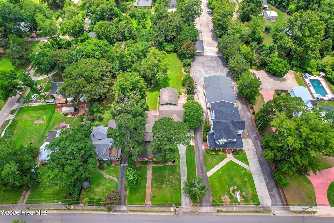
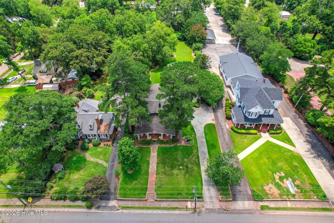
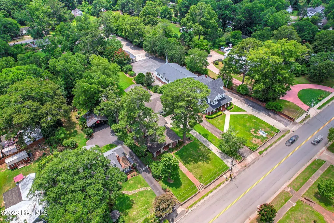
418 East Robert Toombs Avenue is a 1920s vibrant Craftsman with original features married to a modern addition for abundant living in over 4,010 sq ft with a total building footprint of 6,572 sq ft. Say hello to history and pull up a chair and embrace welcoming spaces for fabulous entertaining with warmth, generous porches and a yard graced with southern, perennial plantings and specimen trees. The home was designed and built by the prominent attorney and judge Earle Norman in the 1920s. He was known for settling a southern dispute between GA & NC on which city was first named for George Washington which is still a lively debate to this day. The 1920s home faces North on the town's main thoroughfare dressed in a spring worthy shade of green. The granite covered columns welcome you onto the deep front porch. The original structure showcases two stories with 3BR & 2 BA, with formal dining, living with a fireplace, and an ample kitchen for its time. In 1979 the current owner added a large, open living space with large south facing windows. This would include an informal dining area with windows overlooking the drive. The large salvaged door and sidelights were salvaged from an old hotel in the Danburg community. Outside the massive pine door leads to the brick floored porch overlooking an expansive St. Augustine lawn that is skirted with a myriad of southern specimens from trees to shrubs, and vines. The porches offer privacy and a place of reflection and rest on a swing. Masonry was also carefully salvaged for the southern addition with many coming from the D.B. Cade Brickyard near historical Petersburg are showcased in the living room hearth surrounding the second of the two main-level fireplaces. The square kitchen affords ease of prep and custom stained-glass lighting. The home was complete in 2003 with the addition of an east facing primary suite & bath with granite countertops and custom heart-pine cabinetry. The addition is connected to the keeping room and masonry floored side porch. Step on the porch and make way the two-car garage with an ample bedroom and bath located above accessed by an exterior staircase. Easily walk to downtown Washington and enjoy the best of southern architecture on the way. You can easily make way to houses of worship, museums, dining, and the scenic courthouse square. This home was built to last generations and we can't wait for you to see it!
| Elementary School | Middle School | High School |
|---|---|---|
| Washington-Wilkes Elementary School | Washington-Wilkes Middle School | Washington-Wilkes High School |
| Price History | |
|---|---|
| 7/16/2026 | Listed $590,000 |
General Features
| Living Area | 4010.0 |
|---|---|
| Heating | Fireplace(s),Electric,Forced Air |
| Cooling | Central Air,Ceiling Fan(s),Multi Units |
| Utilities | Cable Available,Natural Gas Available,Water Available,Water Connected,High Speed Internet |
| Possession | Close Of Escrow,At Closing |
| Roof | Architectural Shingle |
| Zoning | R3 |
| Garage Spaces | 2.0 |
| Patio/Porch Features | Open,Front Porch,Rear Porch,Side Porch |
| Pool Features | None |
| Construction Materials | Composition,Block,Wood Frame |
| Year Built | 1920 |
| View | None |
| Levels | Two |
| Property Subtype | Single Family Residence |
| Tax Year | 2025 |
| Taxes | 2924.42 |
| Parcel Number | W33 077 |
| Waterfront Features | None |
| Accessibility | None |
| County | Wilkes |
| Operating Expense | 0.0 |
| New Construction | No |
| Property Type | Residential |
| In City Limits? (Y/N) | Yes |
| HOA | No |
| Attached Garage | Yes |
| Subdivision Name | Other |
| Garage Y/N | Yes |
| Total Rooms | 17 |
| Full Baths | 4 |
| Status | Active |
| Directions | From the downtown courthouse square travel East on Robert Toombs Avenue for .6 miles and home is on your right. |
| High School | Washington-Wilkes |
| City | Washington |
| Lot Size Units | Acres |
| Lot Size Square Feet | 31363.0 |
| Carport Spaces | 0.0 |
| Carport Y/N | No |
| Green Building Verification Type | None |
| Elementary School | Washington-Wilkes |
| Property Attached Y/N | No |
| Land Lease Y/N | No |
| Home Warranty Y/N | No |
| Middle/Junior High School | Washington-Wilkes |
| Lease Considered Y/N | No |
| Structure Type | Wood Frame,Stick Built |
| Living Area Units | Square Feet |
| Standard Status | Active |
| Tax Assessed Value | 81418 |
| Legal Description | 192 598 |
| IslandOrMainland | Mainland |
Interior Features
| Interior Amenities | Master Downstairs,Walk-in Closet(s),High Ceilings,Mud Room,Bookcases,Apt/Suite,Ceiling Fan(s),Blinds/Shades,Built-in Features,Walk-In Closet(s),Wired for Data |
|---|---|
| Basement | Crawl Space |
| Water Heater | Electric |
| Total Fireplaces | 2 |
| Master Bed Level | Primary Living Area |
| Total Stories | 2 |
| Basement (Y/N) | No |
| Air Conditioning Y/N | Yes |
| Heating Y/N | Yes |
| Fireplace Y/N | Yes |
| Total Bedrooms | 5 |
| Attic Features | Pull-Down Stairs |
| Entry Level | 1 |
| Room Type | Master Bedroom,Bathroom 1,Laundry,Living Room,Dining Area,Dining Room,Office,Bathroom 2,Other,Bedroom 3,Bathroom 3,Bedroom 4,Bedroom 5,Bathroom 4 |
| Total Baths | 4 |
| Living Area Range | 4000 - 4499 |
| SmokingYN | No |
Exterior Features
| Exterior Finish | Composition |
|---|---|
| Fencing | Privacy,Wood |
| Parking Features | Garage Faces Side,Concrete,Garage Door Opener,Lighted,Garage |
| Water Source | Public,Shared Well |
| Total Parking | 2.0 |
| Lot Size Area | 0.72 |
| Foundation Details | Combination,Crawl Space |
| Spa | No |
| Building Area Total | 4010.0 |
| Lot Dimensions | 87x339 |
| Lot Size Acres | 0.72 |
| Road Surface Type | Paved |
| Frontage Type | See Remarks |
| Waterfront Y/N | No |
| Road Frontage Type | Paved |
| Crops Included Y/N | No |
| Horse Y/N | No |
Amenities
- Foreclosure
- Views
- Short Sale
- New Construction
- Adult 55+
- Lease To Own
- No HOA Fees
- Furnished
- Primary On Main
- Air Conditioning
- Seller Finance
- Green
- Fixer Upper
- Horse
- Golf
- Fireplace
- Deck
- Garage
- Basement
- Pool
Property vs Single Family Average in 30673
Price
Taxes
Year Built
Visits
In The Neighborhood
New Construction
Washington
$ 292,900
110 Constitution Circle
Washington, GA 30673
- Type
- Single Family
- Size
- 1,855 SqFt
- Rooms
- 4 Beds + 2 Baths
New Construction
Washington
$ 251,900
108 Constitution Circle
Washington, GA 30673
- Type
- Single Family
- Size
- 1,590 SqFt
- Rooms
- 3 Beds + 2 Baths
Primary On Main
Washington
$ 850,000
301 S Alexander Avenue
Washington, GA 30673
- Type
- Single Family
- Size
- 5,084 SqFt
- Rooms
- 5 Beds + 6 Baths
Waterfront
Washington
$ 729,900
917 Laprade Street
Washington, GA 30673
- Type
- Single Family
- Size
- 4,058 SqFt
- Rooms
- 5 Beds + 4.5 Baths
Reduced
Washington
$ 160,000
205 Lovelace Way
Washington, GA 30673
- Type
- Single Family
- Size
- 1,775 SqFt
- Rooms
- 3 Beds + 1.5 Baths
Reduced
Washington
$ 179,900
102 Oak Street
Washington, GA 30673
- Type
- Single Family
- Size
- 1,100 SqFt
- Rooms
- 2 Beds + 1 Baths
 ©2026 Georgia Multiple Listing Service All information deemed reliable but not guaranteed. All properties are subject to prior sale, change or withdrawal. Neither listing broker(s) or information provider(s) shall be responsible for any typographical errors, misinformation, misprints and shall be held totally harmless. Listing(s) information is provided for consumer's personal, non-commercial use and may not be used for any purpose other than to identify prospective properties consumers may
 The data relating to real estate for sale on this web site comes in part from the South Carolina - CML Consolidated Multiple Listings. Real estate listings held by brokerage firms other than West Augusta are marked with the IDX logo.
All information deemed reliable but not guaranteed and should be independently verified. All properties are subject to prior sale, change or withdrawal. Neither listing broker(s) nor West Augusta shall be responsible for any typographical errors, misinformation,
The data relating to real estate for sale on this web site comes in part from the South Carolina - CML Consolidated Multiple Listings. Real estate listings held by brokerage firms other than West Augusta are marked with the IDX logo.
All information deemed reliable but not guaranteed and should be independently verified. All properties are subject to prior sale, change or withdrawal. Neither listing broker(s) nor West Augusta shall be responsible for any typographical errors, misinformation,
 Aiken Board of Realtors® All information deemed reliable but not guaranteed. All properties are subject to prior sale, change or withdrawal. Neither listing broker(s) or information provider(s) shall be responsible for any typographical errors, misinformation, misprints and shall be held totally harmless. Listing(s) information is provided for consumer's personal, non-commercial use and may not be used for any purpose other than to identify prospective properties consumers may be interested in
 The data relating to real estate on this web site comes in part from the Internet Data Exchange program of Hive MLS LLC, and is updated as of September 20, 2026 6:38 PM UTC All information is deemed reliable but not guaranteed and should be independently verified. All properties are subject to prior sale, change, or withdrawal. Neither listing broker(s) nor West Augusta shall be responsible for any typographical errors, misinformation, or misprints, and shall be held totally harmless from any damages
