
Views - Golf Course - Primary on Main



Address
104 Rivanna Lane, McCormick, SC
Price
$ 440,000
Property Attributes
- MLS#100599745
- TypeSingle Family
- Listing Status Active
- CountyMCCORMICK
- CityMcCormick
- AreaSavannah Lakes Village
- NeighborhoodMcCormick
- Zip29835
- StyleSingle Family Residence
- Year Built2025
- Price$ 440,000
- Bedrooms3
- Full Bathrooms2
- Half Bathrooms0
- Sqr Footage1881
- Lot Size0.42 Acres
Data Source:
North Carolina Regional MLS (NCRMLS)
Property Description
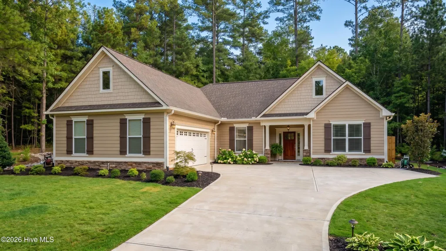
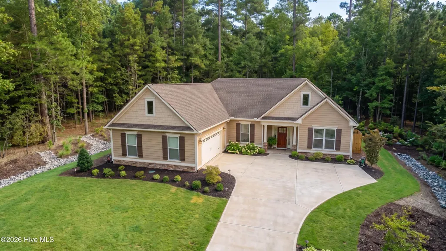
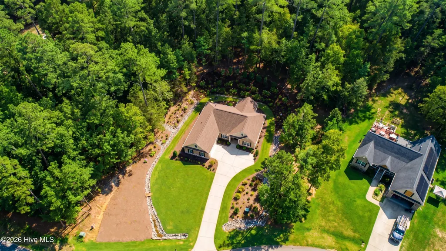
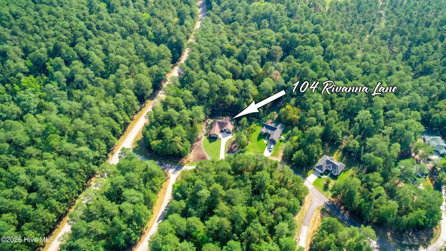
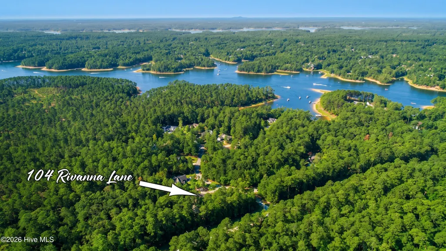
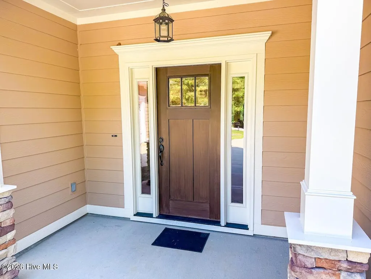
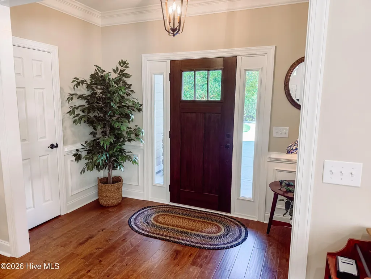
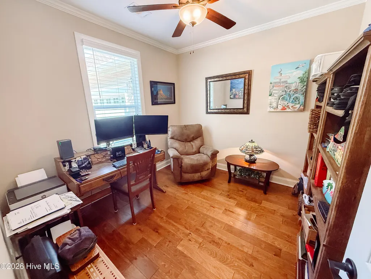
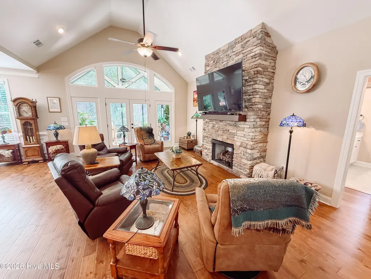
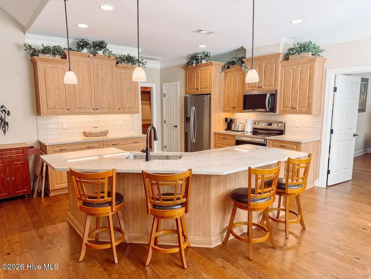
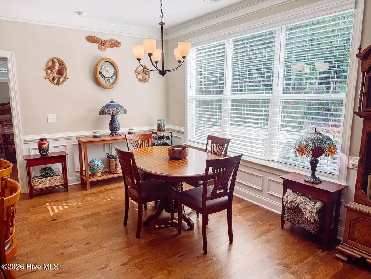
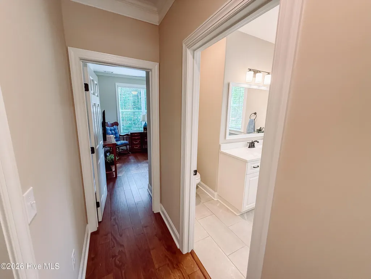
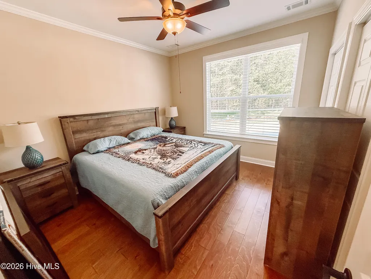
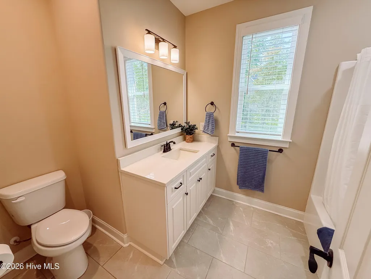
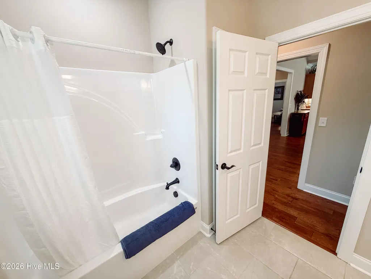
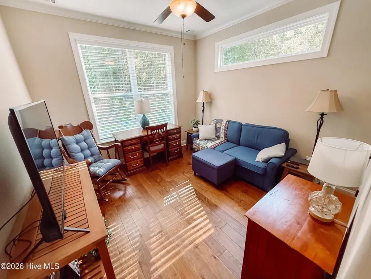
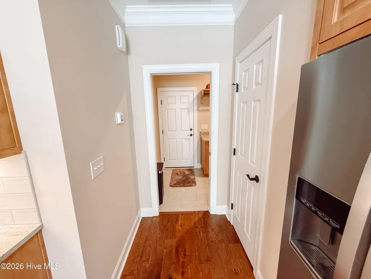
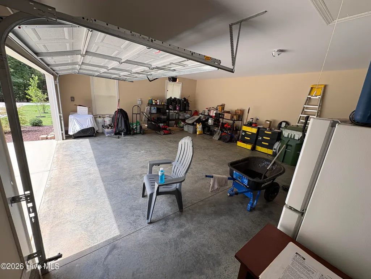
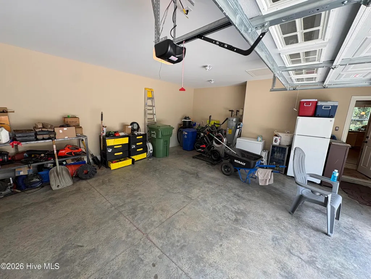
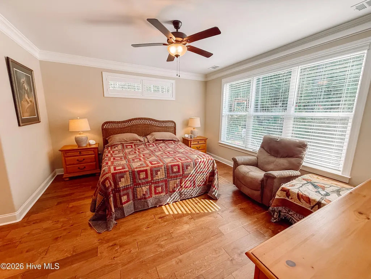
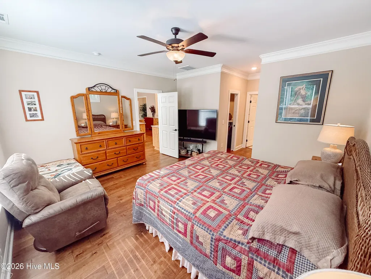
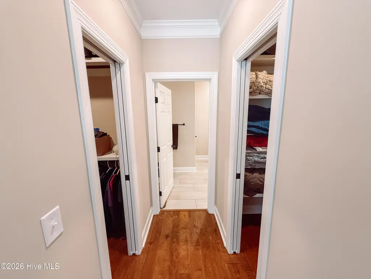
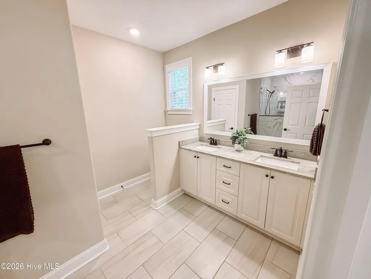
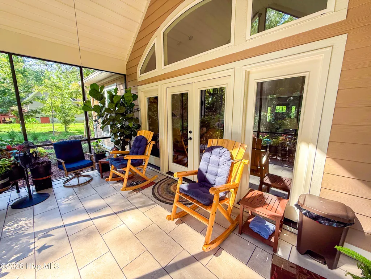
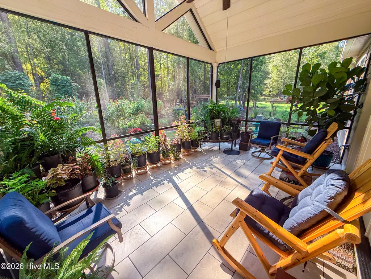
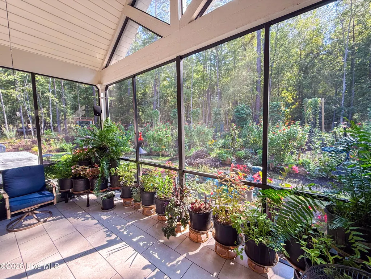
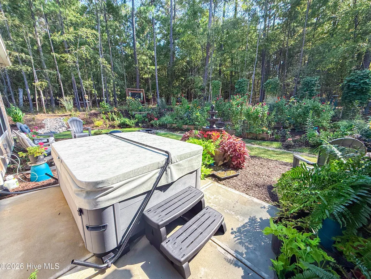
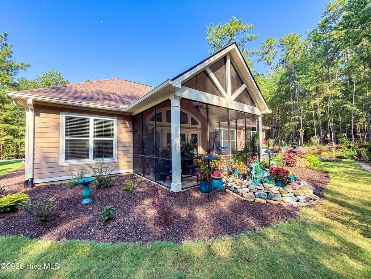
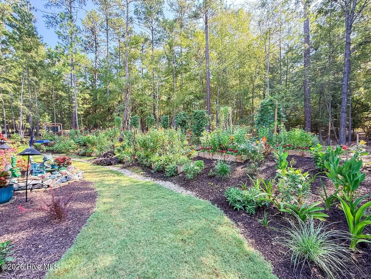
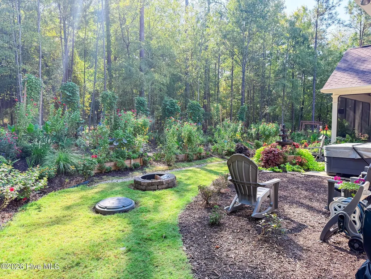
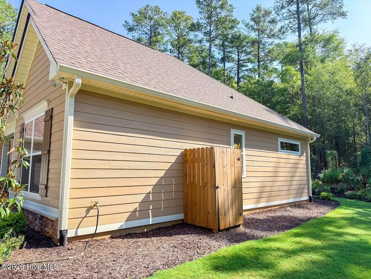
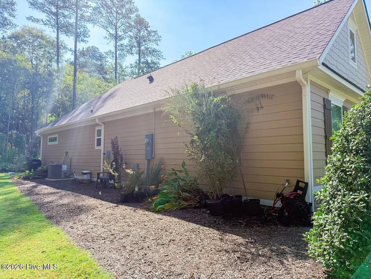
Welcome to 104 Rivanna Lane, a beautifully customized 2025 model home offering approximately 1,883 square feet of thoughtfully designed living space in Savannah Lakes Village. Situated on a spacious, private lot surrounded by wooded views, this 3-bedroom, 2-bath home also features a dedicated study and is located adjacent to the Monticello Golf Course. Inside, hardwood flooring extends throughout the home, complemented by soft-close doors and cabinetry for added convenience. The living area features a striking gas fireplace extending to the ceiling, creating an inviting focal point. The kitchen and living spaces flow seamlessly for everyday living and entertaining, while ceiling fans are installed in all bedrooms for added comfort. Also, the washer, dryer and refrigerator in the kitchen covey with this home. Enjoy the outdoors from the approximately 17' x 12' tiled screened porch, which offers a comfortable space to relax while taking in the surrounding natural setting. Additional features include Leaf Blaster Pro gutter guards, upgraded insulation with R-15 in the walls and R-38 in the ceilings, a second water meter for irrigation, and wiring for a portable generator. Located within Savannah Lakes Village, residents enjoy a recreation-focused lifestyle surrounded by Lake Thurmond and an abundance of natural beauty. The community offers two 18-hole championship golf courses, including Monticello and Tara, along with a 23,000-square-foot recreation center featuring fitness facilities, indoor and outdoor pools, tennis, pickleball, bowling and numerous activities. Residents also have access to community docks, dining, and miles of hiking and biking opportunities. Savannah Lakes Village encompasses approximately 4,300 acres along the shores of 71,000-acre Lake Thurmond and is conveniently located about 40 miles from Augusta, Georgia. 104 Rivanna Lane offers a combination of quality construction, thoughtful upgrades, privacy and convenient access to the amenities that make Savannah Lakes Village a sought-after destination in the South Carolina Freshwater Coast.
| Elementary School | Middle School | High School |
|---|---|---|
| McCormick Elementary | Mccormick Middle | McCormick High School |
| Price History | |
|---|---|
| 9/10/2026 | Listed $440,000 |
General Features
| Living Area | 1881.0 |
|---|---|
| Heating | Propane,Heat Pump,Fireplace(s),Electric |
| Cooling | Central Air,Ceiling Fan(s),Heat Pump |
| Utilities | Cable Available,Underground Utilities,Water Available,Fiber Optic |
| Possession | Close Of Escrow,At Closing |
| Roof | Composition |
| Appliances | Built-In Microwave,Refrigerator,Disposal,Dishwasher,Electric Range |
| Zoning | Residential |
| HOA Fee | 2159.52 |
| Garage Spaces | 2.0 |
| Patio/Porch Features | Screened,Rear Porch |
| Pool Features | None |
| Construction Materials | Fiber Cement,Wood Frame |
| Year Built | 2025 |
| View | See Remarks |
| Levels | One |
| Property Subtype | Single Family Residence |
| Parcel Number | 088-01-32-026 |
| Waterfront Features | None |
| Assoc Fee Paid Per | Annually |
| County | McCormick |
| Operating Expense | 0.0 |
| New Construction | No |
| Property Type | Residential |
| In City Limits? (Y/N) | No |
| Association Amenities | Clubhouse,Comm Garden,Community Pool,Fitness Center,Golf Course,Indoor Pool,Jogging Path,Pickleball,Restaurant,Tennis Court(s),Trail(s),Private Golf Carts Allowed |
| HOA | Yes |
| Attached Garage | Yes |
| Subdivision Name | Savannah Lakes Village |
| Garage Y/N | Yes |
| Total Rooms | 7 |
| Full Baths | 2 |
| Status | Active |
| Directions | From Hwy. 378,turn on to Huguenot Parkway. From Huguenot Parkway,turn on to Cedar Hill Rd. From Cedar Hill Rd.,take a left on Barksdale Ferry Rd. From Barksdale Ferry Rd.,take a left on to Rivanna La |
| High School | McCormick |
| City | McCormick |
| Association Name | SLV POA |
| Lot Size Units | Acres |
| Lot Size Square Feet | 18295.0 |
| Carport Spaces | 0.0 |
| Carport Y/N | No |
| Elementary School | McCormick Elementary |
| Property Attached Y/N | No |
| Land Lease Y/N | No |
| Home Warranty Y/N | No |
| Middle/Junior High School | MCCORMICK MIDDLE |
| Property Condition | Completed |
| Lease Considered Y/N | No |
| Structure Type | Wood Frame,Stick Built |
| Living Area Units | Square Feet |
| Standard Status | Active |
| Legal Description | Monticello S/D Block 32 Lot 26 |
| IslandOrMainland | Mainland |
Interior Features
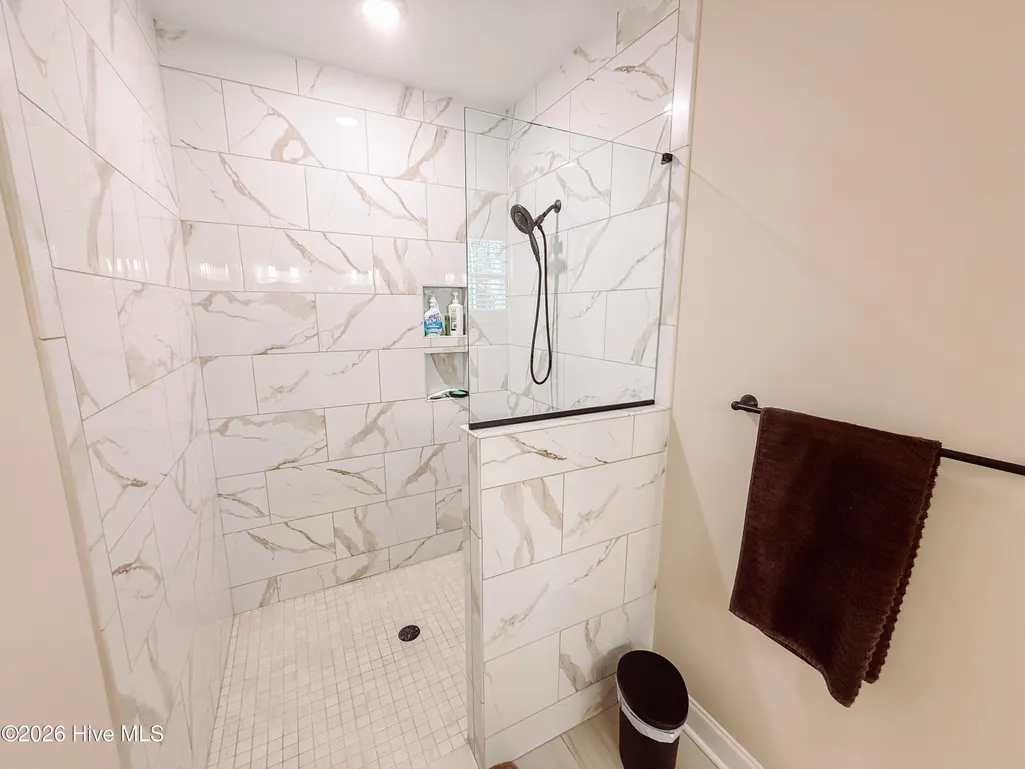
| Interior Amenities | Walk-in Closet(s),Vaulted Ceiling(s),High Ceilings,Entrance Foyer,Kitchen Island,Ceiling Fan(s),Pantry,Walk-in Shower,Eat-in Kitchen,Walk-In Closet(s) |
|---|---|
| Basement | None |
| Flooring | LVT/LVP,Tile |
| Water Heater | Electric |
| Master Bed Level | Primary Living Area |
| Total Stories | 1 |
| Basement (Y/N) | No |
| Air Conditioning Y/N | Yes |
| Heating Y/N | Yes |
| Fireplace Y/N | Yes |
| Laundry Features | Dryer Hookup,Washer Hookup,Laundry Closet |
| Total Bedrooms | 3 |
| Attic Features | Floored - Partial,Pull-Down Stairs |
| Entry Level | 1 |
| Room Type | Master Bedroom,Bedroom 2,Bedroom 3,Office,Living Room,Dining Room,Dining Area |
| Total Baths | 2 |
| Living Area Range | 1800 - 1999 |
| SmokingYN | No |
Exterior Features
| Exterior Amenities | Irrigation System |
|---|---|
| Exterior Finish | Fiber Cement |
| Fencing | None |
| Parking Features | Garage Faces Side,Attached,Concrete,Garage |
| Lot Features | Interior Lot,Wooded,Landscaped |
| Water Source | Public |
| Total Parking | 2.0 |
| Lot Size Area | 0.42 |
| Foundation Details | Slab |
| Spa | No |
| Building Area Total | 1881.0 |
| Lot Dimensions | 127.3 ft x 221.28 ft. x 85.69 ft. x 159.38 ft. |
| Lot Size Acres | 0.42 |
| Road Surface Type | Paved |
| Frontage Type | See Remarks |
| Waterfront Y/N | No |
| Road Frontage Type | Asphalt,Paved |
| Crops Included Y/N | No |
| Horse Y/N | No |
Amenities
- Foreclosure
- Views
- Short Sale
- New Construction
- Adult 55+
- Lease To Own
- No HOA Fees
- Furnished
- Primary On Main
- Air Conditioning
- Seller Finance
- Green
- Fixer Upper
- Horse
- Golf
- Fireplace
- Deck
- Garage
- Basement
- Pool
Property vs Single Family Average in 29835
Price
Year Built
Visits
In The Neighborhood
Viewed
McCormick
$ 399,000
408 Reynard Place
Mccormick, SC 29835
- Type
- Single Family
- Size
- 1,889 SqFt
- Rooms
- 3 Beds + 2 Baths
Just Listed
McCormick
$ 528,700
130 Godfrey Drive
Mccormick, SC 29835
- Type
- Single Family
- Size
- 2,521 SqFt
- Rooms
- 3 Beds + 3.5 Baths
Just Listed
McCormick
$ 499,900
310 Divot Court
Mccormick, SC 29835
- Type
- Single Family
- Size
- 3,307 SqFt
- Rooms
- 3 Beds + 3 Baths
Just Listed
McCormick
$ 425,497
128 Godfrey Drive
Mccormick, SC 29835
- Type
- Single Family
- Size
- 1,877 SqFt
- Rooms
- 3 Beds + 2 Baths
Just Listed
McCormick
$ 690,000
124 Waters Edge Drive
Mccormick, SC 29835
- Type
- Single Family
- Size
- 3,332 SqFt
- Rooms
- 3 Beds + 2.5 Baths
Just Listed
McCormick
$ 499,000
217 Louisa Lane
Mccormick, SC 29835
- Type
- Single Family
- Size
- 2,273 SqFt
- Rooms
- 3 Beds + 2 Baths
Just Listed
McCormick
$ 570,000
170 Grandview Drive
Mccormick, SC 29835
- Type
- Single Family
- Size
- 2,271 SqFt
- Rooms
- 3 Beds + 3 Baths
New Construction
McCormick
$ 533,000
306 Clipper Trace
Mccormick, SC 29835
- Type
- Single Family
- Size
- 2,587 SqFt
- Rooms
- 4 Beds + 3.5 Baths
New Construction
McCormick
$ 445,000
122 Terrace Circle
Mccormick, SC 29835
- Type
- Single Family
- Size
- 1,972 SqFt
- Rooms
- 3 Beds + 2.5 Baths
Waterfront
McCormick
$ 599,000
206 Stafford Place
Mccormick, SC 29835
- Type
- Single Family
- Size
- 1,738 SqFt
- Rooms
- 3 Beds + 2 Baths
Waterfront
McCormick
$ 895,000
128 Waters Edge Drive
Mccormick, SC 29835
- Type
- Single Family
- Size
- 4,400 SqFt
- Rooms
- 4 Beds + 3.5 Baths
Golf Course
McCormick
$ 465,000
303 Sycamore Place
Mccormick, SC 29835
- Type
- Single Family
- Size
- 2,252 SqFt
- Rooms
- 4 Beds + 3 Baths
 ©2026 Georgia Multiple Listing Service All information deemed reliable but not guaranteed. All properties are subject to prior sale, change or withdrawal. Neither listing broker(s) or information provider(s) shall be responsible for any typographical errors, misinformation, misprints and shall be held totally harmless. Listing(s) information is provided for consumer's personal, non-commercial use and may not be used for any purpose other than to identify prospective properties consumers may
 The data relating to real estate for sale on this web site comes in part from the South Carolina - CML Consolidated Multiple Listings. Real estate listings held by brokerage firms other than West Augusta are marked with the IDX logo.
All information deemed reliable but not guaranteed and should be independently verified. All properties are subject to prior sale, change or withdrawal. Neither listing broker(s) nor West Augusta shall be responsible for any typographical errors, misinformation,
The data relating to real estate for sale on this web site comes in part from the South Carolina - CML Consolidated Multiple Listings. Real estate listings held by brokerage firms other than West Augusta are marked with the IDX logo.
All information deemed reliable but not guaranteed and should be independently verified. All properties are subject to prior sale, change or withdrawal. Neither listing broker(s) nor West Augusta shall be responsible for any typographical errors, misinformation,
 Aiken Board of Realtors® All information deemed reliable but not guaranteed. All properties are subject to prior sale, change or withdrawal. Neither listing broker(s) or information provider(s) shall be responsible for any typographical errors, misinformation, misprints and shall be held totally harmless. Listing(s) information is provided for consumer's personal, non-commercial use and may not be used for any purpose other than to identify prospective properties consumers may be interested in
 The data relating to real estate on this web site comes in part from the Internet Data Exchange program of Hive MLS LLC, and is updated as of September 20, 2026 6:38 PM UTC All information is deemed reliable but not guaranteed and should be independently verified. All properties are subject to prior sale, change, or withdrawal. Neither listing broker(s) nor West Augusta shall be responsible for any typographical errors, misinformation, or misprints, and shall be held totally harmless from any damages
