
Primary on Main






Address
2334 Bundoran Drive, Grovetown, GA
Price
$ 428,500
Property Attributes
- MLS#100604515
- TypeSingle Family
- Listing Status Active
- CountyCOLUMBIA
- CityGrovetown
- AreaKelarie
- NeighborhoodGrovetown
- Zip30813
- StylePatio
- Year Built2021
- Taxes$ 4170
- Price$ 428,500
- Bedrooms5
- Full Bathrooms3
- Half Bathrooms1
- Sqr Footage2921
- Lot Size0.25 Acres
Data Source:
North Carolina Regional MLS (NCRMLS)
Property Description
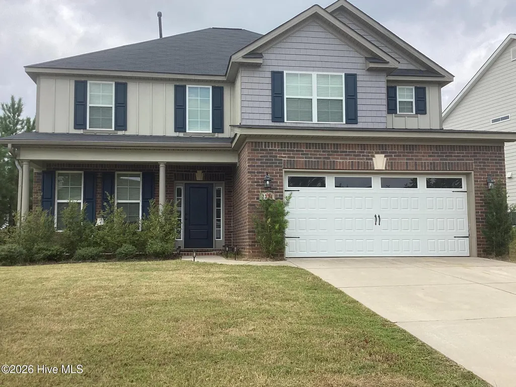
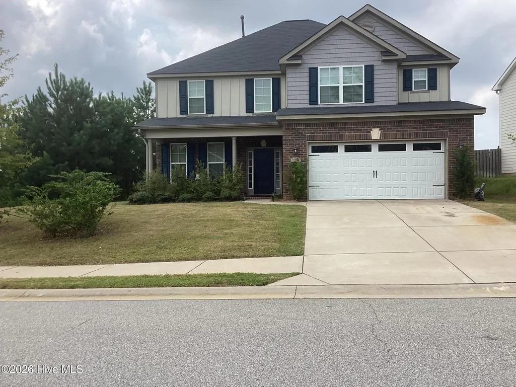
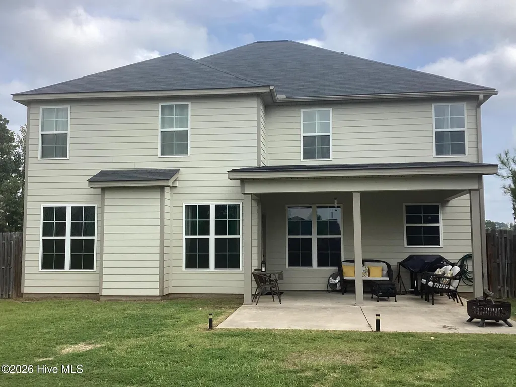
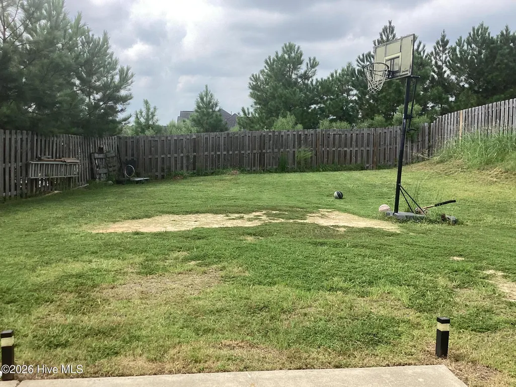
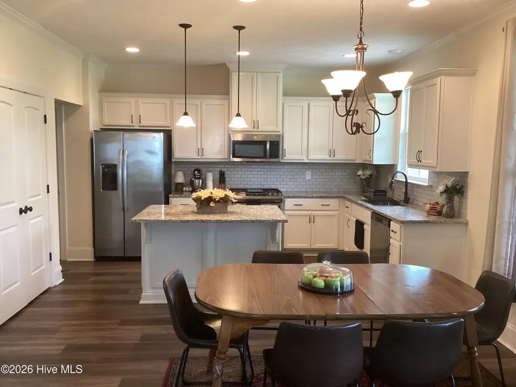
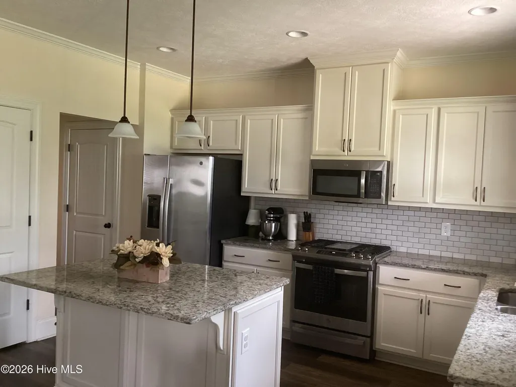
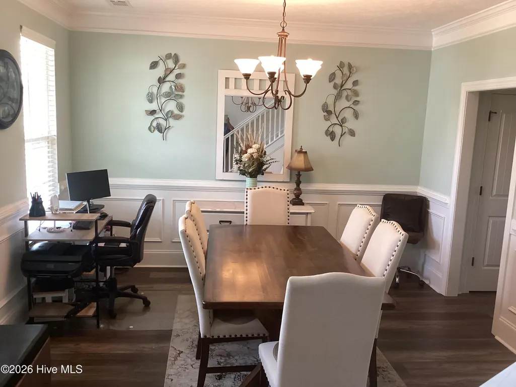
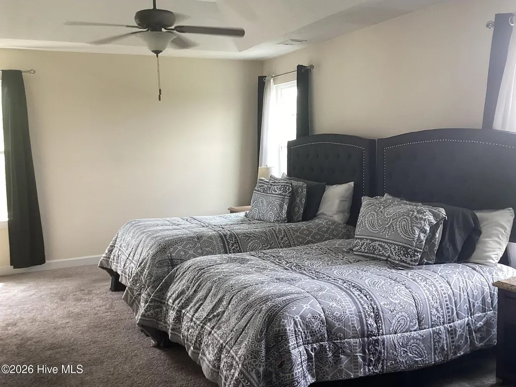
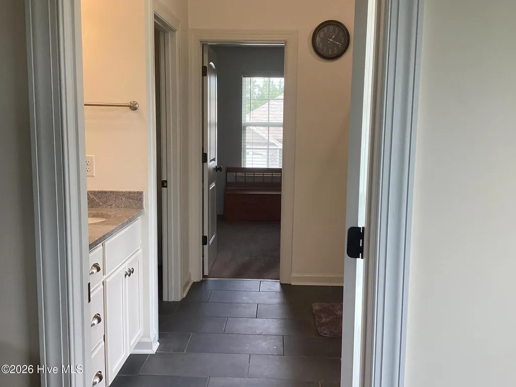
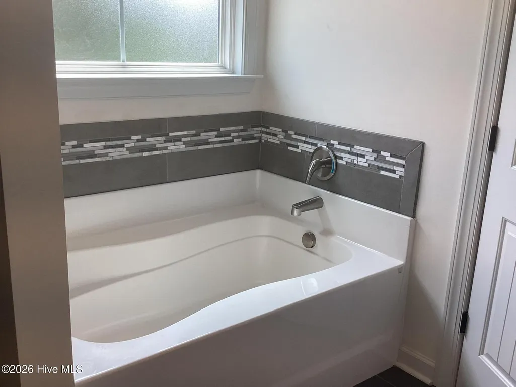
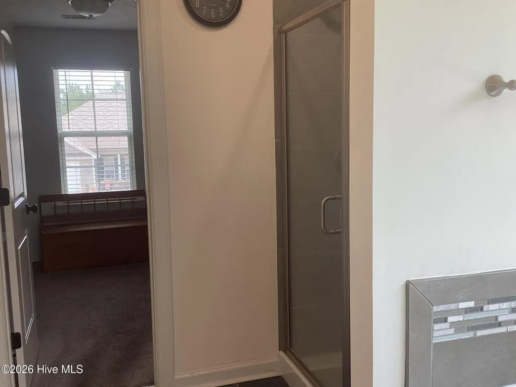
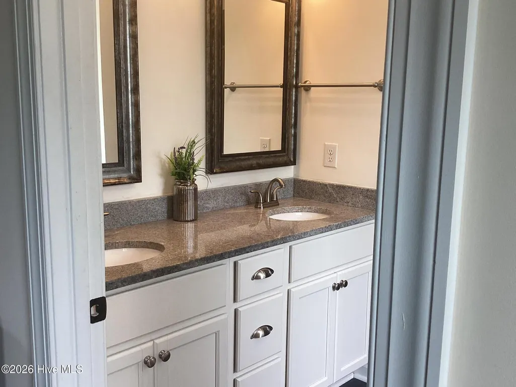
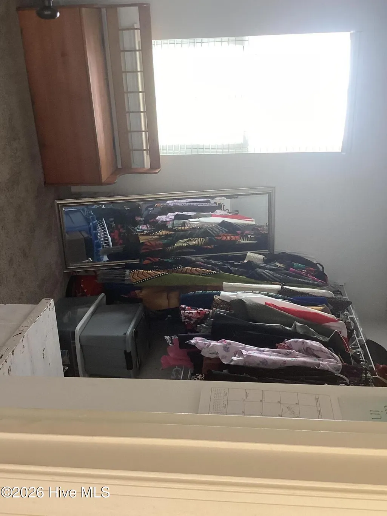
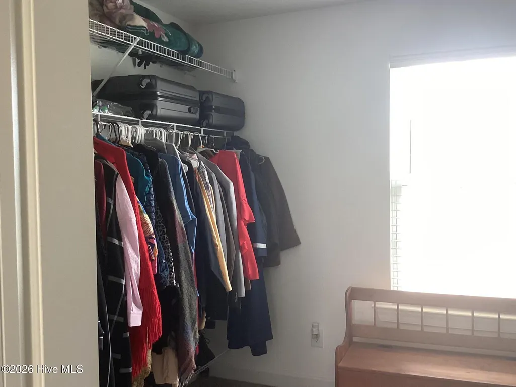
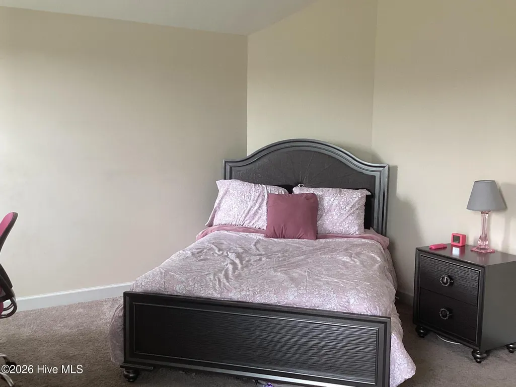
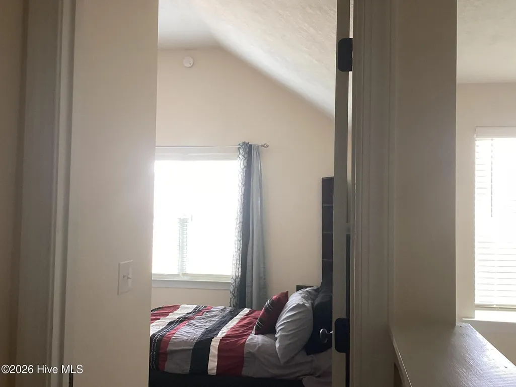
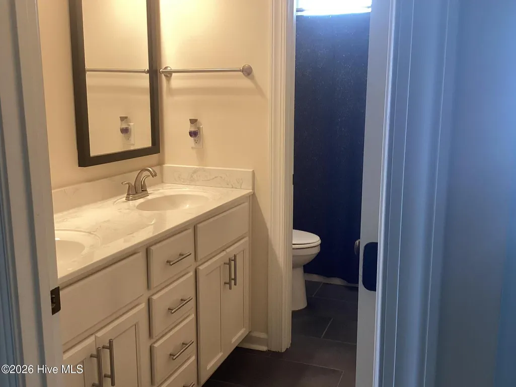
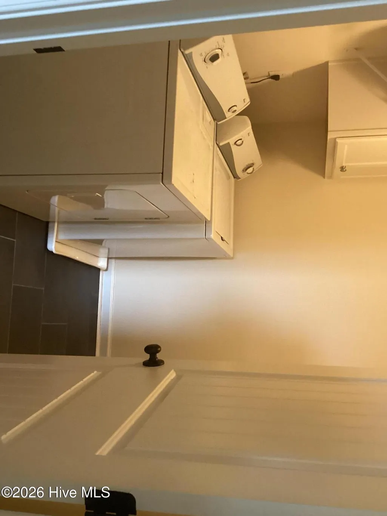
Come on home to this beautiful and spacious Clarksville 16 Floorplan built and designed by Bill Beazley Homes. As you enter the home you are greeted with Evacore waterproof flooring, which runs from foyer throughout dining room, kitchen and family room. Dining room has heavy crown molding and beautiful wainscotting. Very spacious kitchen with granite counter tops and kitchen island, stained cabinets and stainless steel appliance with gas range. Family room has a fireplace and a door that leads out to patio. Private bedroom downstairs with a full bath. Upstairs is the owner suite with sitting area and fireplace for cozy comfort. Owners bathroom includes separate garden tub and shower, water closet and extra large closet. There's also 3 guest bedrooms another full bath and the laundry room for convenience. Home is upgraded with Interlogix Smart Home Security System and WCFIBER for fast internet service. Home also has automatic sprinklers and a large backyard that great for entertaining those family gatherings and cookouts. This home is a must see to appreciate.
| Elementary School | Middle School | High School |
|---|---|---|
| Baker Place Elementary | Columbia Middle School | Grovetown High |
| Price History | |
|---|---|
| 9/18/2026 | Listed $428,500 |
General Features
| Living Area | 2921.0 |
|---|---|
| Heating | Fireplace Insert,Fireplace(s),Electric,Heat Pump,Natural Gas |
| Cooling | Central Air,Ceiling Fan(s) |
| Utilities | Cable Available,Water Available,Water Connected,Fiber Optic,High Speed Internet |
| Possession | Close Of Escrow,At Closing |
| Roof | Composition |
| Appliances | Built-In Microwave,Dishwasher,Gas Range |
| HOA Fee | 550.0 |
| Garage Spaces | 2.0 |
| Patio/Porch Features | Covered,Patio,Porch,Front Porch |
| Architectural Style | Patio |
| Pool Features | None,See Remarks |
| Security Features | Security System,Smoke Detector(s) |
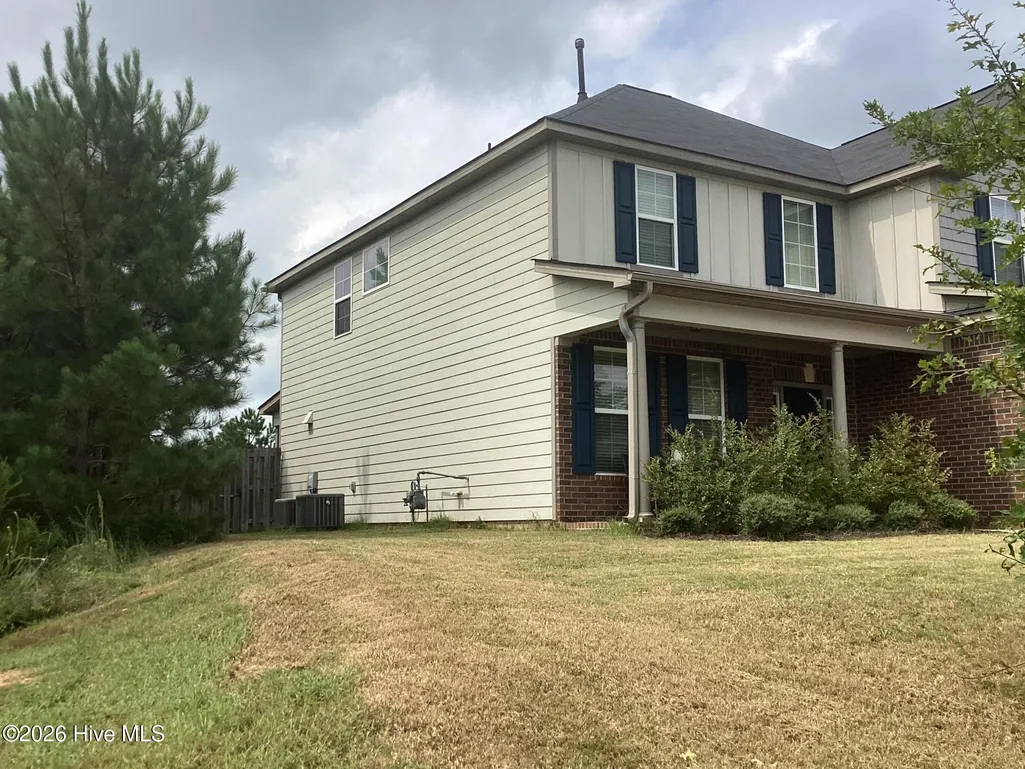
| Construction Materials | Brick,Fiber Cement,Wood Frame |
| Year Built | 2021 |
| View | See Remarks |
| Levels | Two |
| Property Subtype | Single Family Residence |
| Tax Year | 2025 |
| Taxes | 4170.18 |
| Parcel Number | 051 1667 |
| Waterfront Features | None |
| Assoc Fee Paid Per | Annually |
| County | Columbia |
| Operating Expense | 0.0 |
| New Construction | No |
| Property Type | Residential |
| In City Limits? (Y/N) | No |
| Association Amenities | Community Pool,Sidewalks,Street Lights,Trail(s) |
| HOA | Yes |
| Attached Garage | Yes |
| Subdivision Name | Kelarie |
| Garage Y/N | Yes |
| Total Rooms | 12 |
| Full Baths | 3 |
| Status | Active |
| Directions | William Few Parkway to Baker Place Road,turn on Baker Place Road. Turn right into Kelarie Subdivision. Continue straight on Kelarie Way to traffic circle and take 3rd right onto Dublin loop,right ont |
| High School | Grovetown High |
| City | Grovetown |
| Association Name | Association Link- Kelarie |
| Lot Size Units | Acres |
| Lot Size Square Feet | 10890.0 |
| Carport Spaces | 0.0 |
| Carport Y/N | No |
| Elementary School | Baker Place Elementary |
| Property Attached Y/N | No |
| Land Lease Y/N | No |
| Home Warranty Y/N | No |
| Middle/Junior High School | Columbia |
| Property Condition | Completed |
| Lease Considered Y/N | No |
| Structure Type | Wood Frame,Stick Built |
| Living Area Units | Square Feet |
| Standard Status | Active |
| Tax Assessed Value | 174952 |
| Tax Lot | 1 |
| Legal Description | 13903/204 E2018/303 Lot1 |
| IslandOrMainland | Mainland |
Interior Features
| Interior Amenities | Walk-in Closet(s),Vaulted Ceiling(s),Entrance Foyer,Kitchen Island,Ceiling Fan(s),Pantry,Walk-in Shower,Blinds/Shades,Eat-in Kitchen,Gas Log,Walk-In Closet(s) |
|---|---|
| Basement | None |
| Flooring | Carpet,See Remarks,Ceramic Tile,Other |
| Water Heater | Natural Gas |
| Fireplace Features | Gas Log |
| Master Bed Level | Non Primary Living Area |
| Total Stories | 2 |
| Basement (Y/N) | No |
| Air Conditioning Y/N | Yes |
| Heating Y/N | Yes |
| Window Features | Thermal Windows |
| Fireplace Y/N | Yes |
| Half Baths | 1 |
| Laundry Features | Dryer Hookup,Washer Hookup,Laundry Room |
| Total Bedrooms | 5 |
| Attic Features | Pull-Down Stairs |
| Entry Level | 1 |
| Room Type | Other,Breakfast Room,Family Room,Dining Room,Dining Area,Bedroom 5,Bedroom 4,Bedroom 3,Bedroom 2,Master Bedroom,Great Room,Living Room,Laundry |
| Unit Type | 4 Bedroom Or More |
| Total Baths | 4 |
| Living Area Range | 2800 - 2999 |
| SmokingYN | No |
Exterior Features
| Exterior Amenities | Thermal Doors |
|---|---|
| Exterior Finish | Brick,Fiber Cement |
| Fencing | Privacy,Full,Back Yard,Wood,Fenced |
| Parking Features | Attached,Concrete,Garage |
| Lot Features | Landscaped,Sprinklers in Front,Sprinklers in Rear |
| Water Source | Public |
| Total Parking | 2.0 |
| Lot Size Area | 0.25 |
| Foundation Details | Slab |
| Spa | No |
| Building Area Total | 2921.0 |
| Lot Dimensions | 0158'x81'x159'x56' |
| Lot Size Acres | 0.25 |
| Road Surface Type | Paved |
| Frontage Type | See Remarks |
| Waterfront Y/N | No |
| Door Features | Thermal Doors |
| Road Frontage Type | Paved |
| Crops Included Y/N | No |
| Horse Y/N | No |
Amenities
- Foreclosure
- Views
- Short Sale
- New Construction
- Adult 55+
- Lease To Own
- No HOA Fees
- Furnished
- Primary On Main
- Air Conditioning
- Seller Finance
- Green
- Fixer Upper
- Horse
- Golf
- Fireplace
- Deck
- Garage
- Basement
- Pool
Property vs Single Family Average in 30813
Price
Taxes
Year Built
In The Neighborhood
Just Listed
Grovetown
$ 249,900
2011 Sylvan Lake Drive
Grovetown, GA 30813
- Type
- Single Family
- Size
- 1,460 SqFt
- Rooms
- 3 Beds + 2 Baths
Just Listed
Grovetown
$ 365,000
1542 Driftwood Lane
Grovetown, GA 30813
- Type
- Single Family
- Size
- 2,820 SqFt
- Rooms
- 5 Beds + 3 Baths
Just Listed
Grovetown
$ 360,000
4033 Ellington Drive
Grovetown, GA 30813
- Type
- Single Family
- Size
- 2,801 SqFt
- Rooms
- 4 Beds + 2.5 Baths
Just Listed
Grovetown
$ 335,000
4458 Grove Landing Drive
Grovetown, GA 30813
- Type
- Single Family
- Size
- 2,714 SqFt
- Rooms
- 4 Beds + 3 Baths
Just Listed
Grovetown
$ 329,900
875 Chesham Avenue
Grovetown, GA 30813
- Type
- Single Family
- Size
- 1,996 SqFt
- Rooms
- 4 Beds + 2.5 Baths
Just Listed
Grovetown
$ 375,000
925 Niagra Falls
Grovetown, GA 30813
- Type
- Single Family
- Size
- 2,502 SqFt
- Rooms
- 4 Beds + 3 Baths
Just Listed
Grovetown
$ 245,000
126 Grove Landing Court
Grovetown, GA 30813
- Type
- Single Family
- Size
- 1,727 SqFt
- Rooms
- 3 Beds + 3 Baths
Primary On Main
Grovetown
$ 295,000
3929 Nantucket Circle
Grovetown, GA 30813
- Type
- Single Family
- Size
- 2,063 SqFt
- Rooms
- 4 Beds + 2 Baths
Primary On Main
Grovetown
$ 525,000
4023 Stowe Drive
Grovetown, GA 30813
- Type
- Single Family
- Size
- 3,516 SqFt
- Rooms
- 5 Beds + 4.5 Baths
Primary On Main
Grovetown
$ 274,900
300 Dorn Street
Grovetown, GA 30813
- Type
- Single Family
- Size
- 1,726 SqFt
- Rooms
- 4 Beds + 3 Baths
Primary On Main
Grovetown
$ 359,900
214 Kickham Lane
Grovetown, GA 30813
- Type
- Single Family
- Size
- 2,914 SqFt
- Rooms
- 5 Beds + 2.5 Baths
Primary On Main
Grovetown
$ 389,900
4873 Old Belair Lane
Grovetown, GA 30813
- Type
- Single Family
- Size
- 2,795 SqFt
- Rooms
- 4 Beds + 2.5 Baths
Grovetown
$ 349,500
3054 Margot Lane
Grovetown, GA 30813
- Type
- Single Family
- Size
- 2,301 SqFt
- Rooms
- 4 Beds + 2.5 Baths
Primary On Main
Grovetown
$ 314,000
1323 York Drive
Grovetown, GA 30813
- Type
- Single Family
- Size
- 2,519 SqFt
- Rooms
- 4 Beds + 2.5 Baths
 ©2026 Georgia Multiple Listing Service All information deemed reliable but not guaranteed. All properties are subject to prior sale, change or withdrawal. Neither listing broker(s) or information provider(s) shall be responsible for any typographical errors, misinformation, misprints and shall be held totally harmless. Listing(s) information is provided for consumer's personal, non-commercial use and may not be used for any purpose other than to identify prospective properties consumers may
 The data relating to real estate for sale on this web site comes in part from the South Carolina - CML Consolidated Multiple Listings. Real estate listings held by brokerage firms other than West Augusta are marked with the IDX logo.
All information deemed reliable but not guaranteed and should be independently verified. All properties are subject to prior sale, change or withdrawal. Neither listing broker(s) nor West Augusta shall be responsible for any typographical errors, misinformation,
The data relating to real estate for sale on this web site comes in part from the South Carolina - CML Consolidated Multiple Listings. Real estate listings held by brokerage firms other than West Augusta are marked with the IDX logo.
All information deemed reliable but not guaranteed and should be independently verified. All properties are subject to prior sale, change or withdrawal. Neither listing broker(s) nor West Augusta shall be responsible for any typographical errors, misinformation,
 Aiken Board of Realtors® All information deemed reliable but not guaranteed. All properties are subject to prior sale, change or withdrawal. Neither listing broker(s) or information provider(s) shall be responsible for any typographical errors, misinformation, misprints and shall be held totally harmless. Listing(s) information is provided for consumer's personal, non-commercial use and may not be used for any purpose other than to identify prospective properties consumers may be interested in
 The data relating to real estate on this web site comes in part from the Internet Data Exchange program of Hive MLS LLC, and is updated as of September 20, 2026 6:38 PM UTC All information is deemed reliable but not guaranteed and should be independently verified. All properties are subject to prior sale, change, or withdrawal. Neither listing broker(s) nor West Augusta shall be responsible for any typographical errors, misinformation, or misprints, and shall be held totally harmless from any damages
