
Primary on Main

Address
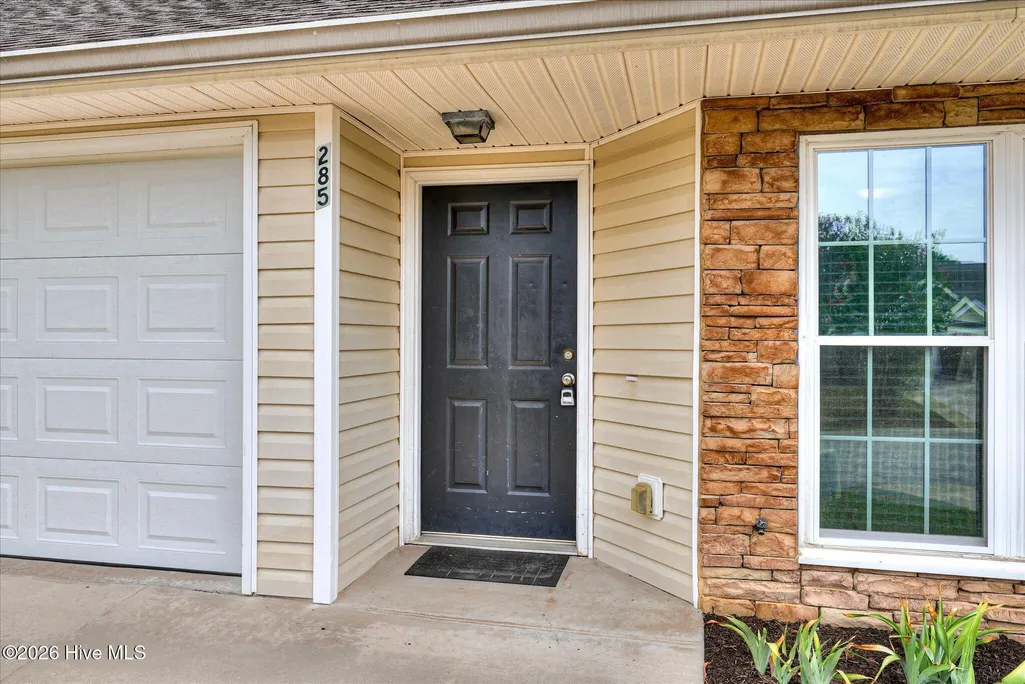
285 Caldwell Circle, Augusta, GA
Price
$ 199,900
Property Attributes
- MLS#100605482
- TypeTownhouse
- Listing Status Active
- CountyRICHMOND
- CityAugusta
- AreaWhitney Place
- NeighborhoodAugusta
- Zip30909
- StyleTownhouse
- Year Built2003
- Taxes$ 2160
- Price$ 199,900
- Bedrooms3
- Full Bathrooms3
- Half Bathrooms0
- Sqr Footage1569
- Lot Size0.06 Acres
Data Source:
North Carolina Regional MLS (NCRMLS)
Property Description
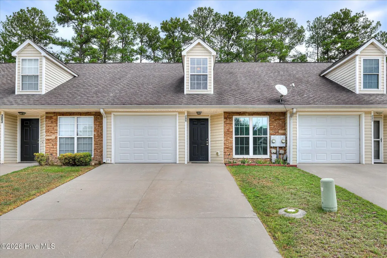
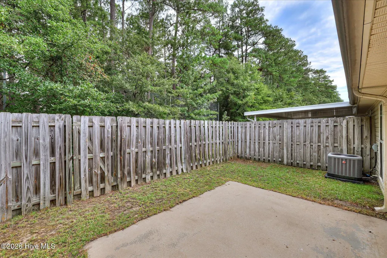
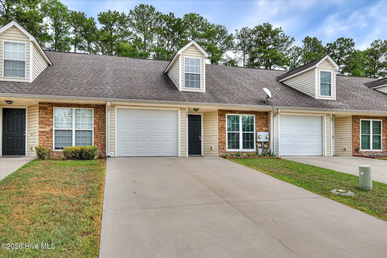
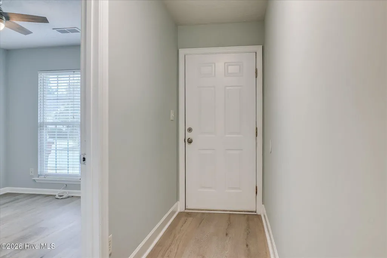
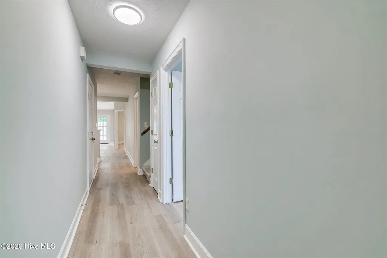
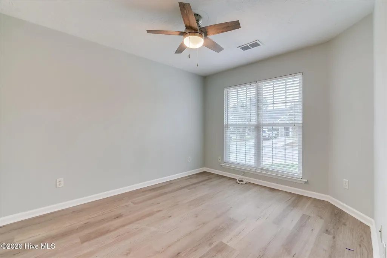
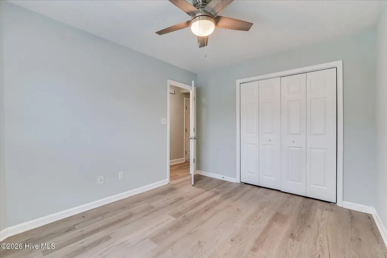
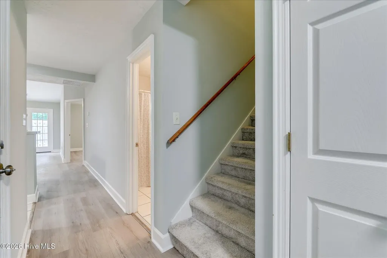
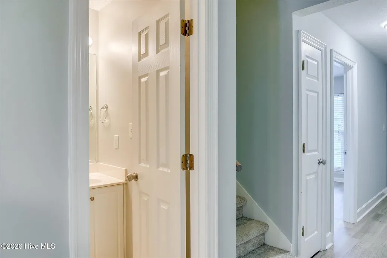
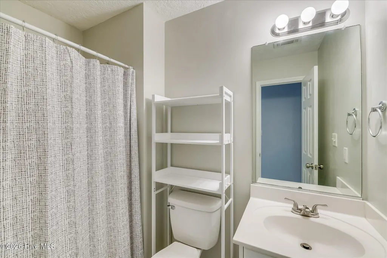
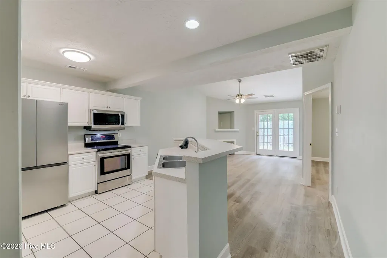
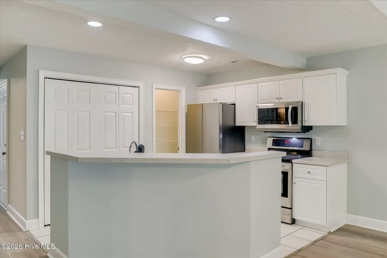
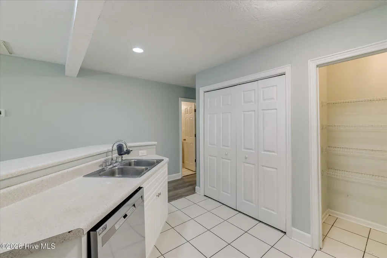
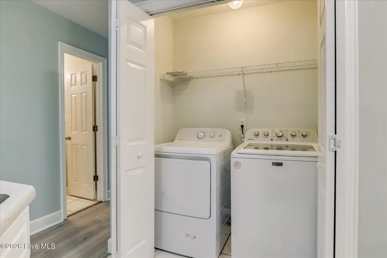
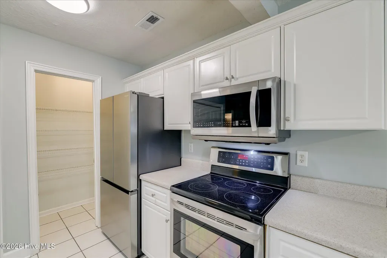
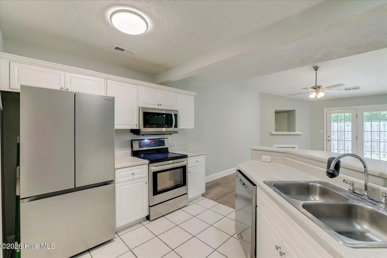
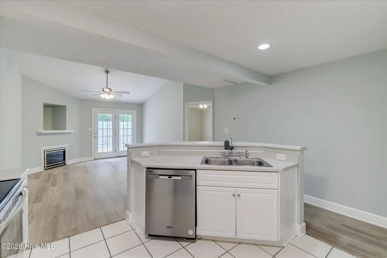
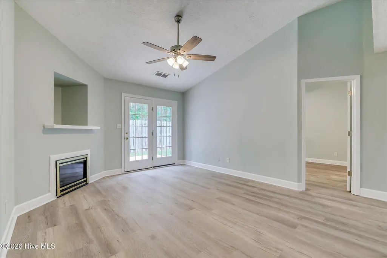
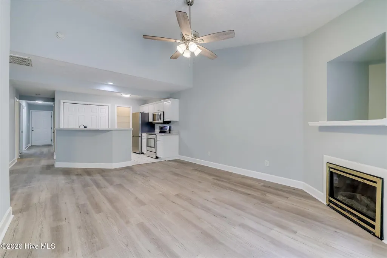
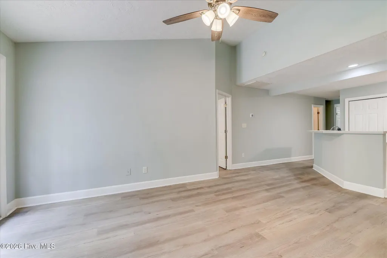
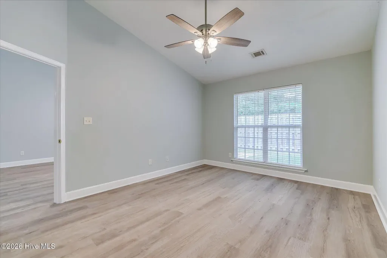
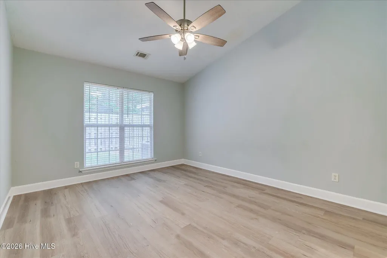
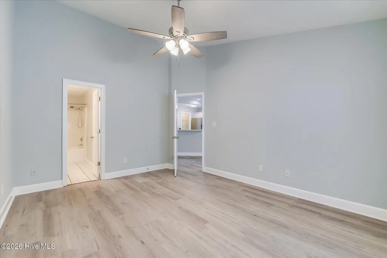
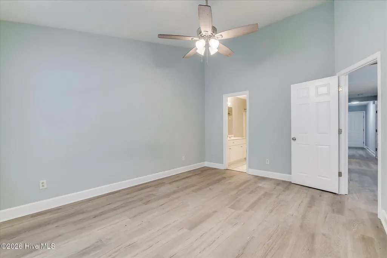
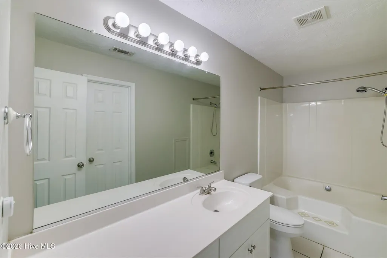
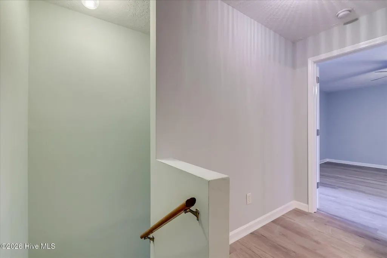
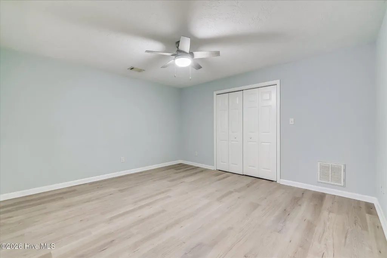
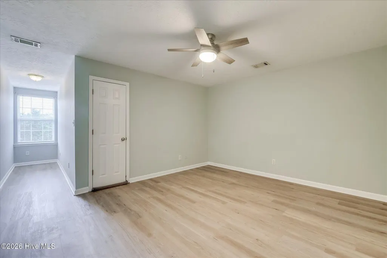
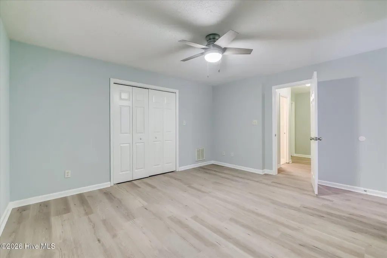
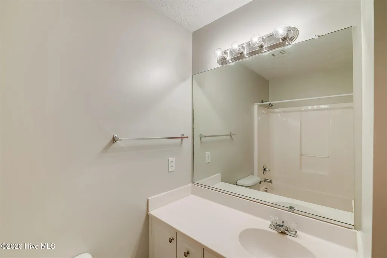
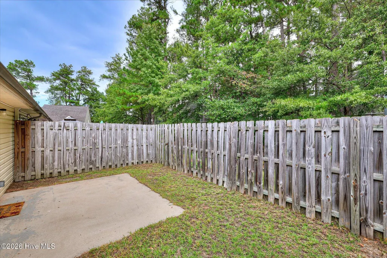
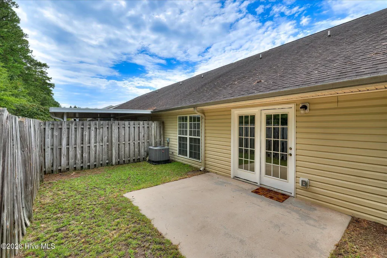
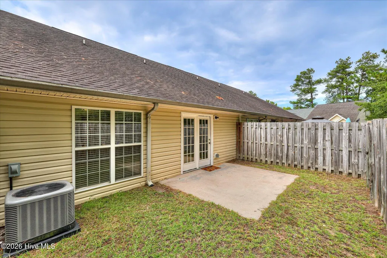
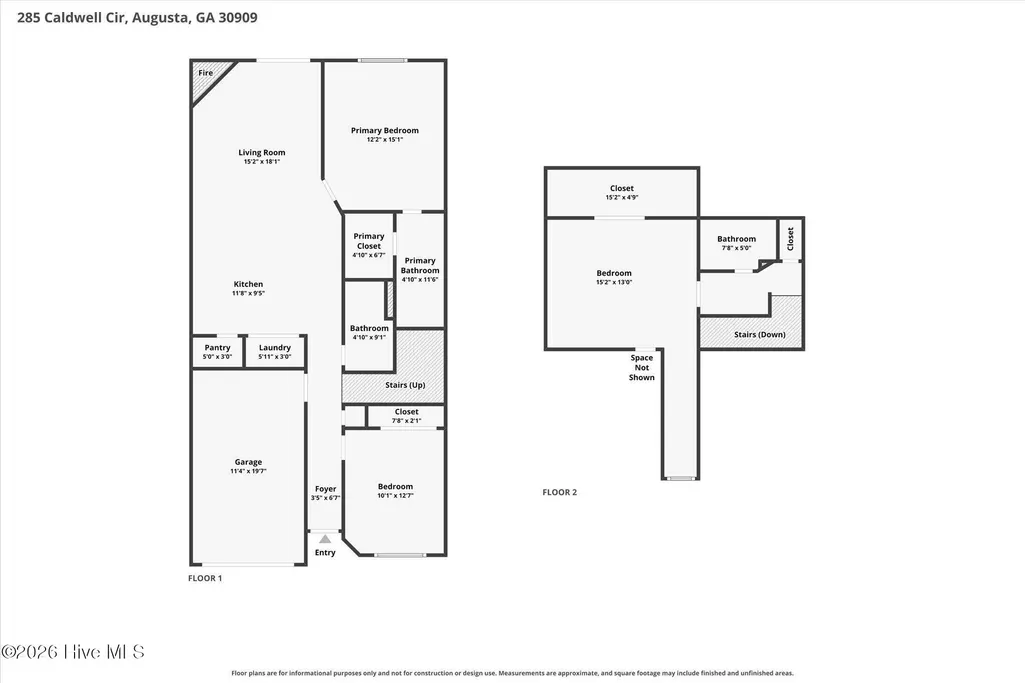
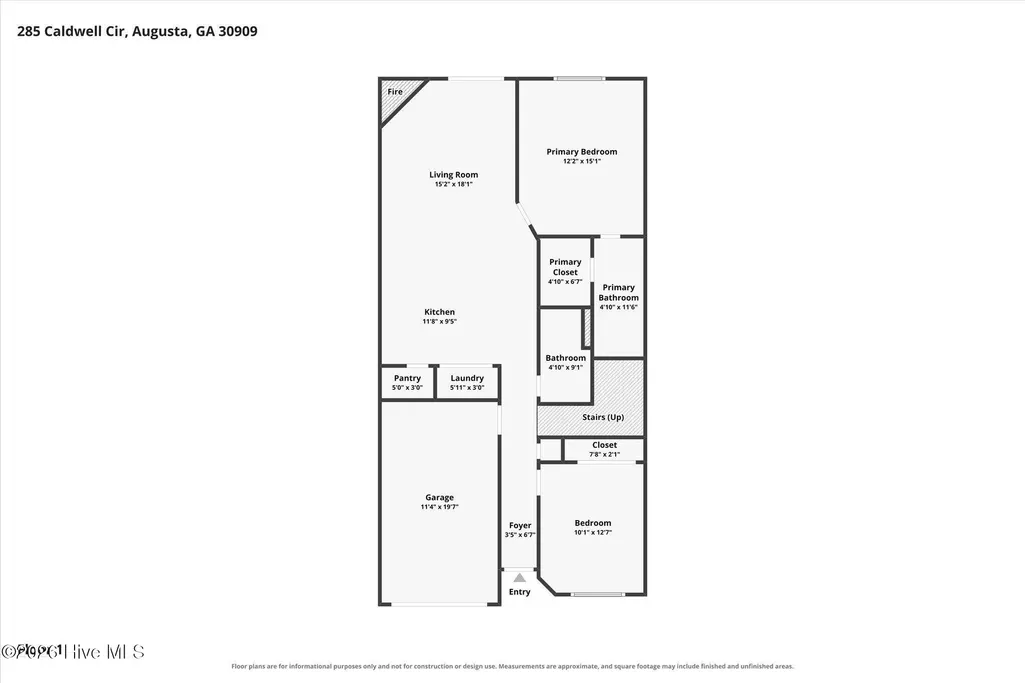
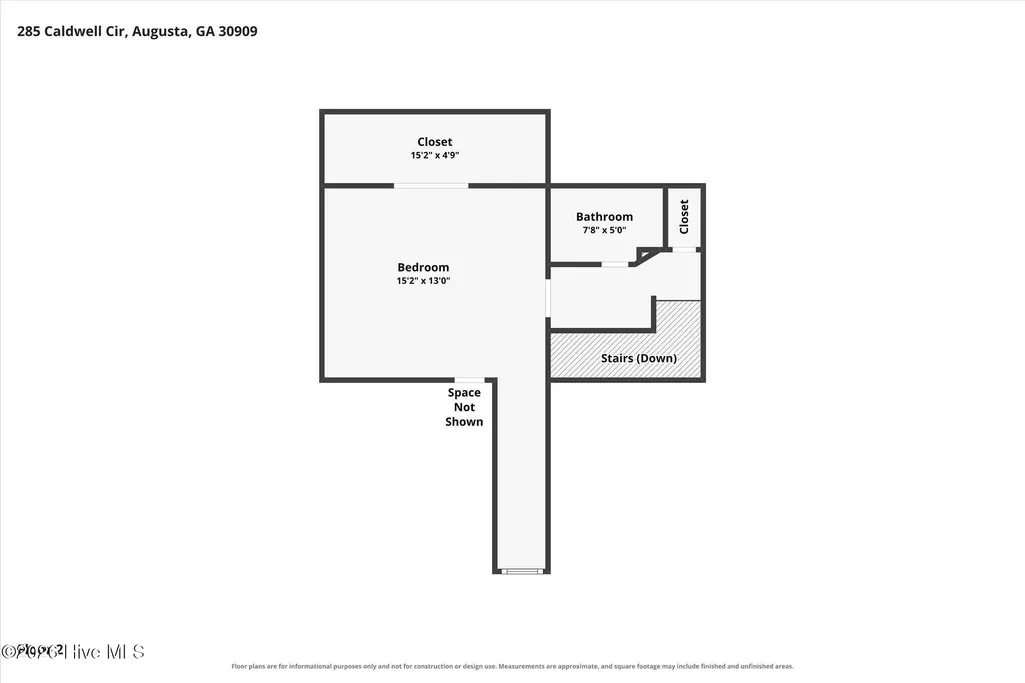
Welcome to this well-maintained 3-bedroom, 3-bathroom townhome with a garage, LVP flooring installed in 2021, a 2019 HVAC, 2020 water heater, 2022 dishwasher, and new refrigerator, with a private fenced backyard. Conveniently located within walking distance of Doctors Hospital, this home offers a practical layout and easy access to many of the area's major employers and amenities. Upon entry, the foyer leads to a guest bedroom, full bathroom, and storage closet. Just beyond is the open-concept kitchen and living area. The kitchen features a large walk-in pantry, laundry closet with washer and dryer, island with bar seating, dishwasher, refrigerator, and built-in microwave. The living room includes a ceiling fan, fireplace, and access to the backyard. Just off the living room is the first-floor primary suite, featuring a large ensuite bathroom and walk-in closet. Upstairs, the third bedroom includes a large closet and access to a full bathroom. A storage closet provides additional space. Outside, the patio and fenced backyard overlook a tree-lined area behind the home, providing a private outdoor space. Located within walking distance of Doctors Hospital, the home also offers convenient access to Fort Gordon, John Deere, Plant Vogtle, Augusta University, the Medical District, and other area hospitals. Major retail centers, grocery stores, restaurants, and coffee shops are just minutes away, with quick access to I-20, I-520, Evans, Martinez, and North Augusta, SC. The convenient location and manageable layout make this townhome a practical option for a primary residence or investment property, including potential use by traveling professionals, military personnel, or as a Masters rental.
| Elementary School | Middle School | High School |
|---|---|---|
| Sue Reynolds Elementary School | Langford Middle School | Richmond Academy High School |
| Price History | |
|---|---|
| 9/22/2026 | Listed $199,900 |
General Features
| Living Area | 1569.0 |
|---|---|
| Heating | Fireplace(s),Electric,Forced Air |
| Cooling | Central Air |
| Utilities | Sewer Connected,Water Connected |
| Possession | Close Of Escrow,At Closing |
| Roof | Composition |
| Appliances | Built-In Microwave,Refrigerator,Range,Dishwasher |
| Zoning | Residential |
| HOA Fee | 307.0 |
| Garage Spaces | 1.0 |
| Patio/Porch Features | Patio,Rear Porch |
| Construction Materials | See Remarks,Vinyl Siding |
| Year Built | 2003 |
| View | See Remarks |
| Levels | One and One Half |
| Property Subtype | Townhouse |
| Tax Year | 2025 |
| Taxes | 2160.3 |
| Parcel Number | 0233006000 |
| Assoc Fee Paid Per | Annually |
| County | Richmond |
| Operating Expense | 0.0 |
| New Construction | No |
| Property Type | Residential |
| In City Limits? (Y/N) | Yes |
| Association Amenities | See Remarks |
| HOA | Yes |
| Attached Garage | Yes |
| Subdivision Name | Whitney Place |
| Garage Y/N | Yes |
| Total Rooms | 5 |
| Full Baths | 3 |
| Status | Active |
| Directions | From I-20 W: take exit 196 for I-520 E. Take the Wheeler Rd exit. Turn left onto Wheeler Rd. Turn right onto Perimeter Pkwy. Turn left onto Whitney Pl. Turn right onto Caldwell Cir. House will be on |
| High School | Richmond Academy |
| City | Augusta |
| Association Name | Whitney Place Community Association |
| Lot Size Units | Acres |
| Lot Size Square Feet | 2756.0 |
| Carport Spaces | 0.0 |
| Carport Y/N | No |
| Elementary School | Sue Reynolds |
| Property Attached Y/N | Yes |
| Land Lease Y/N | No |
| Home Warranty Y/N | No |
| Middle/Junior High School | Langford |
| Lease Considered Y/N | No |
| Virtual Tour | https://www.zillow.com/view-imx/adff8102-1e1b-4aa9-a0a7-d7af7c923e45?setAttribution=mls&wl=true&initialViewType=pano&utm_source=dashboard |
| Structure Type | Townhouse,Stick Built,See Remarks |
| Living Area Units | Square Feet |
| Standard Status | Active |
| Tax Assessed Value | 80380 |
| Legal Description | Whitney Place Lot 17 Blk D Ph II,Plat Book/Page: 808/1985 |
| IslandOrMainland | Mainland |
Interior Features
| Interior Amenities | Walk-in Closet(s),Kitchen Island,Pantry,Eat-in Kitchen,Walk-In Closet(s) |
|---|---|
| Basement | None |
| Flooring | LVT/LVP,Carpet,Tile |
| Water Heater | Electric |
| Master Bed Level | Primary Living Area |
| Total Stories | 2 |
| Basement (Y/N) | No |
| Air Conditioning Y/N | Yes |
| Heating Y/N | Yes |
| Fireplace Y/N | Yes |
| Laundry Features | Dryer Hookup,Washer Hookup,In Kitchen |
| Total Bedrooms | 3 |
| Attic Features | Other,See Remarks |
| Entry Level | 1 |
| Room Type | Dining Area,Living Room,Master Bedroom,Bedroom 2,Bedroom 3 |
| Total Baths | 3 |
| Living Area Range | 1400 - 1599 |
| SmokingYN | No |
Exterior Features
| Exterior Finish | Vinyl Siding |
|---|---|
| Fencing | Fenced |
| Parking Features | Garage Faces Front,Attached,Garage,Parking Pad |
| Water Source | Public |
| Total Parking | 1.0 |
| Lot Size Area | 0.06 |
| Foundation Details | Slab |
| Spa | No |
| Building Area Total | 1569.0 |
| Lot Dimensions | 106x26 |
| Lot Size Acres | 0.06 |
| Frontage Type | See Remarks |
| Waterfront Y/N | No |
| Road Frontage Type | City Street,State Road |
| Crops Included Y/N | No |
| Horse Y/N | No |
Amenities
- Foreclosure
- Views
- Short Sale
- New Construction
- Adult 55+
- Lease To Own
- No HOA Fees
- Furnished
- Pets
- Primary On Main
- Air Conditioning
- Seller Finance
- Green
- Fixer Upper
- Horse
- Golf
- Fireplace
- Deck
- Garage
- Basement
- Pool
Property vs Townhouse Average in 30909
Price
Taxes
Year Built
In The Neighborhood
Reduced
Augusta
$ 156,900
19 Dominion Way
Augusta, GA 30907
- Type
- Townhouse
- Size
- 1,160 SqFt
- Rooms
- 2 Beds + 2.5 Baths
Primary On Main
Augusta
$ 184,900
4010 Calypso Drive
Augusta, GA 30909
- Type
- Townhouse
- Size
- 1,094 SqFt
- Rooms
- 2 Beds + 2 Baths
New Construction
Augusta
$ 184,900
2136 Julius Drive
Augusta, GA 30906
- Type
- Townhouse
- Size
- 1,103 SqFt
- Rooms
- 2 Beds + 2 Baths
New Construction
Augusta
$ 179,900
2217 Archer Lane
Augusta, GA 30906
- Type
- Townhouse
- Size
- 1,103 SqFt
- Rooms
- 2 Beds + 2 Baths
New Construction
Augusta
$ 184,900
2314 Bishop Way
Augusta, GA 30906
- Type
- Townhouse
- Size
- 1,103 SqFt
- Rooms
- 2 Beds + 2 Baths
New Construction
Augusta
$ 184,900
2138 Julius Drive
Augusta, GA 30906
- Type
- Townhouse
- Size
- 1,103 SqFt
- Rooms
- 2 Beds + 2 Baths
Primary On Main
Augusta
$ 209,000
5129 Wheeler Lake Road
Augusta, GA 30909
- Type
- Townhouse
- Size
- 1,298 SqFt
- Rooms
- 3 Beds + 2 Baths
Reduced
Augusta
$ 164,500
2018 Briar Court
Augusta, GA 30907
- Type
- Townhouse
- Size
- 1,190 SqFt
- Rooms
- 2 Beds + 1.5 Baths
Primary On Main
Augusta
$ 189,900
3019 Abba Drive
Augusta, GA 30909
- Type
- Townhouse
- Size
- 1,092 SqFt
- Rooms
- 2 Beds + 2 Baths
Primary On Main
Augusta
$ 235,000
4324 E Barcelona Way
Augusta, GA 30906
- Type
- Townhouse
- Size
- 2,298 SqFt
- Rooms
- 4 Beds + 2.5 Baths
No HOA Fees
Augusta
$ 214,900
2413 Faith Trail
Augusta, GA 30906
- Type
- Townhouse
- Size
- 2,202 SqFt
- Rooms
- 3 Beds + 2.5 Baths
Reduced
Augusta
$ 289,900
805 Mayo Lane
Augusta, GA 30907
- Type
- Townhouse
- Size
- 1,902 SqFt
- Rooms
- 3 Beds + 2.5 Baths
 ©2026 Georgia Multiple Listing Service All information deemed reliable but not guaranteed. All properties are subject to prior sale, change or withdrawal. Neither listing broker(s) or information provider(s) shall be responsible for any typographical errors, misinformation, misprints and shall be held totally harmless. Listing(s) information is provided for consumer's personal, non-commercial use and may not be used for any purpose other than to identify prospective properties consumers may
 The data relating to real estate for sale on this web site comes in part from the South Carolina - CML Consolidated Multiple Listings. Real estate listings held by brokerage firms other than West Augusta are marked with the IDX logo.
All information deemed reliable but not guaranteed and should be independently verified. All properties are subject to prior sale, change or withdrawal. Neither listing broker(s) nor West Augusta shall be responsible for any typographical errors, misinformation,
The data relating to real estate for sale on this web site comes in part from the South Carolina - CML Consolidated Multiple Listings. Real estate listings held by brokerage firms other than West Augusta are marked with the IDX logo.
All information deemed reliable but not guaranteed and should be independently verified. All properties are subject to prior sale, change or withdrawal. Neither listing broker(s) nor West Augusta shall be responsible for any typographical errors, misinformation,
 Aiken Board of Realtors® All information deemed reliable but not guaranteed. All properties are subject to prior sale, change or withdrawal. Neither listing broker(s) or information provider(s) shall be responsible for any typographical errors, misinformation, misprints and shall be held totally harmless. Listing(s) information is provided for consumer's personal, non-commercial use and may not be used for any purpose other than to identify prospective properties consumers may be interested in
 The data relating to real estate on this web site comes in part from the Internet Data Exchange program of Hive MLS LLC, and is updated as of September 22, 2026 6:56 PM UTC All information is deemed reliable but not guaranteed and should be independently verified. All properties are subject to prior sale, change, or withdrawal. Neither listing broker(s) nor West Augusta shall be responsible for any typographical errors, misinformation, or misprints, and shall be held totally harmless from any damages
