
Primary on Main













Address
1630 Long Cove Drive, Lincolnton, GA
Price
$ 595,000
Property Attributes
- MLS#98253299
- TypeSingle Family
- Listing Status Active
- CountyLINCOLN
- CityLincolnton
- AreaLong Cove
- NeighborhoodLincolnton
- Zip30817
- StyleSingle Family Residence
- Year Built2023
- Taxes$ 3396
- Price$ 595,000
- Bedrooms5
- Full Bathrooms3
- Half Bathrooms1
- Sqr Footage2592
- Lot Size1.33 Acres
Data Source:
North Carolina Regional MLS (NCRMLS)
Property Description
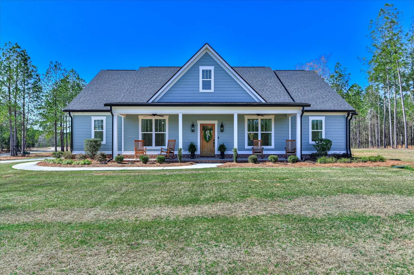
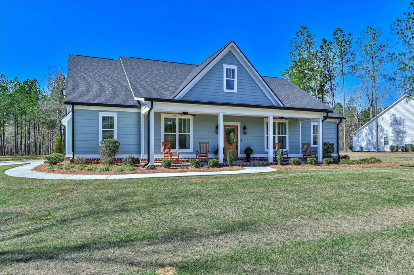
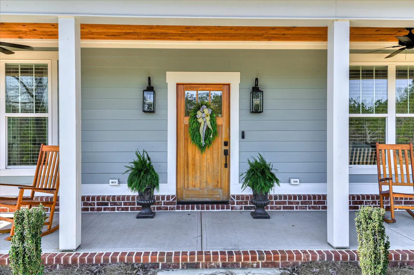
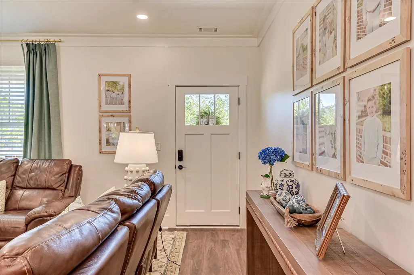
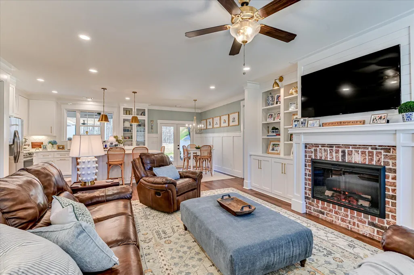
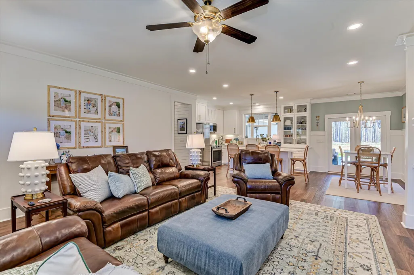
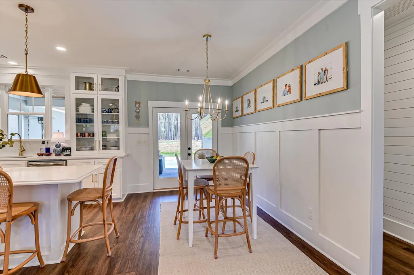
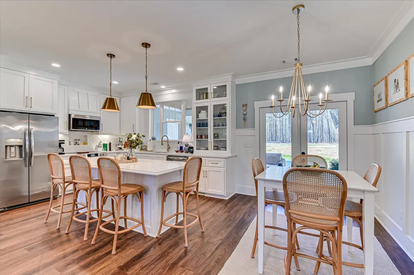
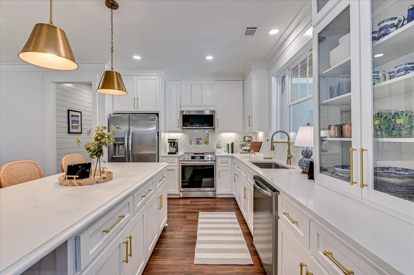
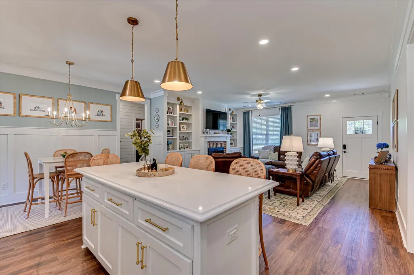
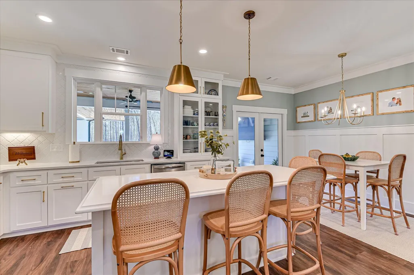
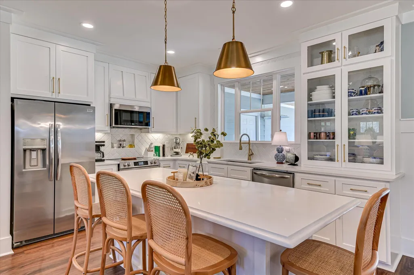
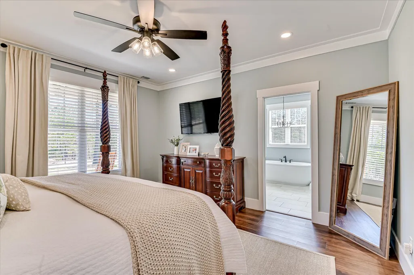
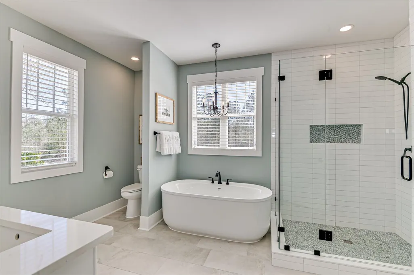
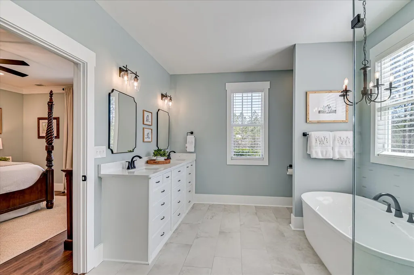
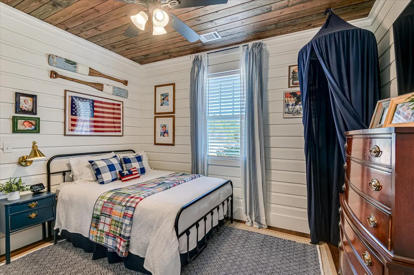
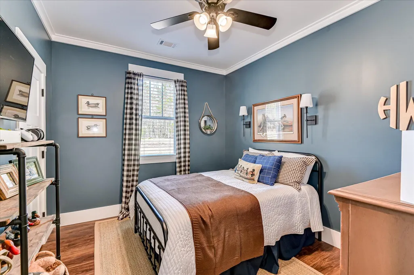
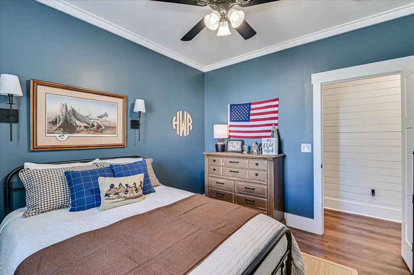
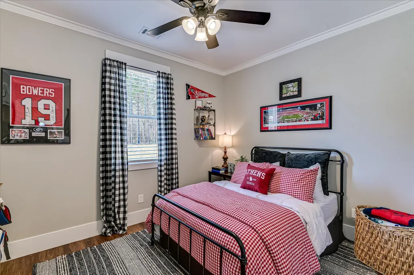
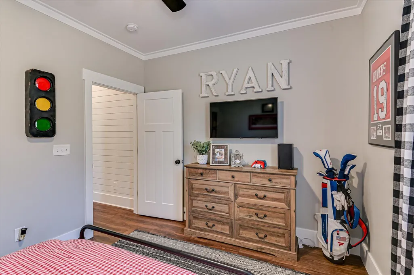
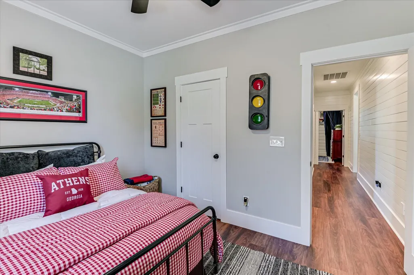
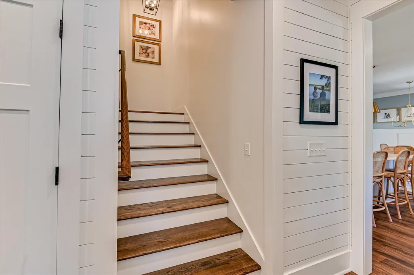
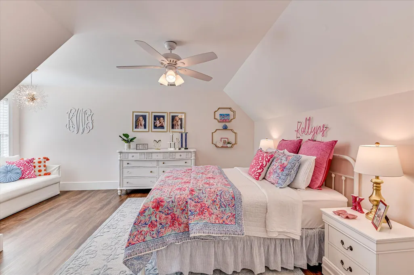
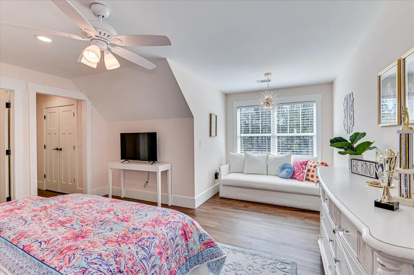
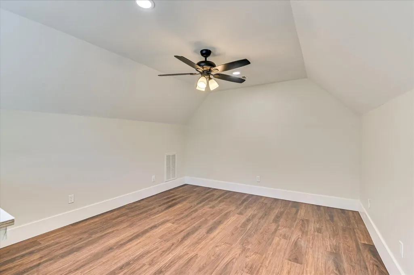
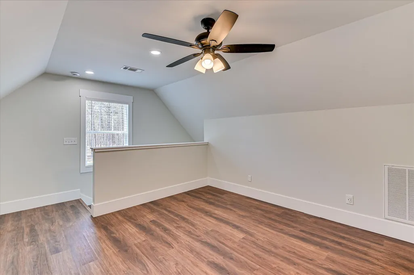
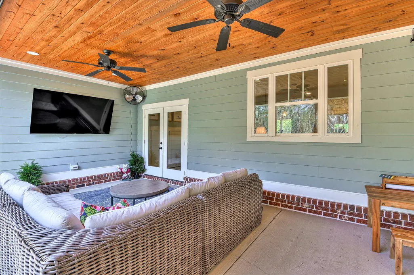
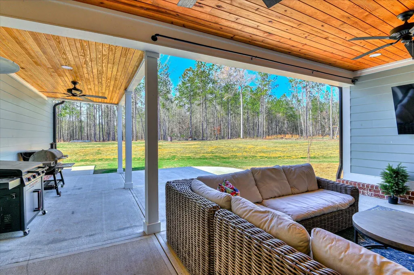
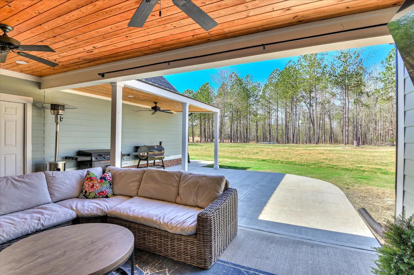
Welcome to refined lake living in the prestigious Long Cove subdivision on the shores of Clarks Hill Lake. Custom built in 2023, this exceptional 1½-story home blends timeless craftsmanship with modern luxury, offering thoughtfully designed spaces, upscale finishes, and effortless functionality throughout. From the moment you arrive, the covered front porch with its rich stained wood ceiling and ceiling fans sets the tone for the quality and detail found inside. Step through the door into a beautifully appointed interior showcasing magnificent LVP flooring throughout the main living areas, custom wainscoting panels, and shiplap accents that add warmth and architectural character. The heart of the home is the stunning custom kitchen, designed to impress and built for everyday living. It features all stainless steel appliances, a striking tile backsplash, a convenient vac pan, and an oversized island with bar seating--perfect for gathering with family and friends. A glass-front display cabinet offers an elegant space to showcase treasured pieces, while the breakfast room, positioned just to the right of the kitchen, provides a bright and inviting setting for casual dining. Flowing seamlessly from the kitchen is the spacious great room, highlighted by an electric fireplace flanked by custom-built cabinetry on both sides, creating a beautiful focal point and abundant storage. Natural light and detailed millwork elevate the space, making it equally suited for quiet evenings or entertaining guests. The main level offers four generously sized bedrooms, each featuring its own walk-in closet--an uncommon and highly desirable feature. The primary suite serves as a private retreat, complete with a luxurious spa-inspired bath boasting a soaking tub, expansive tile shower, and refined finishes. Additionally, there are one and ½ baths on the main level that showcase elegant tile flooring. Functionality meets luxury with a well-appointed laundry room, dedicated mudroom, and a central vacuum system that enhances everyday ease. The private office, accessible directly from the two-car garage, offers the ideal setup for remote work or managing household affairs with quiet separation from the main living areas. Upstairs, you'll find a versatile fifth bedroom complete with its own ensuite bath and walk-in closet--perfect for guests, a teen suite, or additional private living space. Outdoor living is just as inviting as the interior. The covered back patio mirrors the front porch with a stained wood ceiling and ceiling fans, creating an ideal setting for relaxing or entertaining. In addition to the attached two-car garage, the property features another attached garage that is currently used as a workshop, offering endless possibilities for hobbies, storage, or creative space. Located just around the corner from the community dock, this home provides convenient access to the lake lifestyle that makes Long Cove so desirable--boating, fishing, and sunset cruises are moments away. This 2023 custom masterpiece is more than a home--it's a statement of quality, comfort, and elevated lake living.
| Elementary School | Middle School | High School |
|---|---|---|
| Lincoln County Elementary School | Lincoln County Middle School | Lincoln County High School |
| Price History | |
|---|---|
| 5/11/2026 | Listed $595,000 |
General Features
| Living Area | 2592.0 |
|---|---|
| Heating | Heat Pump,Fireplace(s),Electric |
| Cooling | Central Air,Ceiling Fan(s),Heat Pump |
| Utilities | Water Connected |
| Possession | Close Of Escrow,At Closing |
| Roof | Composition |
| Appliances | Built-In Microwave,Washer,Refrigerator,Range,Dryer,Disposal,Dishwasher |
| Zoning | R-1 |
| HOA Fee | 475.0 |
| Garage Spaces | 2.0 |
| Patio/Porch Features | Covered,Patio,Front Porch,Rear Porch |
| Security Features | Security System,Smoke Detector(s) |
| Construction Materials | Brick,Fiber Cement,Wood Frame |
| Year Built | 2023 |
| Style | Farm House |
| View | None |
| Levels | One and One Half |
| Property Subtype | Single Family Residence |
| Tax Year | 2024 |
| Taxes | 3396.0 |
| Parcel Number | 59h036 |
| Assoc Fee Paid Per | Annually |
| County | Lincoln |
| Operating Expense | 0.0 |
| New Construction | No |
| Property Type | Residential |
| In City Limits? (Y/N) | No |
| Association Amenities | None |
| HOA | Yes |
| Attached Garage | Yes |
| Subdivision Name | Long Cove |
| Garage Y/N | Yes |
| Total Rooms | 14 |
| Full Baths | 3 |
| Status | Active |
| Directions | From Evans,take Hwy 47. Turn right at Cliatt's Crossing. When you come to the stop sign at Martins' Crossroads Church,take a left and then a right onto Hwy 220 E. Long Cove subdivision will be on the |
| High School | Lincoln County |
| City | Lincolnton |
| Association Name | Long Cove HOA |
| Lot Size Units | Acres |
| Lot Size Square Feet | 57935.0 |
| Carport Spaces | 0.0 |
| Carport Y/N | No |
| Elementary School | Lincoln County |
| Property Attached Y/N | No |
| Land Lease Y/N | No |
| Home Warranty Y/N | No |
| Middle/Junior High School | LINCOLN COUNTY |
| Property Condition | UpdatedRemodeled |
| Lease Considered Y/N | No |
| Virtual Tour | https://joebailey.photography/1630-Long-Cove-Dr/idx |
| Structure Type | Wood Frame,Stick Built |
| Living Area Units | Square Feet |
| Standard Status | Active |
| Legal Description | Lot 36,Long Cove S/D |
| IslandOrMainland | Mainland |
Interior Features
| Interior Amenities | Central Vacuum,Walk-in Closet(s),Kitchen Island,Pantry,Blinds/Shades,Built-in Features,Eat-in Kitchen,Walk-In Closet(s) |
|---|---|
| Basement | None |
| Flooring | LVT/LVP,Ceramic Tile |
| Total Fireplaces | 1 |
| Master Bed Level | Primary Living Area |
| Total Stories | 2 |
| Basement (Y/N) | No |
| Air Conditioning Y/N | Yes |
| Heating Y/N | Yes |
| Fireplace Y/N | Yes |
| Half Baths | 1 |
| Laundry Features | Dryer Hookup,Washer Hookup |
| Total Bedrooms | 5 |
| Attic Features | Floored,Permanent Stairs |
| Entry Level | 1 |
| Room Type | Great Room,Dining Area,Breakfast Room,Master Bedroom,Bathroom 1,Bedroom 2,Bathroom 2,Bedroom 3,Bedroom 4,Laundry,Bathroom 3,Bedroom 5,Bathroom 4,Office |
| Total Baths | 4 |
| Living Area Range | 2400 - 2599 |
| SmokingYN | No |
Exterior Features
| Exterior Finish | Brick,Fiber Cement |
|---|---|
| Fencing | Fenced |
| Parking Features | Workshop in Garage,Attached,Concrete,Garage Door Opener,Garage,Storage |
| Lot Features | Lake Privileges,Sprinklers in Front,Sprinklers in Rear |
| Water Source | Public |
| Total Parking | 2.0 |
| Lot Size Area | 1.33 |
| Foundation Details | Slab |
| Spa | No |
| Building Area Total | 2592.0 |
| Lot Dimensions | 1.33 Ac |
| Lot Size Acres | 1.33 |
| Road Surface Type | Paved |
| Frontage Type | See Remarks |
| Waterfront Y/N | No |
| Road Frontage Type | Paved |
| Crops Included Y/N | No |
| Horse Y/N | No |
Amenities
- Foreclosure
- Views
- Short Sale
- New Construction
- Adult 55+
- Lease To Own
- No HOA Fees
- Furnished
- Primary On Main
- Air Conditioning
- Seller Finance
- Green
- Fixer Upper
- Horse
- Golf
- Fireplace
- Deck
- Garage
- Basement
- Pool
Property vs Single Family Average in 30817
Price
Taxes
Year Built
Visits
In The Neighborhood
Waterfront
Lincolnton
$ 489,900
1098 Dogwood Drive
Lincolnton, GA 30817
- Type
- Single Family
- Size
- 2,160 SqFt
- Rooms
- 3 Beds + 3 Baths
Primary On Main
Lincolnton
$ 349,900
1717 Washington Highway
Lincolnton, GA 30817
- Type
- Single Family
- Size
- 1,584 SqFt
- Rooms
- 2 Beds + 2.5 Baths
Waterfront
Lincolnton
$ 620,000
1147 Folly Run Drive
Lincolnton, GA 30817
- Type
- Single Family
- Size
- 2,073 SqFt
- Rooms
- 3 Beds + 3 Baths
Waterfront
Lincolnton
$ 285,000
1597 Mercier Road
Lincolnton, GA 30817
- Type
- Single Family
- Size
- 1,200 SqFt
- Rooms
- 3 Beds + 2 Baths
Eco Friendly
Lincolnton
$ 399,900
284 Elm Street
Lincolnton, GA 30817
- Type
- Single Family
- Size
- 2,915 SqFt
- Rooms
- 4 Beds + 3 Baths
New Construction
Lincolnton
$ 689,900
1042 Landing Loop
Lincolnton, GA 30817
- Type
- Single Family
- Size
- 2,586 SqFt
- Rooms
- 4 Beds + 4 Baths
Reduced
Lincolnton
$ 120,000
150 Grove Street
Lincolnton, GA 30817
- Type
- Single Family
- Size
- 1,160 SqFt
- Rooms
- 2 Beds + 1 Baths
Reduced
Lincolnton
$ 307,500
580 Goshen Street
Lincolnton, GA 30817
- Type
- Single Family
- Size
- 1,957 SqFt
- Rooms
- 3 Beds + 2 Baths
Waterfront
Lincolnton
$ 995,000
1141 Water Oak Drive
Lincolnton, GA 30817
- Type
- Single Family
- Size
- 4,221 SqFt
- Rooms
- 5 Beds + 5.5 Baths
Reduced
Lincolnton
$ 265,000
1157 Mccormick Highway
Lincolnton, GA 30817
- Type
- Single Family
- Size
- 1,780 SqFt
- Rooms
- 3 Beds + 1 Baths
Reduced
Lincolnton
$ 950,000
1960 White Rock Road
Lincolnton, GA 30817
- Type
- Single Family
- Size
- 4,330 SqFt
- Rooms
- 4 Beds + 5 Baths
Primary On Main
Lincolnton
$ 950,000
1229 Elberton Highway
Lincolnton, GA 30817
- Type
- Single Family
- Size
- 4,896 SqFt
- Rooms
- 6 Beds + 5.5 Baths
Reduced
Lincolnton
$ 629,000
1026 Elm Drive
Lincolnton, GA 30817
- Type
- Single Family
- Size
- 2,696 SqFt
- Rooms
- 3 Beds + 2 Baths
 ©2026 Georgia Multiple Listing Service All information deemed reliable but not guaranteed. All properties are subject to prior sale, change or withdrawal. Neither listing broker(s) or information provider(s) shall be responsible for any typographical errors, misinformation, misprints and shall be held totally harmless. Listing(s) information is provided for consumer's personal, non-commercial use and may not be used for any purpose other than to identify prospective properties consumers may
 The data relating to real estate for sale on this web site comes in part from the South Carolina - CML Consolidated Multiple Listings. Real estate listings held by brokerage firms other than West Augusta are marked with the IDX logo.
All information deemed reliable but not guaranteed and should be independently verified. All properties are subject to prior sale, change or withdrawal. Neither listing broker(s) nor West Augusta shall be responsible for any typographical errors, misinformation,
The data relating to real estate for sale on this web site comes in part from the South Carolina - CML Consolidated Multiple Listings. Real estate listings held by brokerage firms other than West Augusta are marked with the IDX logo.
All information deemed reliable but not guaranteed and should be independently verified. All properties are subject to prior sale, change or withdrawal. Neither listing broker(s) nor West Augusta shall be responsible for any typographical errors, misinformation,
 Aiken Board of Realtors® All information deemed reliable but not guaranteed. All properties are subject to prior sale, change or withdrawal. Neither listing broker(s) or information provider(s) shall be responsible for any typographical errors, misinformation, misprints and shall be held totally harmless. Listing(s) information is provided for consumer's personal, non-commercial use and may not be used for any purpose other than to identify prospective properties consumers may be interested in
 The data relating to real estate on this web site comes in part from the Internet Data Exchange program of Hive MLS LLC, and is updated as of September 21, 2026 7:25 PM UTC All information is deemed reliable but not guaranteed and should be independently verified. All properties are subject to prior sale, change, or withdrawal. Neither listing broker(s) nor West Augusta shall be responsible for any typographical errors, misinformation, or misprints, and shall be held totally harmless from any damages
