
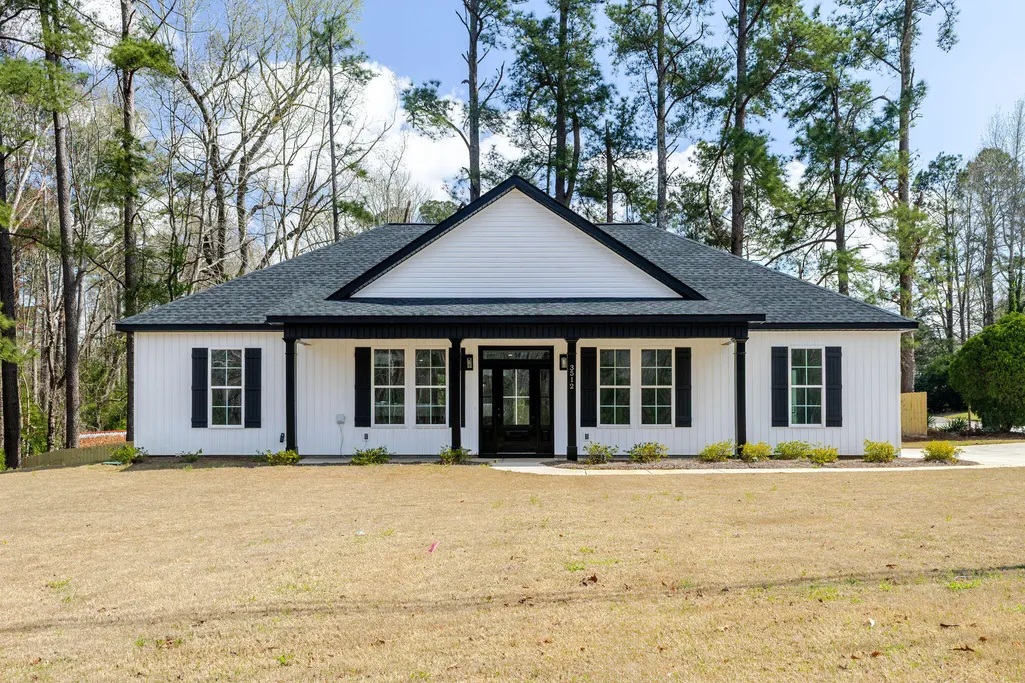
New Construction - Primary on Main



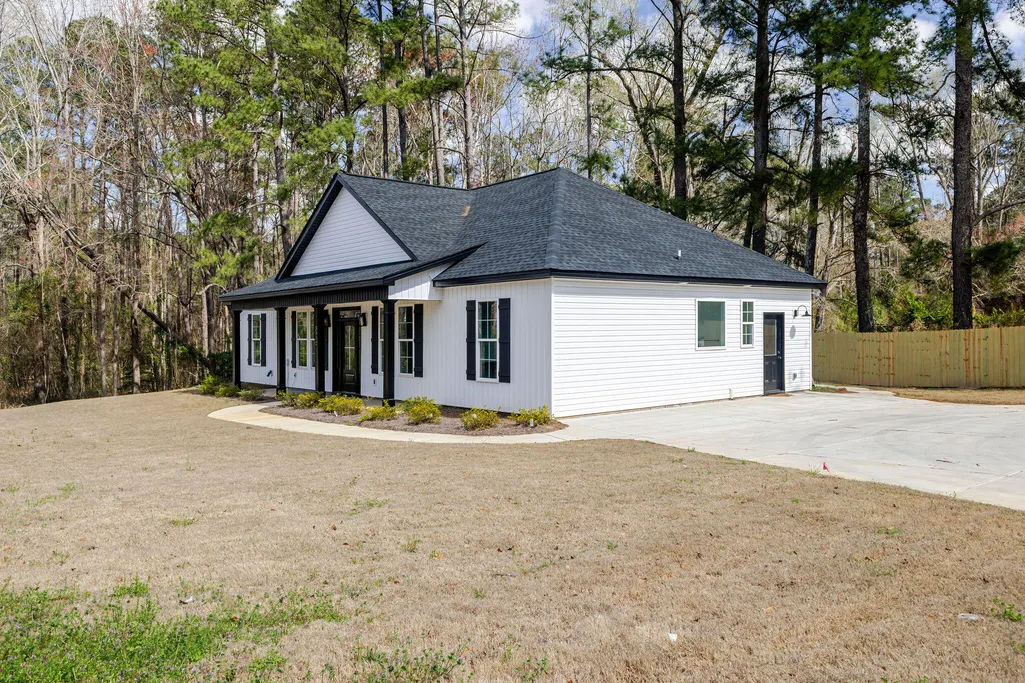
Address
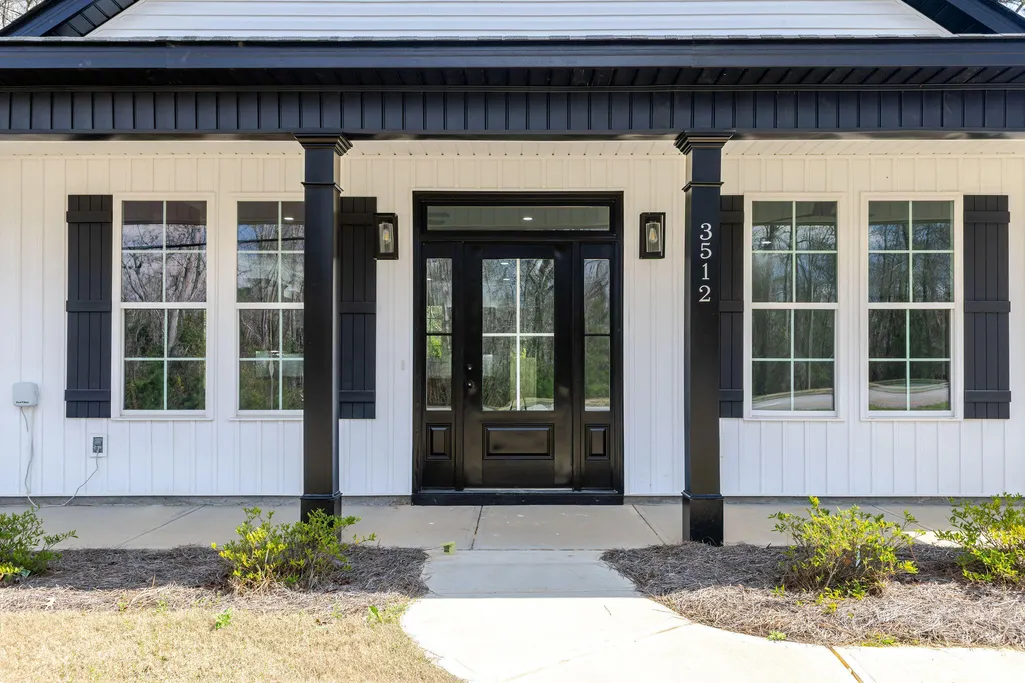
3512 Morgan Road, Hephzibah, GA
Price
$ 314,900
Property Attributes
- MLS#98253489
- TypeSingle Family
- Listing Status Active
- CountyRICHMOND
- CityHephzibah
- AreaCloverdale
- NeighborhoodHephzibah
- Zip30815
- StyleSingle Family Residence
- Year Built2025
- Price$ 314,900
- Bedrooms3
- Full Bathrooms2
- Half Bathrooms0
- Sqr Footage1792
- Lot Size0.37 Acres
Data Source:
North Carolina Regional MLS (NCRMLS)
Property Description
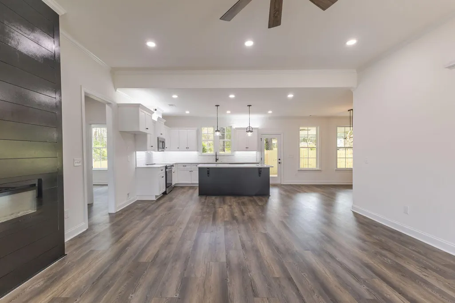
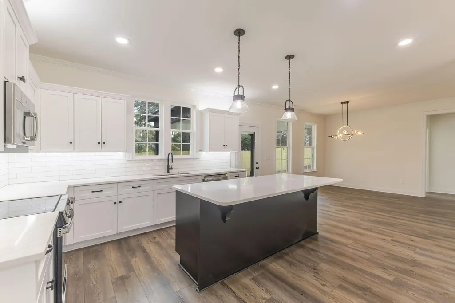
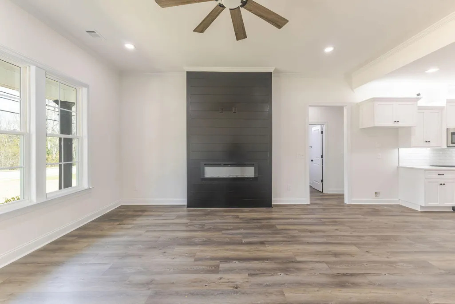
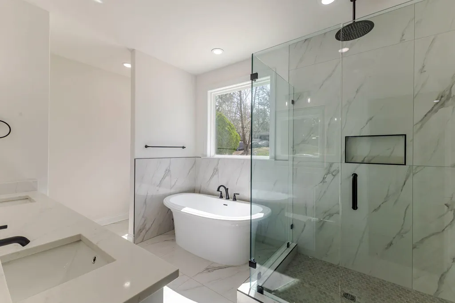
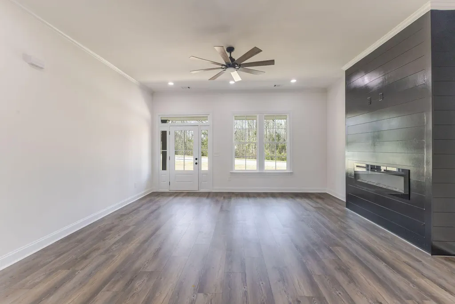
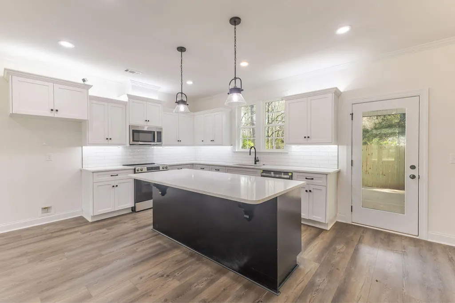
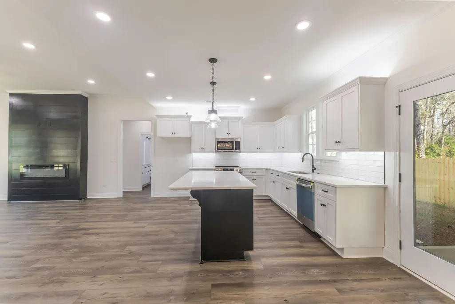
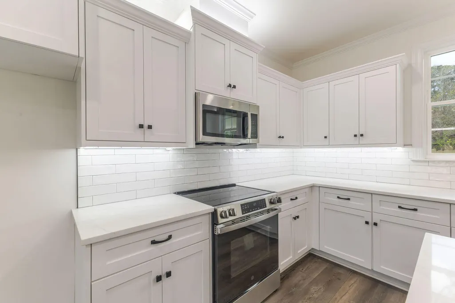
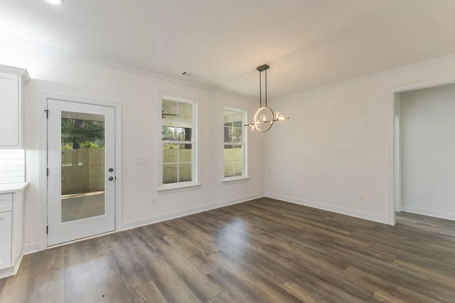
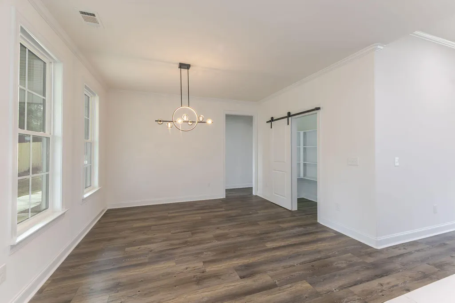
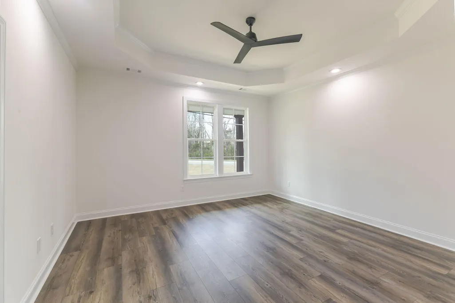
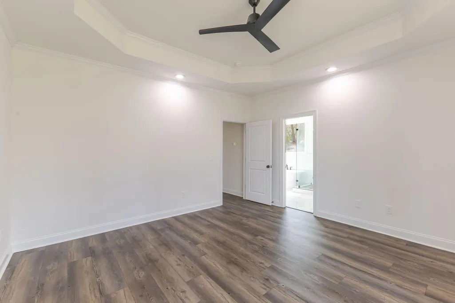
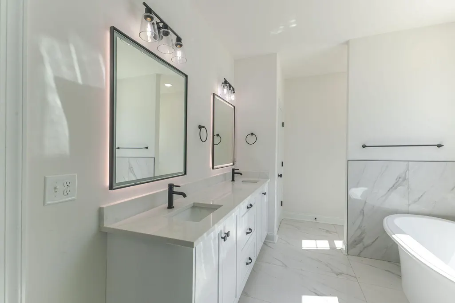
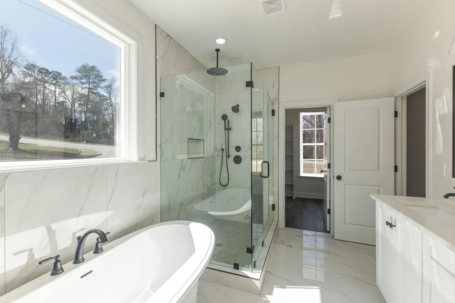
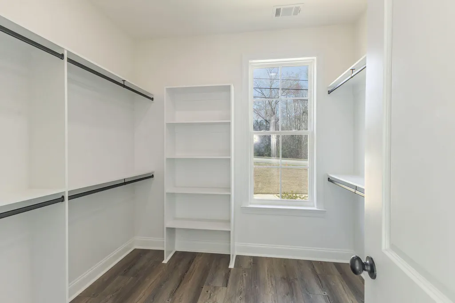
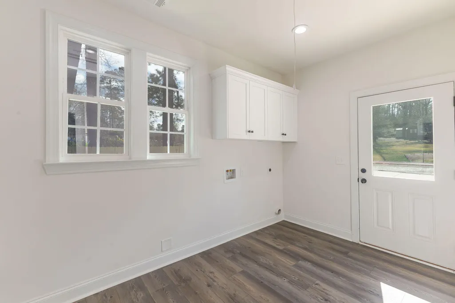
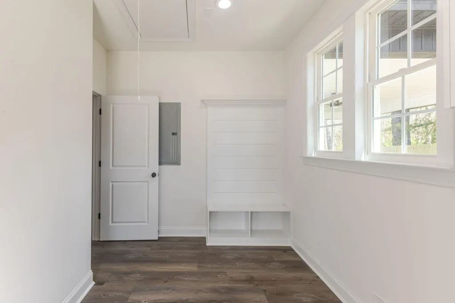
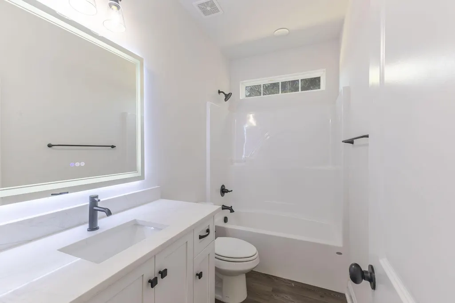
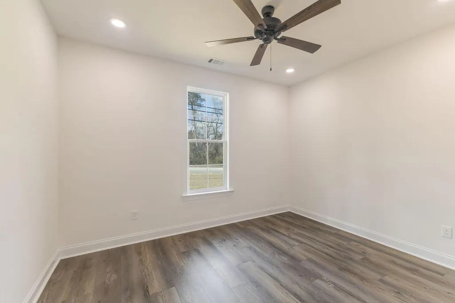
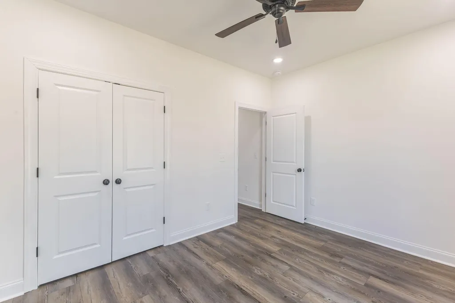
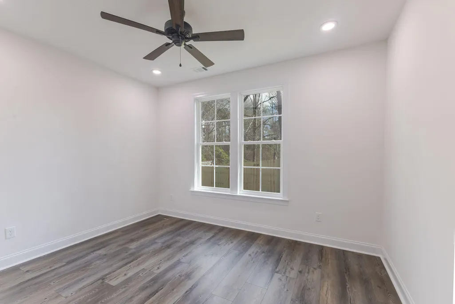
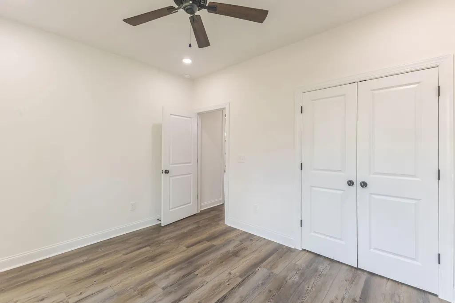
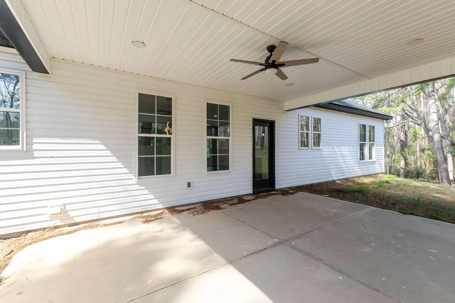
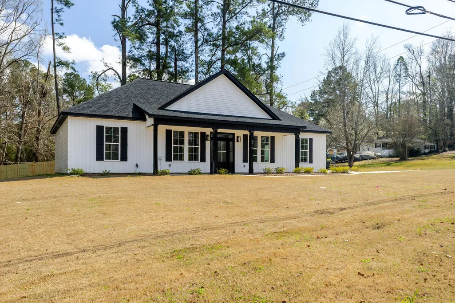
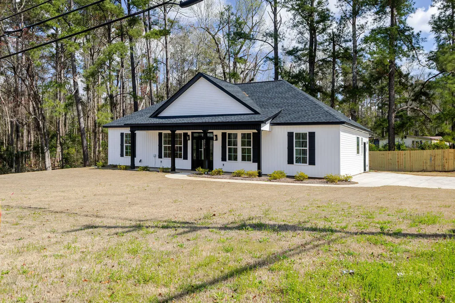
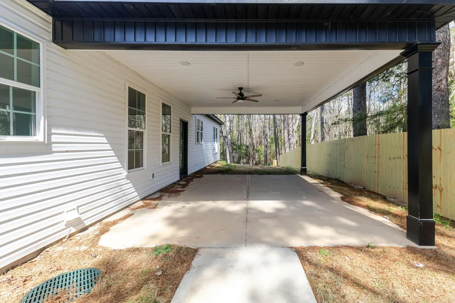
10,000 BUILDER INCENTIVES Stunning Ranch with High end finish with a starter price. Open concept with 9 and 10' foot ceilings. gourmet kitchen with island ,designer colors LVP flooring throughout, quartz counter tops, stainless appliances. The owner's suite lighted mirrors,, tile shower, frameless door , freestanding TUB dual vanity in the plus a custom wood shelving in all closets The laundry room/mudroom, recess lighting , covered back porch . large lot! MUST SEE THIS HOME IS A DREAM !!!
| Elementary School | Middle School | High School |
|---|---|---|
| Meadowbrook Elementary School | Glenn Hills Middle School | Glenn Hills High School |
| Price History | |
|---|---|
| 5/15/2026 | Listed $309,900 |
General Features
| Living Area | 1792.0 |
|---|---|
| Heating | Fireplace(s),Heat Pump |
| Cooling | Central Air,Ceiling Fan(s) |
| Utilities | See Remarks |
| Possession | Close Of Escrow,At Closing |
| Roof | Composition |
| Appliances | Built-In Microwave,Built-In Electric Oven,Range,Disposal,Dishwasher |
| Zoning | 00 |
| Garage Spaces | 2.0 |
| Patio/Porch Features | Covered,Porch,See Remarks,Front Porch,Rear Porch |
| Security Features | Smoke Detector(s) |
| Construction Materials | See Remarks,Vinyl Siding,Fiber Cement |
| Year Built | 2025 |
| Style | STR |
| View | See Remarks |
| Levels | One |
| Property Subtype | Single Family Residence |
| Tax Year | 2025 |
| Parcel Number | 1180337000 |
| HomeWarrantyAmount | 0.0 |
| County | Richmond |
| Operating Expense | 0.0 |
| New Construction | Yes |
| Property Type | Residential |
| In City Limits? (Y/N) | No |
| Association Amenities | Other |
| HOA | No |
| Attached Garage | Yes |
| Subdivision Name | Cloverdale |
| Garage Y/N | Yes |
| Total Rooms | 6 |
| Full Baths | 2 |
| Status | Active |
| Directions | Head toward 47th St/N Range Rd and continue for 0.7 miles. Continue onto Tobacco Rd and follow it for 1.0 mile. Turn left onto Morgan Rd and continue for 1.0 mile. The destination,3512 Morgan Rd in H |
| High School | Glenn Hills |
| City | Hephzibah |
| Lot Size Units | Acres |
| Lot Size Square Feet | 16117.0 |
| Carport Spaces | 0.0 |
| Carport Y/N | No |
| Elementary School | Meadowbrook |
| Property Attached Y/N | No |
| Land Lease Y/N | No |
| Home Warranty Y/N | Yes |
| Middle/Junior High School | Glenn Hills |
| Property Condition | New Construction |
| Lease Considered Y/N | No |
| Structure Type | Stick Built,See Remarks |
| Living Area Units | Square Feet |
| Standard Status | Active |
| Legal Description | N/A |
| IslandOrMainland | Mainland |
Interior Features
| Interior Amenities | Walk-in Closet(s),Kitchen Island,Pantry,Built-in Features,Eat-in Kitchen,Walk-In Closet(s),Wired for Data,See Remarks |
|---|---|
| Basement | None |
| Flooring | LVT/LVP,See Remarks,Ceramic Tile,Plank |
| Water Heater | Electric |
| Total Fireplaces | 1 |
| Master Bed Level | Primary Living Area |
| Total Stories | 1 |
| Basement (Y/N) | No |
| Air Conditioning Y/N | Yes |
| Heating Y/N | Yes |
| Window Features | Thermal Windows |
| Fireplace Y/N | Yes |
| Laundry Features | Washer Hookup |
| Total Bedrooms | 3 |
| Attic Features | Pull-Down Stairs |
| Entry Level | 1 |
| Room Type | Great Room,Dining Area,Dining Room,Master Bedroom,Bedroom 2,Bedroom 3,Laundry |
| Total Baths | 2 |
| Living Area Range | 1600 - 1799 |
| SmokingYN | No |
Exterior Features
| Exterior Amenities | Thermal Doors,See Remarks |
|---|---|
| Exterior Finish | Fiber Cement,Vinyl Siding |
| Fencing | None |
| Parking Features | Attached,Concrete,Garage Door Opener,See Remarks,Garage,Parking Pad |
| Lot Features | See Remarks,Landscaped |
| Water Source | Public |
| Total Parking | 2.0 |
| Lot Size Area | 0.37 |
| Foundation Details | Slab |
| Spa | No |
| Building Area Total | 1792.0 |
| Lot Dimensions | 194x95x151x105 |
| Lot Size Acres | 0.37 |
| Road Surface Type | Paved |
| Frontage Type | See Remarks |
| Waterfront Y/N | No |
| Door Features | Thermal Doors |
| Road Frontage Type | Paved |
| Crops Included Y/N | No |
| Horse Y/N | No |
Amenities
- Foreclosure
- Views
- Short Sale
- New Construction
- Adult 55+
- Lease To Own
- No HOA Fees
- Furnished
- Primary On Main
- Air Conditioning
- Seller Finance
- Green
- Fixer Upper
- Horse
- Golf
- Fireplace
- Deck
- Garage
- Basement
- Pool
Property vs Single Family Average in 30815
Price
Year Built
Visits
In The Neighborhood
Just Listed
Hephzibah
$ 309,900
2720 Spirit Creek Road
Hephzibah, GA 30815
- Type
- Single Family
- Size
- 2,206 SqFt
- Rooms
- 4 Beds + 2.5 Baths
Just Listed
Hephzibah
$ 284,500
190 Lee Court
Hephzibah, GA 30815
- Type
- Single Family
- Size
- 1,560 SqFt
- Rooms
- 3 Beds + 2 Baths
Just Listed
Hephzibah
$ 219,000
2668 Corning Street
Hephzibah, GA 30815
- Type
- Single Family
- Size
- 1,363 SqFt
- Rooms
- 3 Beds + 2 Baths
Primary On Main
Hephzibah
$ 265,000
4593 Windsor Spring Road
Hephzibah, GA 30815
- Type
- Single Family
- Size
- 1,668 SqFt
- Rooms
- 3 Beds + 2 Baths
Views
Hephzibah
$ 655,000
5225 Farmers Bridge Road
Hephzibah, GA 30815
- Type
- Single Family
- Size
- 4,100 SqFt
- Rooms
- 6 Beds + 5.5 Baths
Primary On Main
Hephzibah
$ 299,900
2933 Arrowwood Circle
Hephzibah, GA 30815
- Type
- Single Family
- Size
- 2,191 SqFt
- Rooms
- 3 Beds + 2 Baths
Foreclosure
Hephzibah
$ 99,900
2925 Ulm Road
Hephzibah, GA 30815
- Type
- Single Family
- Size
- 2,028 SqFt
- Rooms
- 3 Beds + 2 Baths
Primary On Main
Hephzibah
$ 349,500
4407 T J Kelly Drive
Hephzibah, GA 30815
- Type
- Single Family
- Size
- 2,348 SqFt
- Rooms
- 4 Beds + 3 Baths
Primary On Main
Hephzibah
$ 209,900
4212 Cap Chat Street
Hephzibah, GA 30815
- Type
- Single Family
- Size
- 1,383 SqFt
- Rooms
- 4 Beds + 2 Baths
Eco Friendly
Hephzibah
$ 349,999
1091 Hephzibah Mcbean Road
Hephzibah, GA 30815
- Type
- Single Family
- Size
- 1,456 SqFt
- Rooms
- 3 Beds + 2 Baths
Primary On Main
Hephzibah
$ 250,000
1707 Rusk Drive
Hephzibah, GA 30815
- Type
- Single Family
- Size
- 1,321 SqFt
- Rooms
- 3 Beds + 2 Baths
Primary On Main
Hephzibah
$ 100,000
1326 Hephzibah Mcbean Road
Hephzibah, GA 30815
- Type
- Single Family
- Size
- 640 SqFt
- Rooms
- 2 Beds + 1 Baths
Fixer Upper
Hephzibah
$ 149,900
2907 Inwood Place
Hephzibah, GA 30815
- Type
- Single Family
- Size
- 1,375 SqFt
- Rooms
- 4 Beds + 2 Baths
Primary On Main
Hephzibah
$ 329,000
1231 Paramount Court
Hephzibah, GA 30815
- Type
- Single Family
- Size
- 2,525 SqFt
- Rooms
- 4 Beds + 2.5 Baths
Primary On Main
Hephzibah
$ 235,000
2136 Mims Road
Hephzibah, GA 30815
- Type
- Single Family
- Size
- 1,439 SqFt
- Rooms
- 4 Beds + 2 Baths
 ©2026 Georgia Multiple Listing Service All information deemed reliable but not guaranteed. All properties are subject to prior sale, change or withdrawal. Neither listing broker(s) or information provider(s) shall be responsible for any typographical errors, misinformation, misprints and shall be held totally harmless. Listing(s) information is provided for consumer's personal, non-commercial use and may not be used for any purpose other than to identify prospective properties consumers may
 The data relating to real estate for sale on this web site comes in part from the South Carolina - CML Consolidated Multiple Listings. Real estate listings held by brokerage firms other than West Augusta are marked with the IDX logo.
All information deemed reliable but not guaranteed and should be independently verified. All properties are subject to prior sale, change or withdrawal. Neither listing broker(s) nor West Augusta shall be responsible for any typographical errors, misinformation,
The data relating to real estate for sale on this web site comes in part from the South Carolina - CML Consolidated Multiple Listings. Real estate listings held by brokerage firms other than West Augusta are marked with the IDX logo.
All information deemed reliable but not guaranteed and should be independently verified. All properties are subject to prior sale, change or withdrawal. Neither listing broker(s) nor West Augusta shall be responsible for any typographical errors, misinformation,
 Aiken Board of Realtors® All information deemed reliable but not guaranteed. All properties are subject to prior sale, change or withdrawal. Neither listing broker(s) or information provider(s) shall be responsible for any typographical errors, misinformation, misprints and shall be held totally harmless. Listing(s) information is provided for consumer's personal, non-commercial use and may not be used for any purpose other than to identify prospective properties consumers may be interested in
 The data relating to real estate on this web site comes in part from the Internet Data Exchange program of Hive MLS LLC, and is updated as of September 20, 2026 6:38 PM UTC All information is deemed reliable but not guaranteed and should be independently verified. All properties are subject to prior sale, change, or withdrawal. Neither listing broker(s) nor West Augusta shall be responsible for any typographical errors, misinformation, or misprints, and shall be held totally harmless from any damages
