
Primary on Main










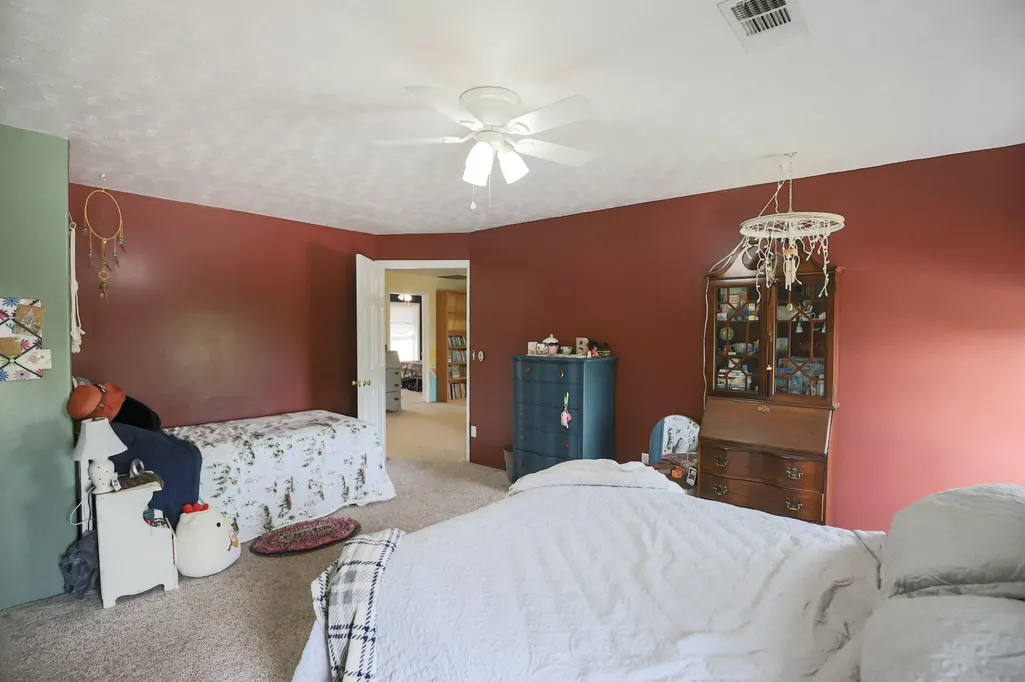












Address
9466 Clarks Mill Road, Avera, GA
Price
$ 560,000
Property Attributes
- MLS#98256136
- TypeSingle Family
- Listing Status Active
- CountyJEFFERSON
- CityAvera
- NeighborhoodAvera
- Zip30803
- StyleSingle Family Residence
- Year Built2000
- Taxes$ 3800
- Price$ 560,000
- Bedrooms5
- Full Bathrooms3
- Half Bathrooms0
- Sqr Footage4324
- Lot Size22.35 Acres
Data Source:
North Carolina Regional MLS (NCRMLS)
Property Description
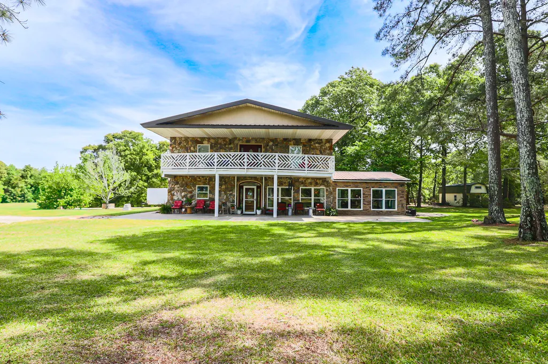
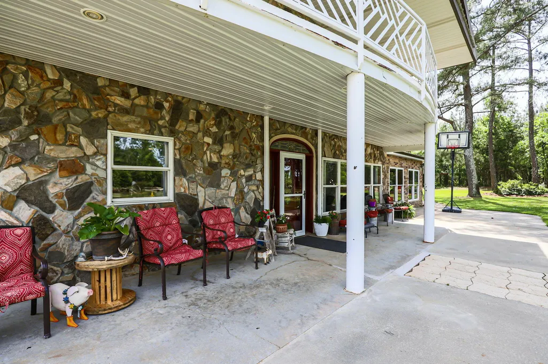
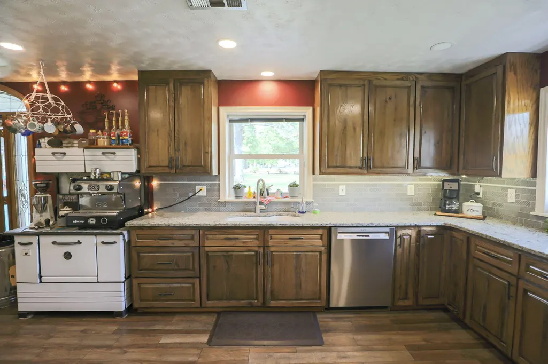
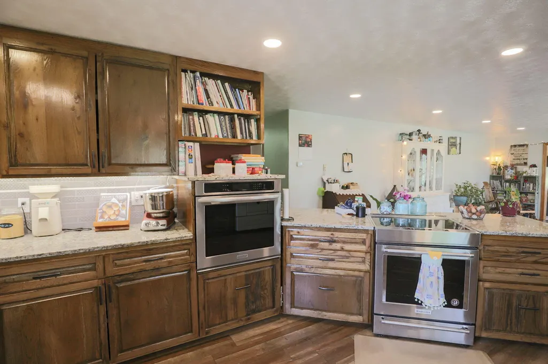
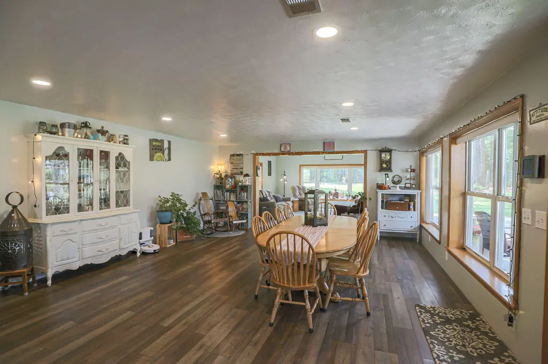
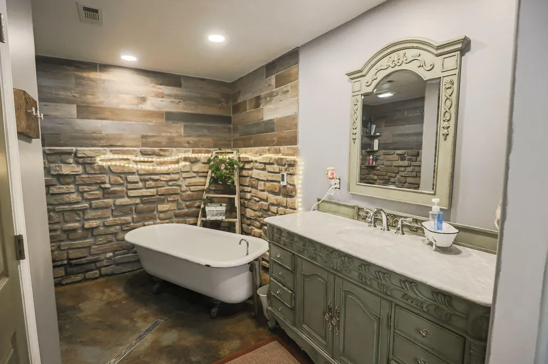
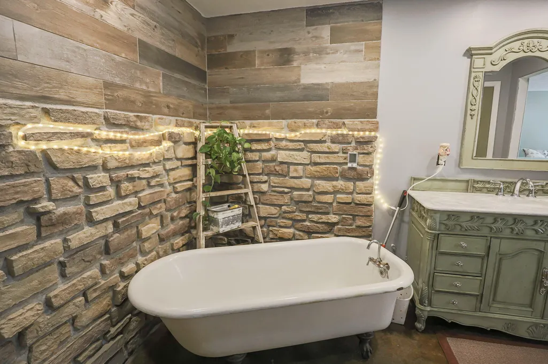
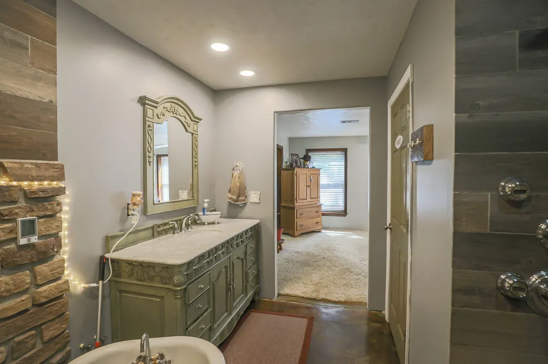
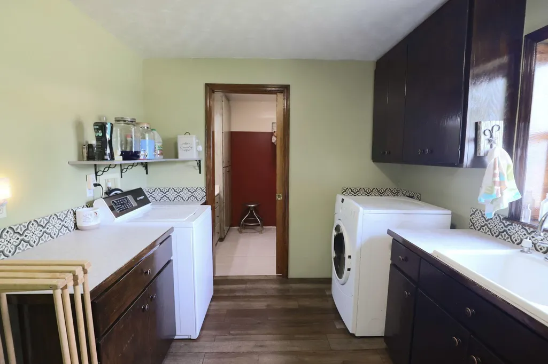
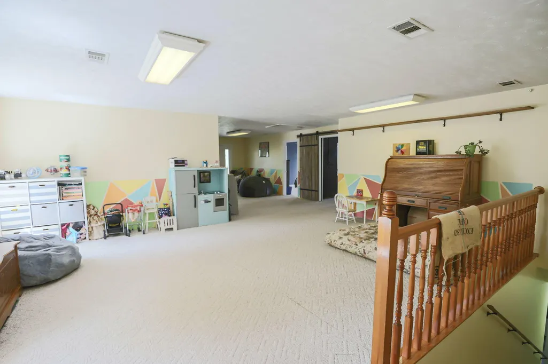
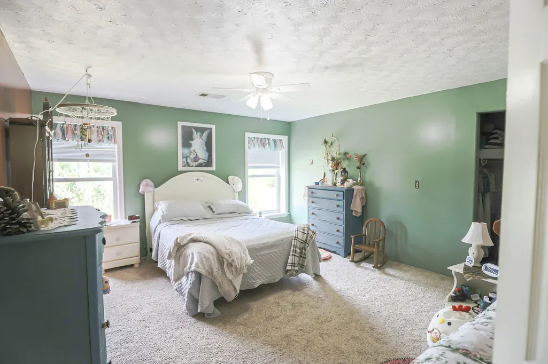
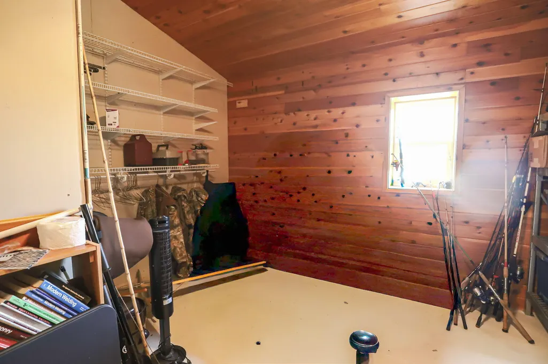
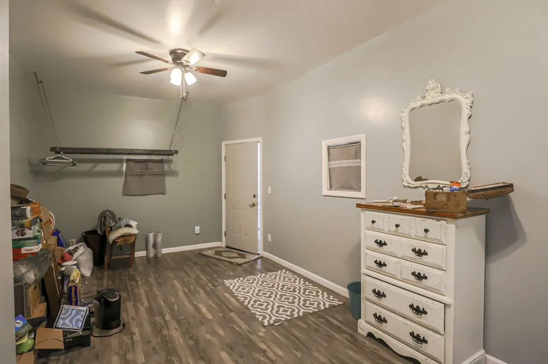
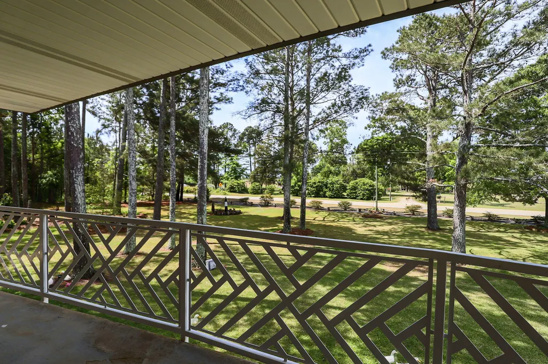
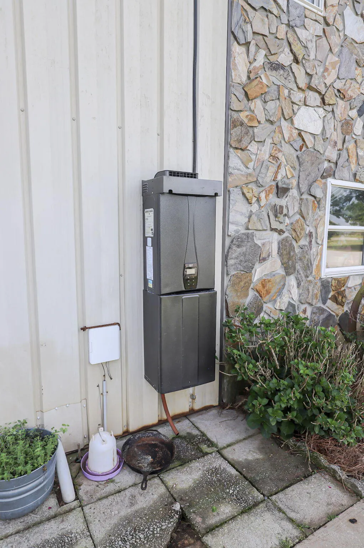
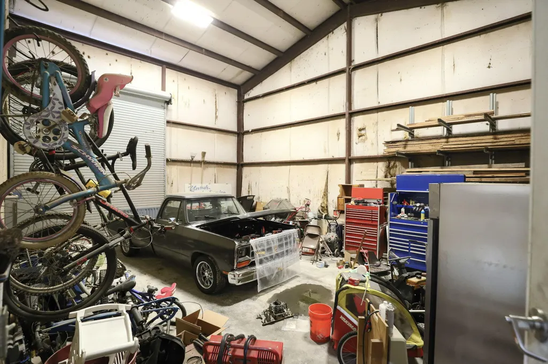
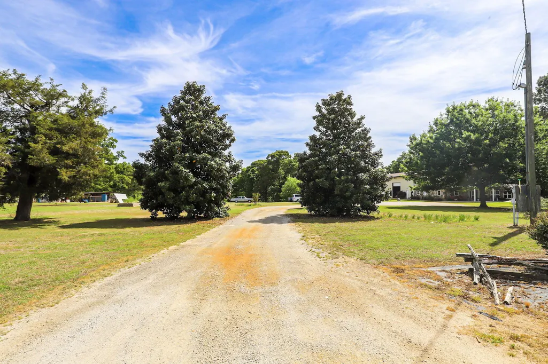
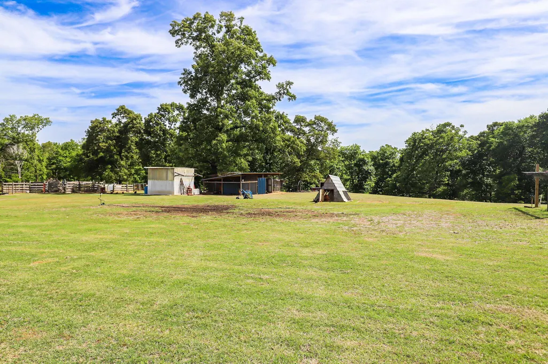
Spacious Farm-Ready Estate on 22+ Acres in Jefferson County Welcome to this exceptional 5-bedroom, 3-bathroom estate nestled on 22.35 picturesque acres in beautiful Jefferson County. Offering over 4,300 square feet of living space, this versatile property perfectly blends comfort, functionality, and rural charm--ideal for a working farm, home business, hobbyist, or anyone seeking space and privacy. The well-maintained home features an inviting open-concept layout where the kitchen, dining, and living areas flow seamlessly together. The kitchen is outfitted with rich stained wood cabinetry, granite countertops, and stainless steel appliances, making it both stylish and functional for everyday living and entertaining. Large windows throughout the generous dining and living spaces fill the home with natural light, while a cozy pellet stove adds warmth and character. The primary suite is conveniently located on the main level, along with a dedicated office or optional 6th bedroom with private access through the garage--perfect for guests, a home business, or multigenerational living. A mudroom, spacious laundry room with utility sink, and gas tankless water heater add to the home's practical appeal. Upstairs, you'll find additional bedrooms, a massive family room, and a versatile man cave or storage space, offering flexibility for any lifestyle. Walk out onto the 10x40 balcony to enjoy you morning coffee, take in the sunset and overlook the beautifully manicured front yard. Step outside to enjoy beautifully landscaped grounds, an above-ground pool, and a fully farm-ready setup complete with fenced pastures, wooded acreage, garden space, pens, chicken coops, and corral--everything you need for livestock or agricultural use. The impressive structure itself sets this property apart, featuring a 92x40 total building footprint, including a 50x40 garage with a 25x40 loft for storage, plus an additional 28x40 garage. Three electric roll-up doors provide easy access, making these spaces ideal for farming operations, equipment storage, or even a home-based business. With a durable metal roof and siding, expansive acreage, and unmatched versatility, this one-of-a-kind property offers the perfect blend of rural living and modern convenience. Don't miss this rare opportunity to own a private, farm-ready retreat in Jefferson County--schedule your showing today.
| Elementary School | Middle School | High School |
|---|---|---|
| Wrens Elementary School | Jefferson County Middle School | Jefferson County High School |
| Price History | |
|---|---|
| 5/11/2026 | Listed $560,000 |
General Features
| Living Area | 4324.0 |
|---|---|
| Heating | Heat Pump |
| Cooling | Heat Pump,Multi Units |
| Utilities | Fiber Optic |
| Possession | Close Of Escrow,At Closing |
| Roof | Metal |
| Appliances | Built-In Electric Oven,Refrigerator,Range,Dishwasher |
| Zoning | RA |
| Garage Spaces | 3.0 |
| Patio/Porch Features | Covered,Patio,Balcony,Front Porch |
| Pool Features | Above Ground,Private |
| Security Features | Smoke Detector(s) |
| Construction Materials | Metal Siding,Stone,Steel Frame |
| Year Built | 2000 |
| View | None |
| Levels | Two |
| Property Subtype | Single Family Residence |
| Tax Year | 2025 |
| Taxes | 3800.24 |
| Parcel Number | 0021015 |
| County | Jefferson |
| Operating Expense | 0.0 |
| New Construction | No |
| Property Type | Residential |
| In City Limits? (Y/N) | No |
| HOA | No |
| Attached Garage | Yes |
| Subdivision Name | Other |
| Garage Y/N | Yes |
| Other Structures | Workshop,Outbuilding |
| Total Rooms | 12 |
| Full Baths | 3 |
| Status | Active |
| Directions | From Wrens,GA - Hwy 1 South,Right on Hwy 540,8 miles left on Clarks Mill Rd,3 miles home on right. GPS friendly. |
| High School | Jefferson County |
| City | Avera |
| Lot Size Units | Acres |
| Lot Size Square Feet | 973566.0 |
| Carport Spaces | 0.0 |
| Carport Y/N | No |
| Elementary School | Wrens |
| Property Attached Y/N | No |
| Land Lease Y/N | No |
| Home Warranty Y/N | No |
| Middle/Junior High School | Jefferson County |
| Lease Considered Y/N | No |
| Structure Type | Steel Frame,Stick Built |
| Living Area Units | Square Feet |
| Standard Status | Active |
| Tax Assessed Value | 4194 |
| Legal Description | Deed book and page |
| IslandOrMainland | Mainland |
Interior Features
| Interior Amenities | Walk-in Closet(s),Kitchen Island,Blinds/Shades,Eat-in Kitchen,Walk-In Closet(s) |
|---|---|
| Basement | None |
| Flooring | LVT/LVP,Carpet,Concrete,Ceramic Tile |
| Water Heater | Tankless |
| Master Bed Level | Primary Living Area |
| Total Stories | 2 |
| Basement (Y/N) | No |
| Air Conditioning Y/N | No |
| Heating Y/N | Yes |
| Fireplace Y/N | No |
| Laundry Features | Dryer Hookup,Washer Hookup,Utility Sink |
| Total Bedrooms | 5 |
| Attic Features | Pull-Down Stairs |
| Entry Level | 1 |
| Room Type | Living Room,Dining Room,Dining Area,Family Room,Master Bedroom,Bedroom 2,Bedroom 3,Bedroom 4,Bedroom 5,Other,Laundry,Office |
| Total Baths | 3 |
| Living Area Range | 4000 - 4499 |
| SmokingYN | No |
Exterior Features
| Exterior Amenities | Garden |
|---|---|
| Exterior Finish | Metal Siding,Stone |
| Fencing | Split Rail |
| Parking Features | Workshop in Garage,Gravel,Garage |
| Lot Features | Pasture,Wooded,Landscaped,Sprinklers in Front |
| Water Source | Well |
| Total Parking | 3.0 |
| Lot Size Area | 22.35 |
| Foundation Details | Slab |
| Spa | No |
| Building Area Total | 4324.0 |
| Lot Dimensions | 1150x950 |
| Lot Size Acres | 22.35 |
| Road Surface Type | Paved |
| Frontage Type | See Remarks |
| Waterfront Y/N | No |
| Road Frontage Type | City Street,State Road,Asphalt,Paved |
| Crops Included Y/N | No |
| Horse Y/N | Yes |
Amenities
- Foreclosure
- Views
- Short Sale
- New Construction
- Adult 55+
- Lease To Own
- No HOA Fees
- Furnished
- Primary On Main
- Air Conditioning
- Seller Finance
- Green
- Fixer Upper
- Horse
- Golf
- Fireplace
- Deck
- Garage
- Basement
- Pool
Property vs Single Family Average in 30803
Price
Taxes
Year Built
Visits
 ©2026 Georgia Multiple Listing Service All information deemed reliable but not guaranteed. All properties are subject to prior sale, change or withdrawal. Neither listing broker(s) or information provider(s) shall be responsible for any typographical errors, misinformation, misprints and shall be held totally harmless. Listing(s) information is provided for consumer's personal, non-commercial use and may not be used for any purpose other than to identify prospective properties consumers may
 The data relating to real estate for sale on this web site comes in part from the South Carolina - CML Consolidated Multiple Listings. Real estate listings held by brokerage firms other than West Augusta are marked with the IDX logo.
All information deemed reliable but not guaranteed and should be independently verified. All properties are subject to prior sale, change or withdrawal. Neither listing broker(s) nor West Augusta shall be responsible for any typographical errors, misinformation,
The data relating to real estate for sale on this web site comes in part from the South Carolina - CML Consolidated Multiple Listings. Real estate listings held by brokerage firms other than West Augusta are marked with the IDX logo.
All information deemed reliable but not guaranteed and should be independently verified. All properties are subject to prior sale, change or withdrawal. Neither listing broker(s) nor West Augusta shall be responsible for any typographical errors, misinformation,
 Aiken Board of Realtors® All information deemed reliable but not guaranteed. All properties are subject to prior sale, change or withdrawal. Neither listing broker(s) or information provider(s) shall be responsible for any typographical errors, misinformation, misprints and shall be held totally harmless. Listing(s) information is provided for consumer's personal, non-commercial use and may not be used for any purpose other than to identify prospective properties consumers may be interested in
 The data relating to real estate on this web site comes in part from the Internet Data Exchange program of Hive MLS LLC, and is updated as of September 20, 2026 6:38 PM UTC All information is deemed reliable but not guaranteed and should be independently verified. All properties are subject to prior sale, change, or withdrawal. Neither listing broker(s) nor West Augusta shall be responsible for any typographical errors, misinformation, or misprints, and shall be held totally harmless from any damages
