
Sold: Aug 26, 2026 - New Construction - Primary on Main









Address
431 Granard Street, Grovetown, GA
Price
$ 354,900
Property Attributes
- MLS#98256960
- TypeSingle Family
- Listing Status Closed
- CountyCOLUMBIA
- CityGrovetown
- AreaTillery Park
- NeighborhoodGrovetown
- Zip30813
- StyleSingle Family Residence
- Year Built2026
- Price$ 354,900
- Bedrooms4
- Full Bathrooms2
- Half Bathrooms1
- Sqr Footage1997
- Lot Size0.16 Acres
Data Source:
North Carolina Regional MLS (NCRMLS)
Property Description
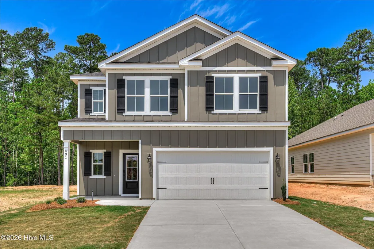
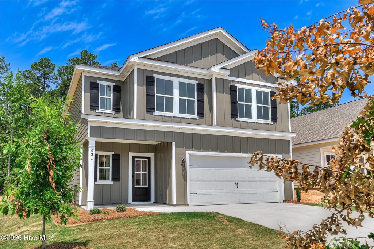
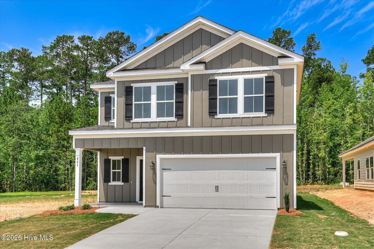
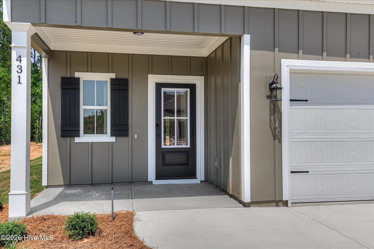
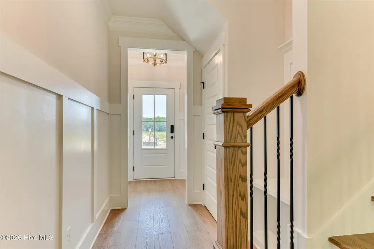
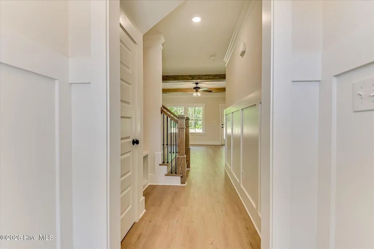
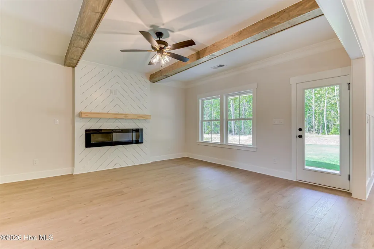
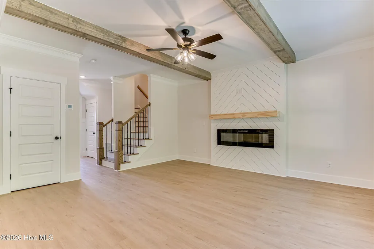
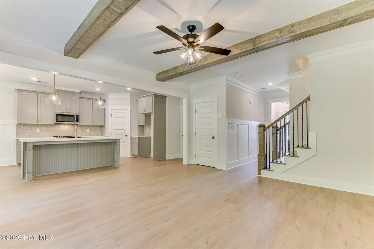
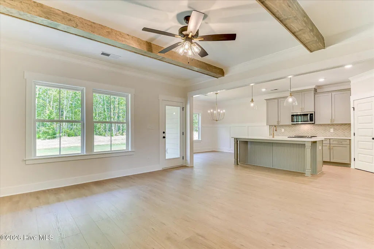
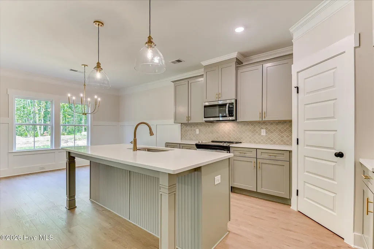
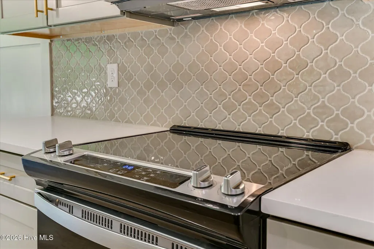
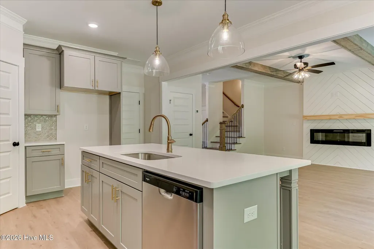
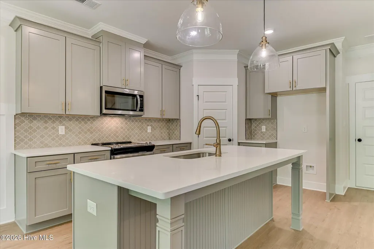
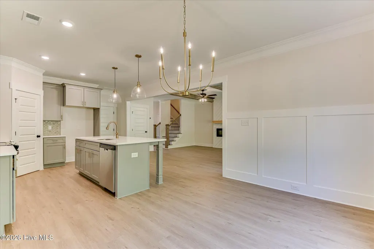
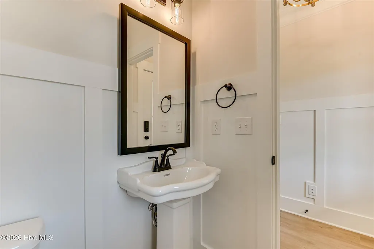
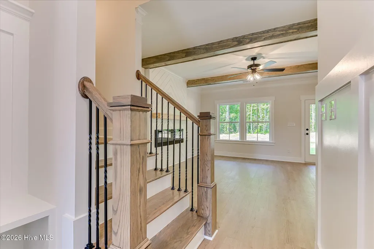
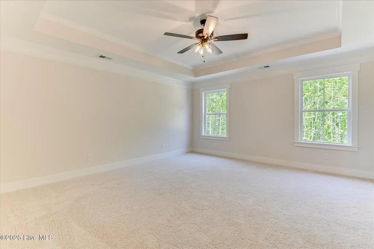
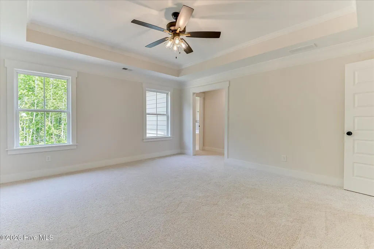
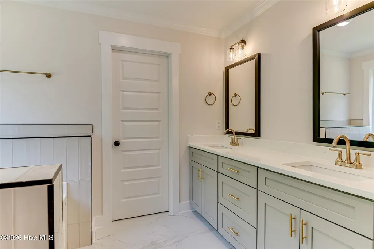
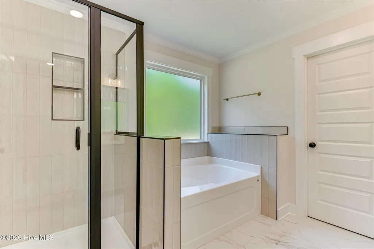
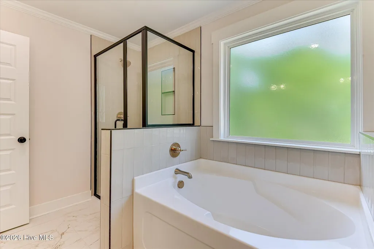
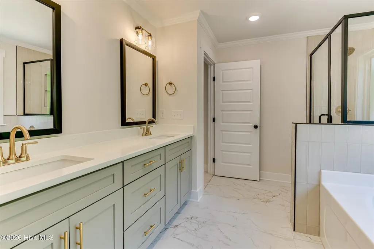
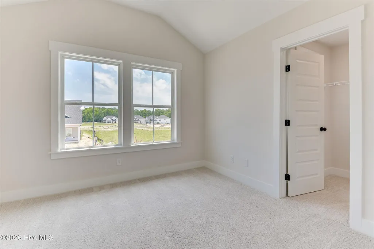
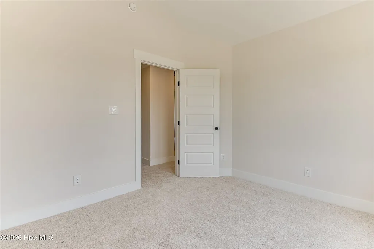
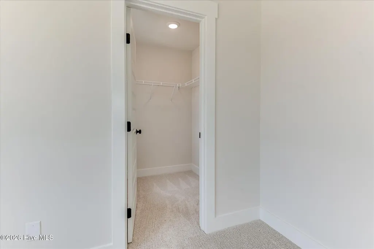
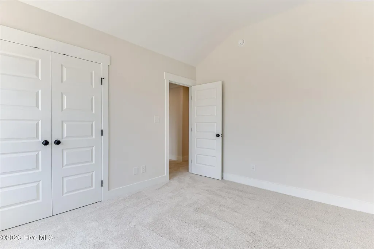
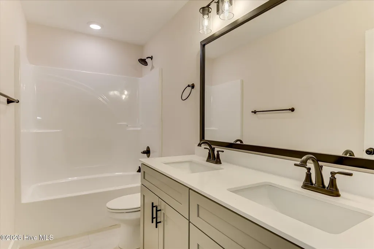
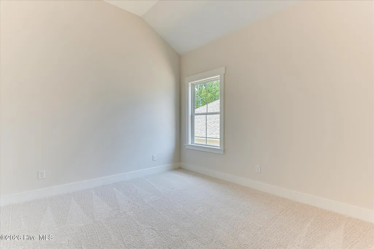
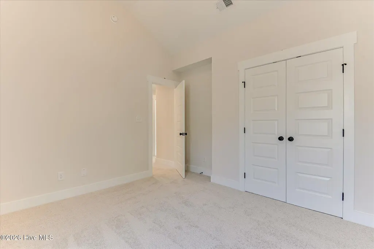
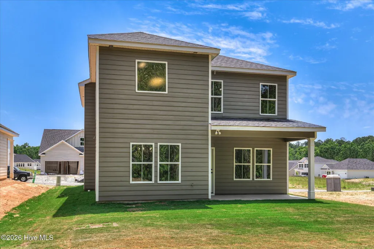
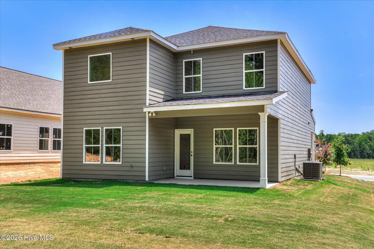
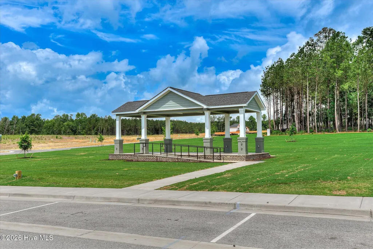
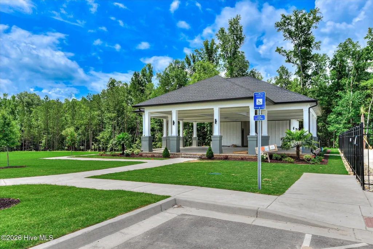
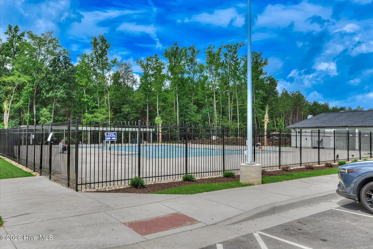
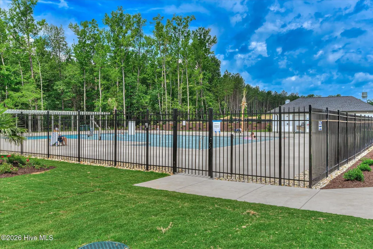
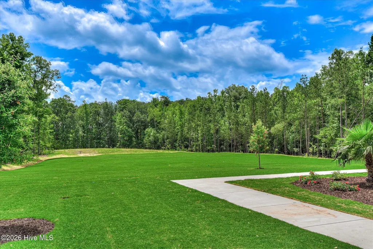
**BUILDER INCENTIVES AVAILABLE** The Dawson Plan by South GA Homes offers a thoughtfully designed two-story layout with approximately 1,997 square feet of living space. Located in Tillery Park South, this home features 4 bedrooms and 2.5 baths, including a convenient main-level half bath for guests. The spacious family room flows seamlessly into the kitchen, complete with an island ideal for gathering and everyday living. Evacore click flooring extends throughout the foyer, half bath, coat closet, great room, kitchen, pantry, and breakfast area, while hardwood flooring enhances the stair treads and landing. The primary suite includes a tiled shower with a fiberglass pan and a tile surround at the tub, along with quartz countertops in both the kitchen and primary bath. Enjoy outdoor living with covered front and back porches, perfect for relaxing or entertaining. Tillery Park South offers a thoughtfully designed community with features that make everyday living easy and enjoyable, including sidewalks, street lighting, and inviting green spaces throughout. Residents will soon enjoy a neighborhood pool, playgrounds, and pocket parks throughout the community. This home will be ready by end of July.
| Price History |
|---|
General Features
| Cooling | Central Air,Ceiling Fan(s) |
|---|---|
| HomeWarrantyAmount | 0.0 |
| Tax Lot | 16 |
| Elementary School | Euchee Creek |
| In City Limits? (Y/N) | No |
| Lot Size Square Feet | 6970.0 |
| Lease Considered Y/N | No |
| Lot Size Units | Acres |
| Security Features | Smoke Detector(s) |
| Patio/Porch Features | Covered,Front Porch,Rear Porch |
| Levels | Two |
| Structure Type | Wood Frame,Stick Built |
| New Construction | Yes |
| Appliances | Built-In Microwave,Built-In Electric Oven,Range,Disposal,Dishwasher |
| Virtual Tour | https://joebailey.photography/431-Granard-St/idx |
| Middle/Junior High School | Harlem |
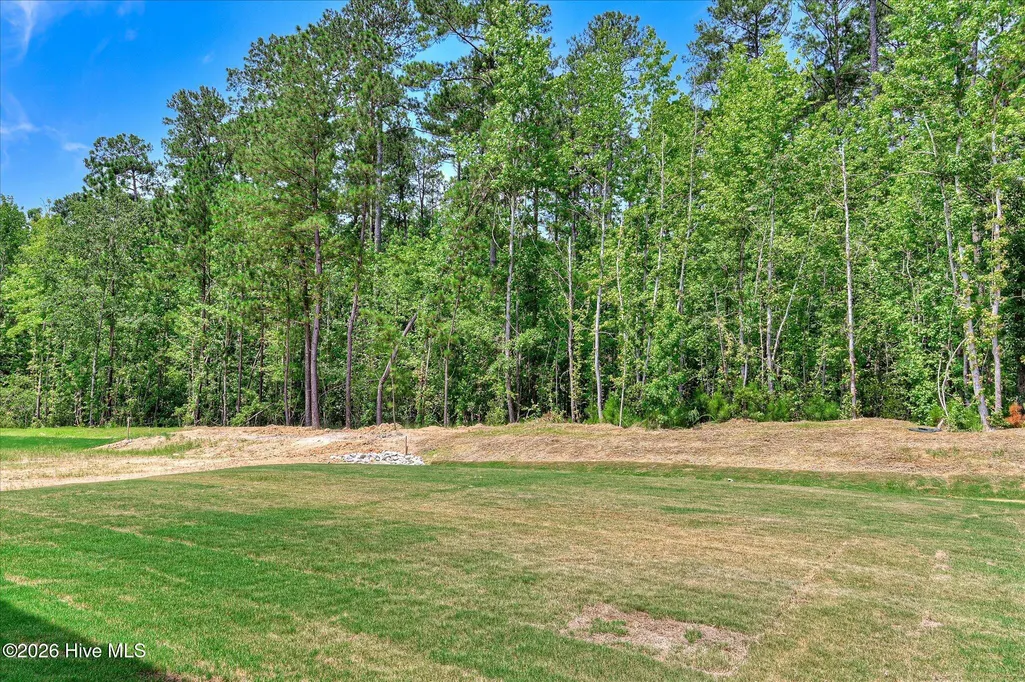
| View | See Remarks |
| Year Built | 2026 |
| Living Area | 1997.0 |
| Parcel Number | 051a320 |
| Operating Expense | 0.0 |
| Association Name | COMMUNITY CONNECT PARTNERS |
| County | Columbia |
| Property Subtype | Single Family Residence |
| Close Price | 354900.0 |
| Carport Y/N | No |
| Property Type | Residential |
| Assoc Fee Paid Per | Annually |
| Home Warranty Y/N | Yes |
| Utilities | Cable Available |
| Property Condition | New Construction |
| Subdivision Name | Tillery Park |
| Tax Year | 2026 |
| Total Rooms | 8 |
| Association Amenities | Clubhouse,Community Pool,Playground,Sidewalks,Street Lights |
| Buyer Financing | Cash |
| Standard Status | Closed |
| City | Grovetown |
| High School | Harlem |
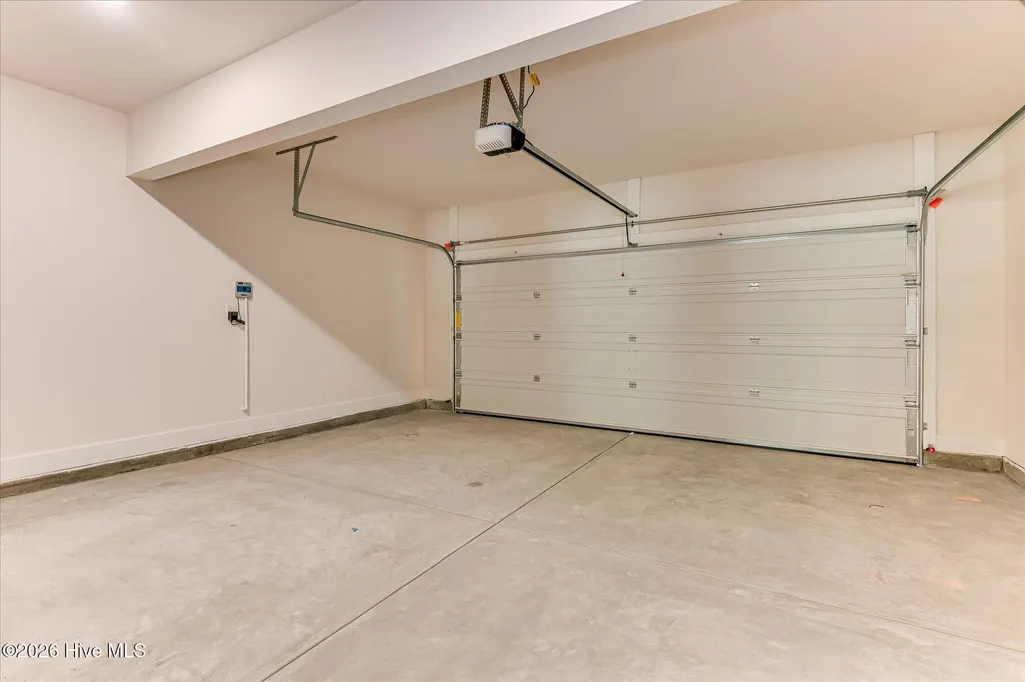
| Garage Spaces | 2.0 |
| Status | Closed |
| Roof | Composition |
| Possession | Close Of Escrow,At Closing |
| HOA Fee | 615.0 |
| Zoning | residential |
| Full Baths | 2 |
| Heating | Fireplace(s),Electric |
| Attached Garage | Yes |
| Tax Assessed Value | 354900 |
| Construction Materials | Concrete,Fiber Cement,Wood Frame |
| Carport Spaces | 0.0 |
| Garage Y/N | Yes |
| Living Area Units | Square Feet |
| Directions | Baker Place Road to Tillery Park Drive. Right onto Canterbury Farms Parkway. Left onto Prominence Drive. Right onto Sweetwater Drive. Right onto Granard Street. |
| Land Lease Y/N | No |
| HOA | Yes |
| Property Attached Y/N | No |
| IslandOrMainland | Mainland |
Interior Features
| Total Fireplaces | 1 |
|---|---|
| Water Heater | Electric |
| Window Features | Thermal Windows |
| Basement (Y/N) | No |
| Master Bed Level | Non Primary Living Area |
| Heating Y/N | Yes |
| SmokingYN | No |
| Total Baths | 3 |
| Air Conditioning Y/N | Yes |
| Basement | None |
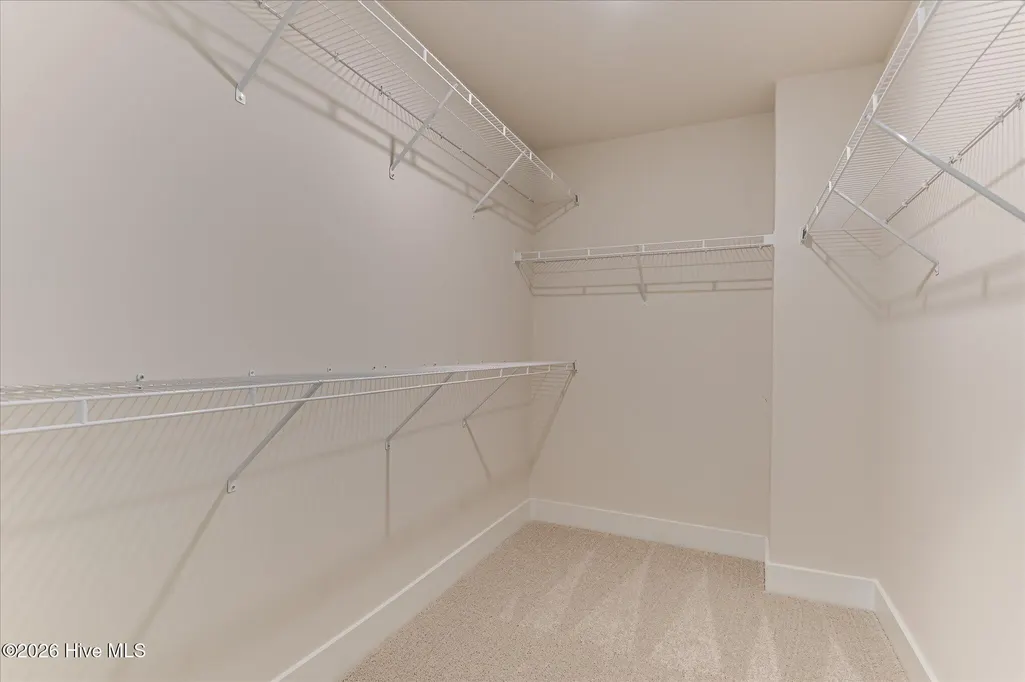
| Interior Amenities | Walk-in Closet(s),Kitchen Island,Pantry,Eat-in Kitchen,Walk-In Closet(s) |
| Attic Features | Pull-Down Stairs |
| Total Bedrooms | 4 |
| Room Type | Great Room,Breakfast Room,Dining Area,Master Bedroom,Bedroom 2,Bedroom 3,Bedroom 4,Laundry |
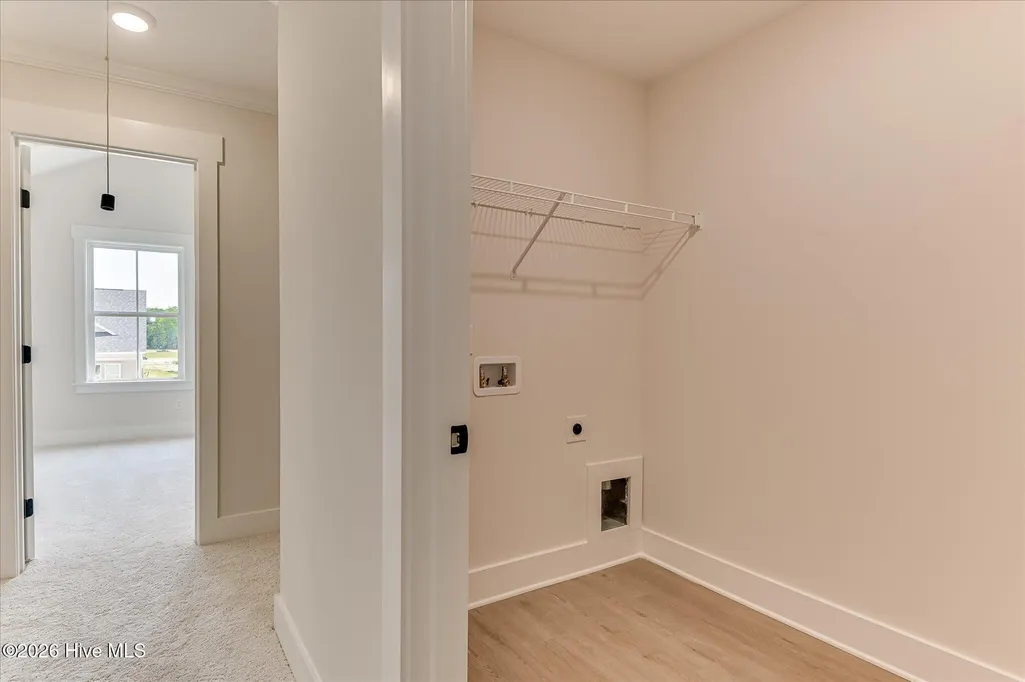
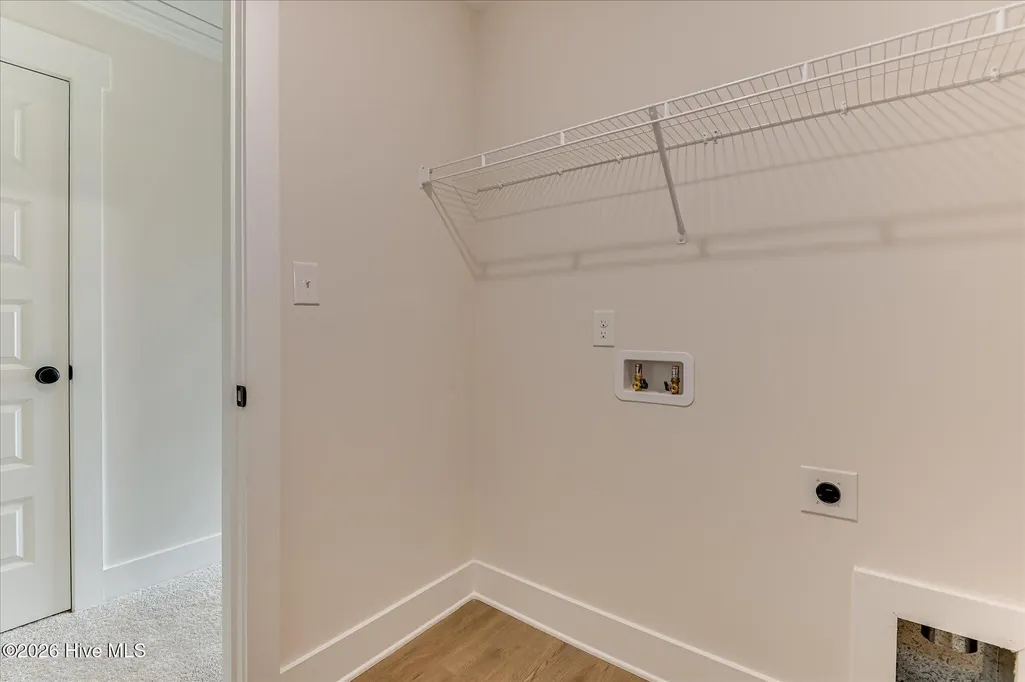
| Laundry Features | Dryer Hookup,Washer Hookup |
| Total Stories | 2 |
| Entry Level | 1 |
| Living Area Range | 1800 - 1999 |
| Flooring | LVT/LVP,Carpet,Ceramic Tile |
| Half Baths | 1 |
| Fireplace Y/N | Yes |
Exterior Features
| Road Frontage Type | Asphalt |
|---|---|
| Exterior Finish | Fiber Cement |
| Spa | No |
| Lot Features | Landscaped,Sprinklers in Front,Sprinklers in Rear |
| BuyerOfficeFax | 706-364-7697 |
| Crops Included Y/N | No |
| Frontage Type | See Remarks |
| Foundation Details | Slab |
| Showing Instructions | Showing Service |
| Horse Y/N | No |
| Lot Size Acres | 0.16 |
| Lot Dimensions | .16 |
| ModificationTimestamp | 2026-08-26T14:29:27.629Z |
| Fencing | None |
| Lot Size Area | 0.16 |
| Parking Features | Attached,Garage |
| Building Area Total | 1997.0 |
| Water Source | Public |
| Total Parking | 2.0 |
| Waterfront Y/N | No |
Amenities
- Foreclosure
- Views
- Short Sale
- New Construction
- Adult 55+
- Lease To Own
- No HOA Fees
- Furnished
- Primary On Main
- Air Conditioning
- Seller Finance
- Green
- Fixer Upper
- Horse
- Golf
- Fireplace
- Deck
- Garage
- Basement
- Pool
Property vs Single Family Average in 30813
Price
Year Built
In The Neighborhood
Just Listed
Grovetown
$ 371,000
1396 Admiral Avenue
Grovetown, GA 30813
- Type
- Single Family
- Size
- 2,511 SqFt
- Rooms
- 5 Beds + 3 Baths
Just Listed
Grovetown
$ 315,000
1626 Sweet Meadow Lane
Grovetown, GA 30813
- Type
- Single Family
- Size
- 1,930 SqFt
- Rooms
- 4 Beds + 2 Baths
Just Listed
Grovetown
$ 289,000
200 Rainbow Falls
Grovetown, GA 30813
- Type
- Single Family
- Size
- 1,660 SqFt
- Rooms
- 4 Beds + 2 Baths
Just Listed
Grovetown
$ 327,000
617 Speith Drive
Grovetown, GA 30813
- Type
- Single Family
- Size
- 2,511 SqFt
- Rooms
- 5 Beds + 3 Baths
Just Listed
Grovetown
$ 334,900
1115 Button Buck Lane
Grovetown, GA 30813
- Type
- Single Family
- Size
- 2,637 SqFt
- Rooms
- 4 Beds + 3 Baths
Just Listed
Grovetown
$ 315,000
516 Sebastian Drive
Grovetown, GA 30813
- Type
- Single Family
- Size
- 1,918 SqFt
- Rooms
- 3 Beds + 2 Baths
Just Listed
Grovetown
$ 674,000
4193 Highfield Drive
Grovetown, GA 30813
- Type
- Single Family
- Size
- 3,295 SqFt
- Rooms
- 5 Beds + 4.5 Baths
Open House
Grovetown
$ 325,000
7600 Senators Ridge Drive
Grovetown, GA 30813
- Type
- Single Family
- Size
- 2,901 SqFt
- Rooms
- 4 Beds + 3 Baths
New Construction
Grovetown
$ 391,000
1131 Attfield Drive # Dh297
Grovetown, GA 30813
- Type
- Single Family
- Size
- 3,048 SqFt
- Rooms
- 4 Beds + 3 Baths
Primary On Main
Grovetown
$ 357,500
4408 Raleigh Drive
Grovetown, GA 30813
- Type
- Single Family
- Size
- 2,759 SqFt
- Rooms
- 4 Beds + 2.5 Baths
Waterfront
Grovetown
$ 649,000
2508 Queens Court
Grovetown, GA 30813
- Type
- Single Family
- Size
- 4,199 SqFt
- Rooms
- 3 Beds + 3.5 Baths
Primary On Main
Grovetown
$ 249,900
2011 Sylvan Lake Drive
Grovetown, GA 30813
- Type
- Single Family
- Size
- 1,460 SqFt
- Rooms
- 3 Beds + 2 Baths
Eco Friendly
Grovetown
$ 365,000
1542 Driftwood Lane
Grovetown, GA 30813
- Type
- Single Family
- Size
- 2,820 SqFt
- Rooms
- 5 Beds + 3 Baths
 ©2026 Georgia Multiple Listing Service All information deemed reliable but not guaranteed. All properties are subject to prior sale, change or withdrawal. Neither listing broker(s) or information provider(s) shall be responsible for any typographical errors, misinformation, misprints and shall be held totally harmless. Listing(s) information is provided for consumer's personal, non-commercial use and may not be used for any purpose other than to identify prospective properties consumers may
 The data relating to real estate for sale on this web site comes in part from the South Carolina - CML Consolidated Multiple Listings. Real estate listings held by brokerage firms other than West Augusta are marked with the IDX logo.
All information deemed reliable but not guaranteed and should be independently verified. All properties are subject to prior sale, change or withdrawal. Neither listing broker(s) nor West Augusta shall be responsible for any typographical errors, misinformation,
The data relating to real estate for sale on this web site comes in part from the South Carolina - CML Consolidated Multiple Listings. Real estate listings held by brokerage firms other than West Augusta are marked with the IDX logo.
All information deemed reliable but not guaranteed and should be independently verified. All properties are subject to prior sale, change or withdrawal. Neither listing broker(s) nor West Augusta shall be responsible for any typographical errors, misinformation,
 Aiken Board of Realtors® All information deemed reliable but not guaranteed. All properties are subject to prior sale, change or withdrawal. Neither listing broker(s) or information provider(s) shall be responsible for any typographical errors, misinformation, misprints and shall be held totally harmless. Listing(s) information is provided for consumer's personal, non-commercial use and may not be used for any purpose other than to identify prospective properties consumers may be interested in
 The data relating to real estate on this web site comes in part from the Internet Data Exchange program of Hive MLS LLC, and is updated as of September 28, 2026 4:18 PM UTC All information is deemed reliable but not guaranteed and should be independently verified. All properties are subject to prior sale, change, or withdrawal. Neither listing broker(s) nor West Augusta shall be responsible for any typographical errors, misinformation, or misprints, and shall be held totally harmless from any damages
