
Views












Address
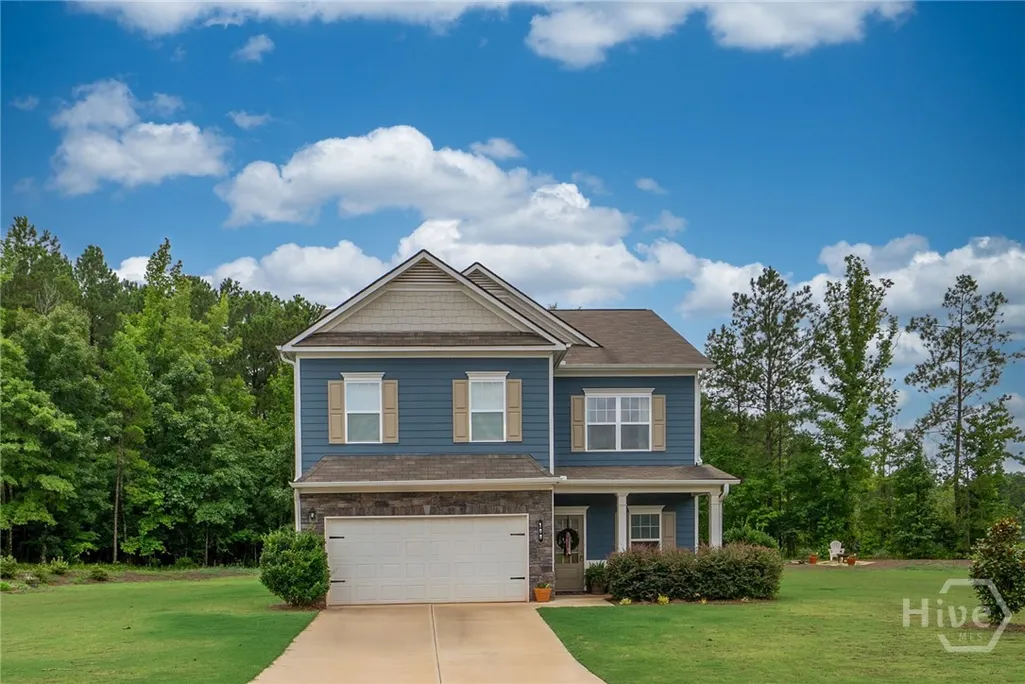
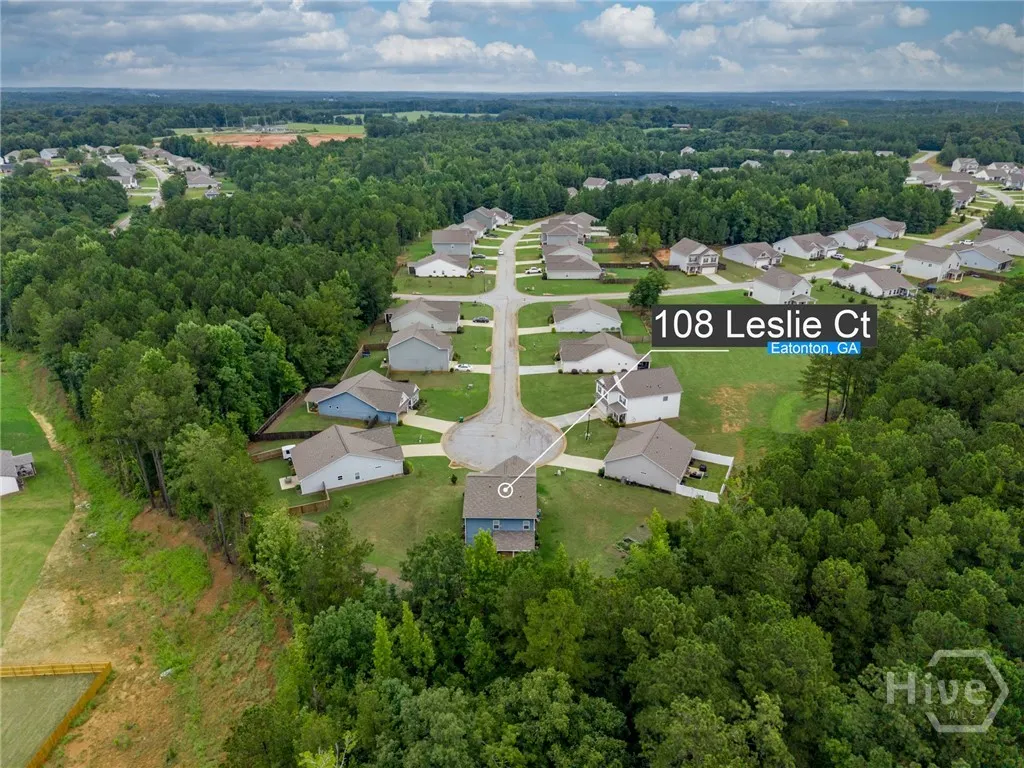
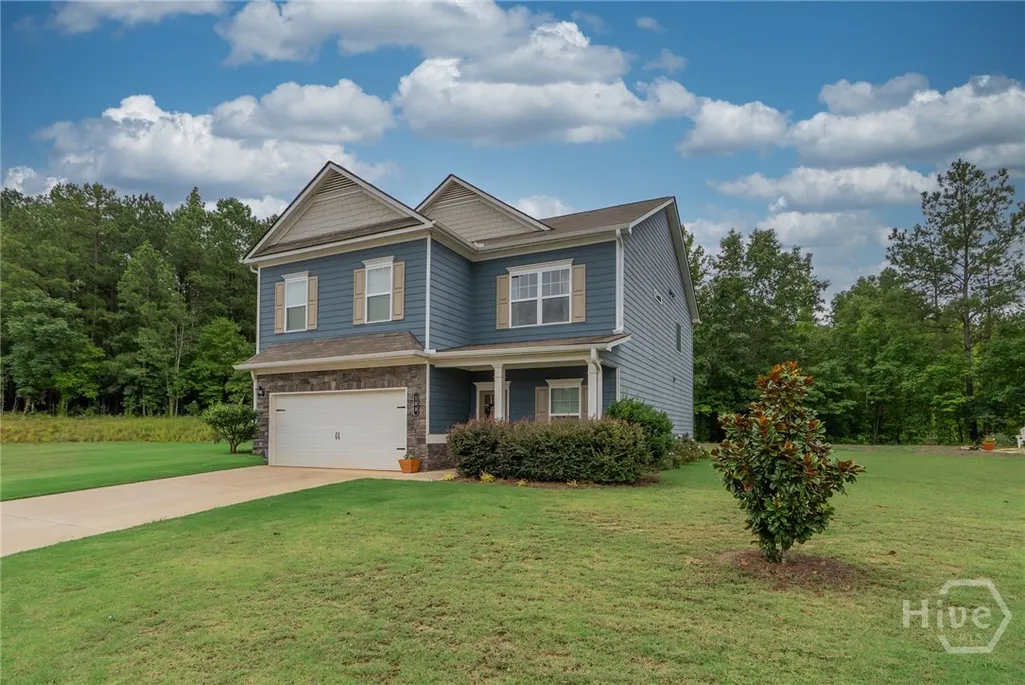
108 Leslie Court, Eatonton, GA
Price
$ 388,000
Property Attributes
- MLS#CL350519
- TypeSingle Family
- Listing Status Active
- CountyPUTNAM
- CityEatonton
- AreaPhoenix Xing Sub Ph Ii
- NeighborhoodEatonton
- Zip31024
- Style
- Year Built2021
- Taxes$ 2979
- Price$ 388,000
- Bedrooms4
- Full Bathrooms2
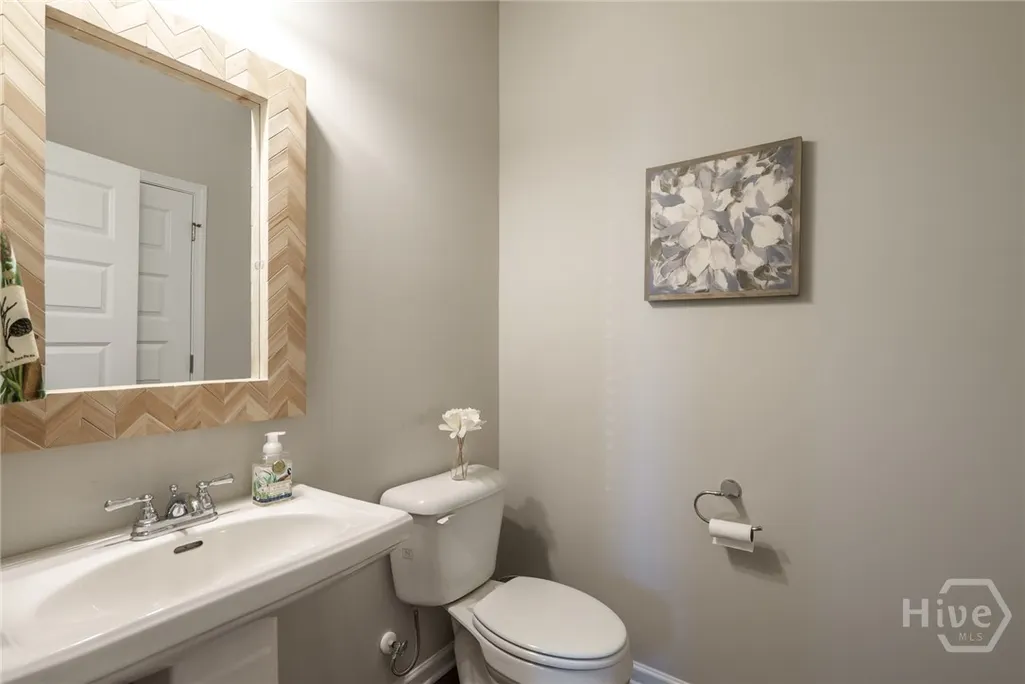
- Half Bathrooms1
- Sqr Footage2600
- Lot Size0.59 Acres
Data Source:
North Carolina Regional MLS (NCRMLS)
Property Description
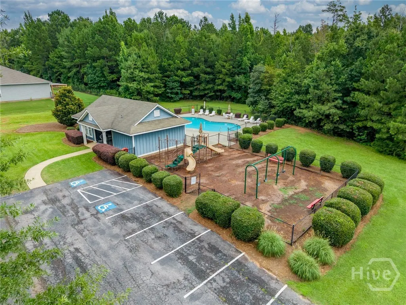
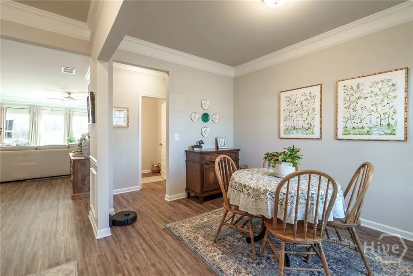
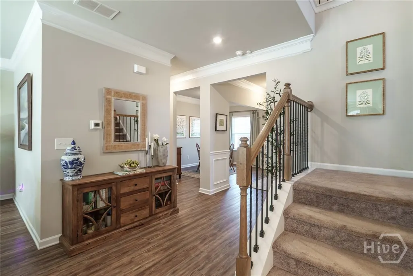
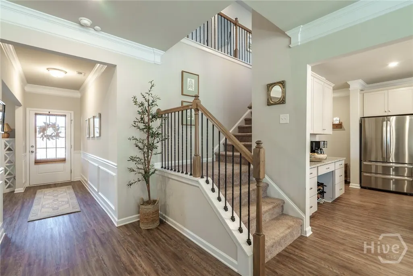
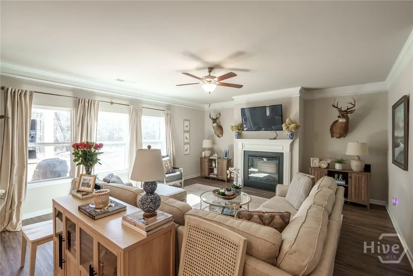
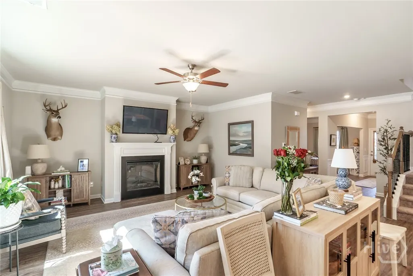
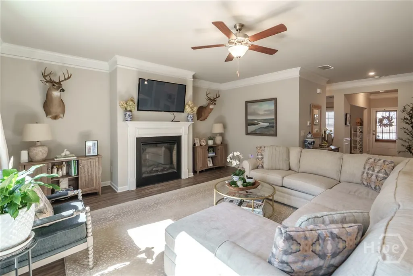
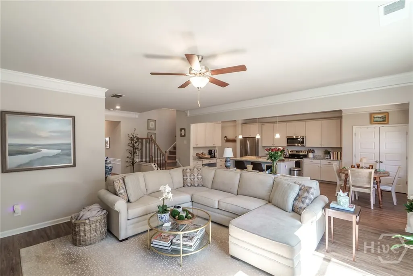
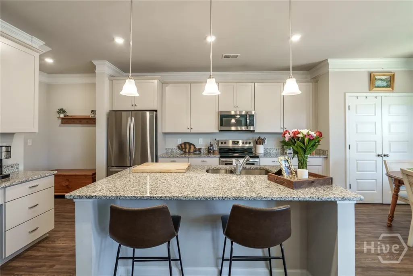
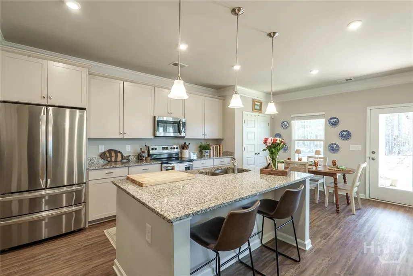
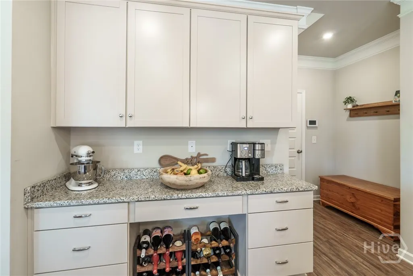
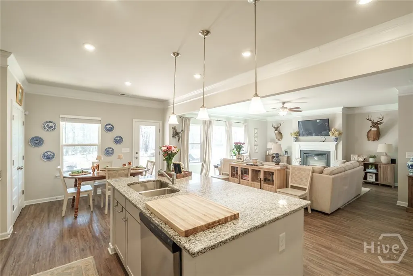
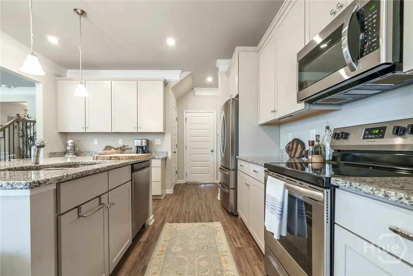
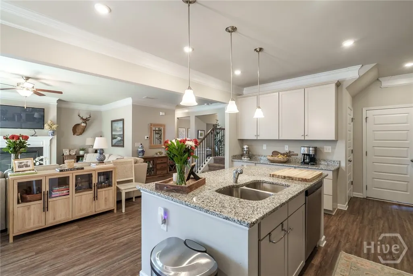
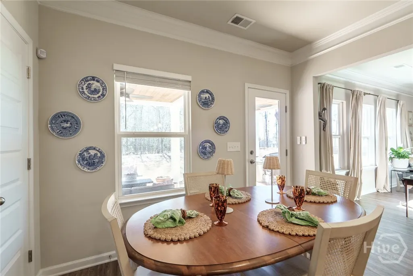
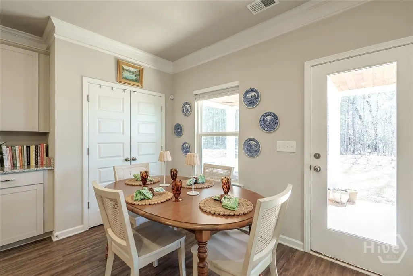
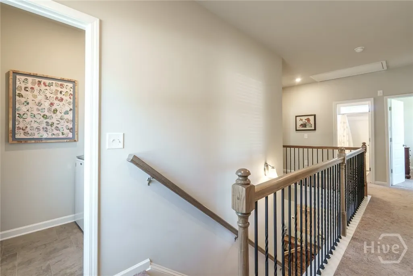
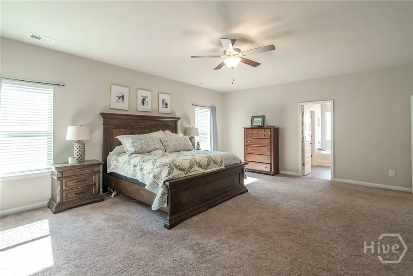
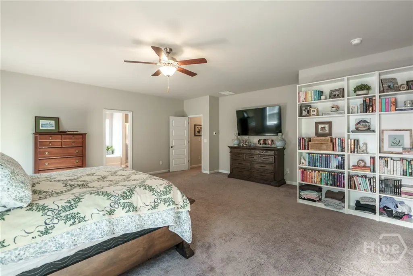
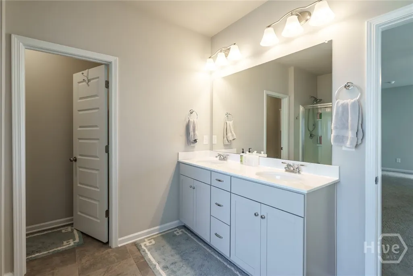
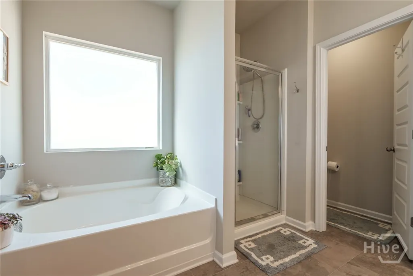
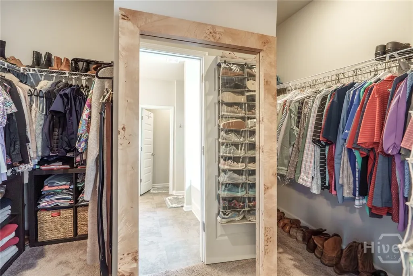
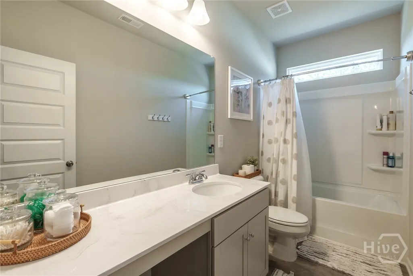
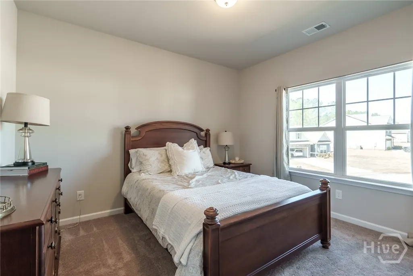
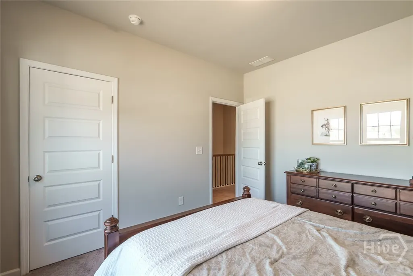
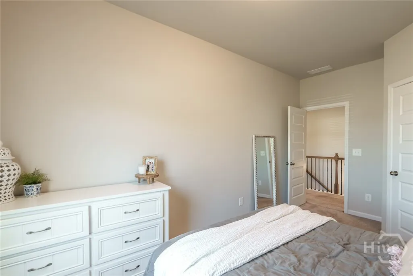
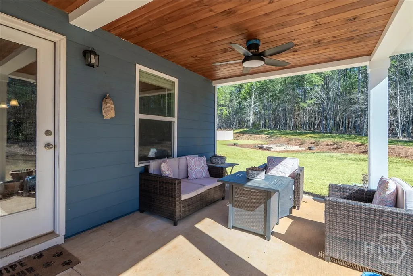
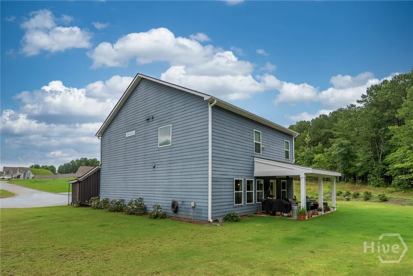
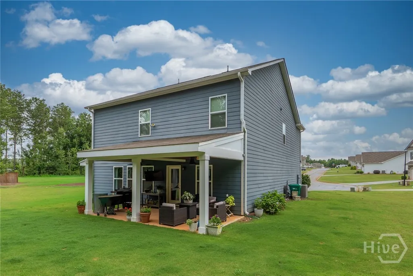
**Ask about the $20,000 grant available on this home for first time home buyers.** Located in the highly sought-after Phoenix Crossing community just minutes from Lake Oconee, this beautifully maintained 4-bedroom, 2.5-bath home offers space, comfort, and functionality in a prime location. Step inside to a versatile separate dining room or home office, perfect for today's flexible lifestyle. The heart of the home features an open-concept family room with cozy fireplace, seamlessly connected to the spacious kitchen - ideal for entertaining and everyday living. Kitchen has an abundance of cabinetry and generous counter space a large island with seating area, eat-in breakfast area and open views to the family room. Upstairs, you'll find a large owner's suite complete with an expansive walk-in closet and private ensuite bath. Three additional bedrooms share a full bath, and the conveniently located upstairs laundry room adds everyday ease. Enjoy relaxing or entertaining in the private backyard, featuring a covered patio with ceiling fan and fire pit area. Plenty of space for gatherings and outdoor enjoyment. This home combines thoughtful design, comfortable living spaces, and an unbeatable location near shopping, dining, and recreation at Lake Oconee. Don't miss your opportunity to call this wonderful property home - schedule your showing today!
| Price History | |
|---|---|
| 3/4/2026 | Listed $400,000 |
| 4/12/2026 | 2$395,000 |
| 5/2/2026 | 2$389,000 |
| 6/4/2026 | 1$388,000 |
General Features
| Living Area | 2600.0 |
|---|---|
| Heating | Central,Other |
| Cooling | Central Air,Electric |
| Utilities | Underground Utilities |
| Roof | Composition |
| Appliances | No Hot Water,Oven,Range |
| HOA Fee | 435.0 |
| Garage Spaces | 2.0 |
| Architectural Style | Other |
| Restrictions | Restrictive Covenant |
| Construction Materials | Other,Concrete |
| Year Built | 2021 |
| View | Panoramic |
| Property Subtype | Single Family Residence |
| Tax Year | 2025 |
| Taxes | 2979.0 |
| Parcel Number | 106A038 |
| Assoc Fee Paid Per | Annually |
| County | Putnam |
| New Construction | No |
| Property Type | Residential |
| In City Limits? (Y/N) | No |
| HOA | Yes |
| Attached Garage | No |
| Subdivision Name | Phoenix Xing Sub Ph Ii |
| Garage Y/N | Yes |
| Full Baths | 2 |
| Status | Active |
| Directions | Hwy 44 to New Phoenix Rd. Turn right onto Old Phoenix Rd. Turn left into Subdivision onto Garrett and then Right onto Leslie Ct. |
| City | Eatonton |
| Lot Size Units | Acres |
| Lot Size Square Feet | 25700.0 |
| Carport Y/N | No |
| Property Attached Y/N | No |
| Land Lease Y/N | No |
| Home Warranty Y/N | No |
| Lease Considered Y/N | No |
| Virtual Tour | https://www.propertypanorama.com/instaview/sav/CL350519 |
| Living Area Units | Square Feet |
| Standard Status | Active |
| Occupancy Type | Vacant |
| Tax Lot | 38 |
| Virtual Tour | https://www.propertypanorama.com/instaview/sav/CL350519 |
| Ownership Type | Homeowner/Owner |
| Property Sub Type Additional | Single Family Residence |
| Expected Active Date | 2026-03-04 |
| PostalCity | Eatonton |
| Legal Description | LOT 38 PHASE 2 |
Interior Features
| Interior Amenities | Breakfast Bar,Breakfast Area,Kitchen Island,Upper Level Primary |
|---|---|
| Total Fireplaces | 1 |
| Fireplace Features | Factory Built,Family Room |
| Total Stories | 2 |
| Basement (Y/N) | No |
| Air Conditioning Y/N | Yes |
| Heating Y/N | Yes |
| Fireplace Y/N | Yes |
| Half Baths | 1 |
| Laundry Features | Laundry Room,Upper Level |
| Total Bedrooms | 4 |
| Main Level Bathrooms | 1 |
| LivingAreaSource | Assessor |
| Total Baths | 3 |
| SmokingYN | No |
Exterior Features
| Parking Features | Attached |
|---|---|
| Lot Features | Cul-De-Sac |
| Water Source | See Remarks |
| Lot Size Area | 0.59 |
| Foundation Details | Slab |
| Spa | No |
| Lot Size Acres | 0.59 |
| Road Surface Type | Paved |
| Waterfront Y/N | No |
| Crops Included Y/N | No |
| Horse Y/N | No |
Amenities
- Foreclosure
- Views
- Short Sale
- New Construction
- Adult 55+
- Lease To Own
- No HOA Fees
- Furnished
- Primary On Main
- Air Conditioning
- Seller Finance
- Green
- Fixer Upper
- Horse
- Golf
- Fireplace
- Deck
- Garage
- Basement
- Pool
Property vs Single Family Average in 31024
Price
Taxes
Year Built
Visits
In The Neighborhood
Eatonton
$ 565,000
105 Capps Lane
Eatonton, GA 31024
- Type
- Single Family
- Size
- 2,897 SqFt
- Rooms
- 4 Beds + 3 Baths
Eatonton
$ 589,900
115 Oak Hill Circle Circle
Eatonton, GA 31024
- Type
- Single Family
- Size
- 2,559 SqFt
- Rooms
- 3 Beds + 2.5 Baths
Primary On Main
Eatonton
$ 599,999
105 West Harris Street
Eatonton, GA 31024
- Type
- Single Family
- Size
- 2,768 SqFt
- Rooms
- 4 Beds + 3.5 Baths
Reduced
Eatonton
$ 519,900
162 Quail Knoll Drive
Eatonton, GA 31024
- Type
- Single Family
- Size
- 2,488 SqFt
- Rooms
- 3 Beds + 4 Baths
Views
Eatonton
$ 415,000
191 Crooked Creek Bay Road
Eatonton, GA 31024
- Type
- Single Family
- Size
- 1,806 SqFt
- Rooms
- 3 Beds + 2 Baths
Waterfront
Eatonton
$ 617,000
132 Franklin Road
Eatonton, GA 31024
- Type
- Single Family
- Size
- 1,450 SqFt
- Rooms
- 3 Beds + 2 Baths
Reduced
Eatonton
$ 688,900
160 Parkside Lane
Eatonton, GA 31024
- Type
- Single Family
- Size
- 2,331 SqFt
- Rooms
- 5 Beds + 4 Baths
Water Views
Eatonton
$ 1,985,000
129 Millpond Trace
Eatonton, GA 31024
- Type
- Single Family
- Size
- 3,748 SqFt
- Rooms
- 4 Beds + 4 Baths
Reduced
Eatonton
$ 1,449,000
101 Hawks Ridge
Eatonton, GA 31024
- Type
- Single Family
- Size
- 3,576 SqFt
- Rooms
- 4 Beds + 4.5 Baths
Reduced
Eatonton
$ 395,000
203 Church Street
Eatonton, GA 31024
- Type
- Single Family
- Size
- 2,334 SqFt
- Rooms
- 3 Beds + 2 Baths
 ©2026 Georgia Multiple Listing Service All information deemed reliable but not guaranteed. All properties are subject to prior sale, change or withdrawal. Neither listing broker(s) or information provider(s) shall be responsible for any typographical errors, misinformation, misprints and shall be held totally harmless. Listing(s) information is provided for consumer's personal, non-commercial use and may not be used for any purpose other than to identify prospective properties consumers may
 The data relating to real estate for sale on this web site comes in part from the South Carolina - CML Consolidated Multiple Listings. Real estate listings held by brokerage firms other than West Augusta are marked with the IDX logo.
All information deemed reliable but not guaranteed and should be independently verified. All properties are subject to prior sale, change or withdrawal. Neither listing broker(s) nor West Augusta shall be responsible for any typographical errors, misinformation,
The data relating to real estate for sale on this web site comes in part from the South Carolina - CML Consolidated Multiple Listings. Real estate listings held by brokerage firms other than West Augusta are marked with the IDX logo.
All information deemed reliable but not guaranteed and should be independently verified. All properties are subject to prior sale, change or withdrawal. Neither listing broker(s) nor West Augusta shall be responsible for any typographical errors, misinformation,
 Aiken Board of Realtors® All information deemed reliable but not guaranteed. All properties are subject to prior sale, change or withdrawal. Neither listing broker(s) or information provider(s) shall be responsible for any typographical errors, misinformation, misprints and shall be held totally harmless. Listing(s) information is provided for consumer's personal, non-commercial use and may not be used for any purpose other than to identify prospective properties consumers may be interested in
 The data relating to real estate on this web site comes in part from the Internet Data Exchange program of Hive MLS LLC, and is updated as of September 20, 2026 6:38 PM UTC All information is deemed reliable but not guaranteed and should be independently verified. All properties are subject to prior sale, change, or withdrawal. Neither listing broker(s) nor West Augusta shall be responsible for any typographical errors, misinformation, or misprints, and shall be held totally harmless from any damages
