
Views


Address
Not Disclosed, Greensboro, GA
Price
$ 598,000
Property Attributes
- MLS#CL362552
- TypeSingle Family
- Listing Status Active
- CountyGREENE
- CityGreensboro
- AreaTraditions at Carey Station
- NeighborhoodGreensboro
- Zip30642
- Style
- Year Built2026
- Price$ 598,000
- Bedrooms5
- Full Bathrooms4
- Half Bathrooms1
- Sqr Footage2965
- Lot Size0.31 Acres
Data Source:
North Carolina Regional MLS (NCRMLS)
Property Description
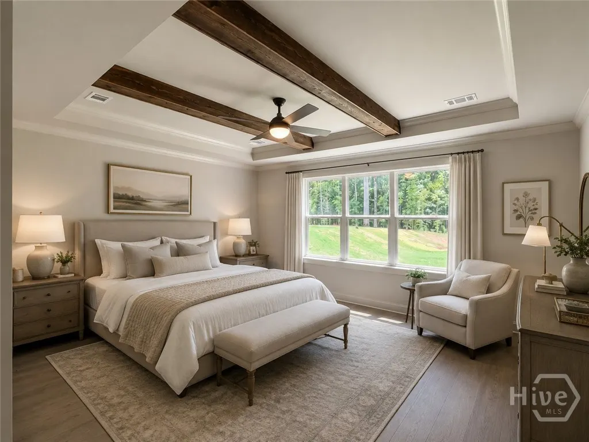
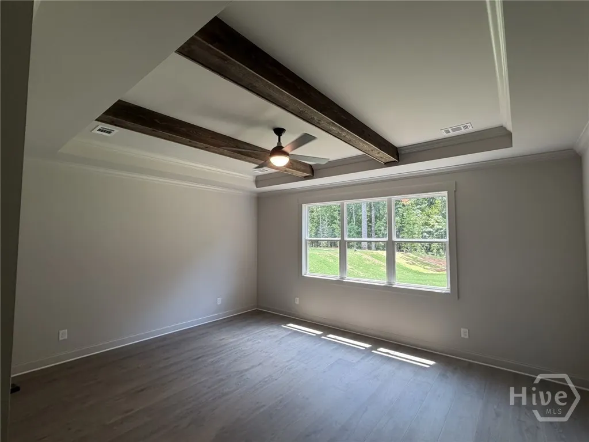
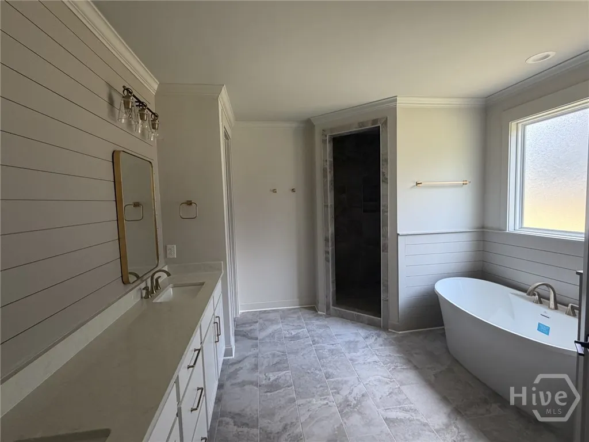
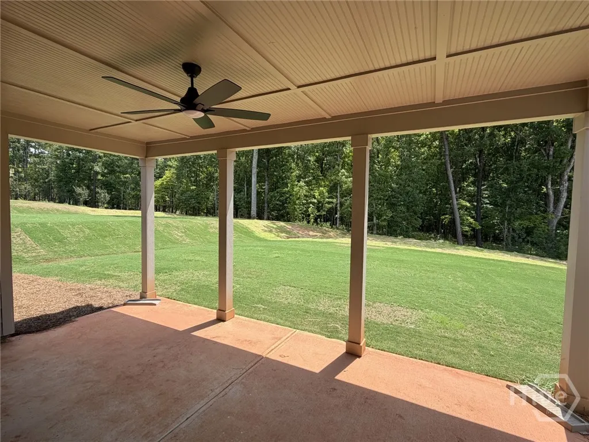
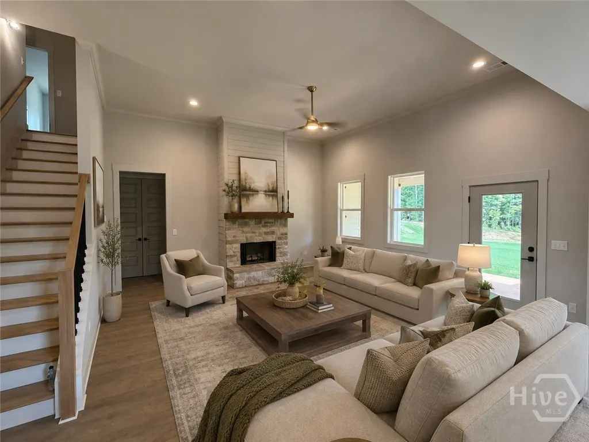
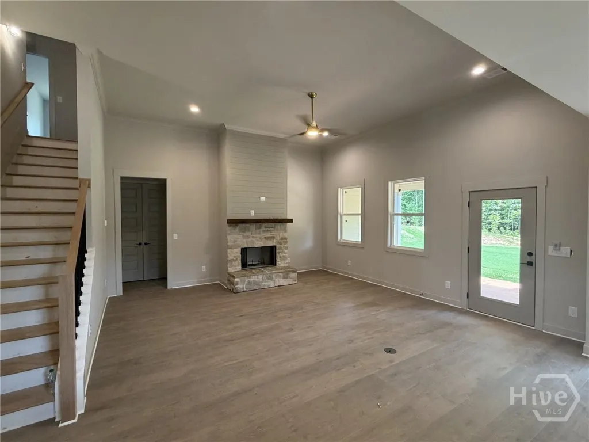
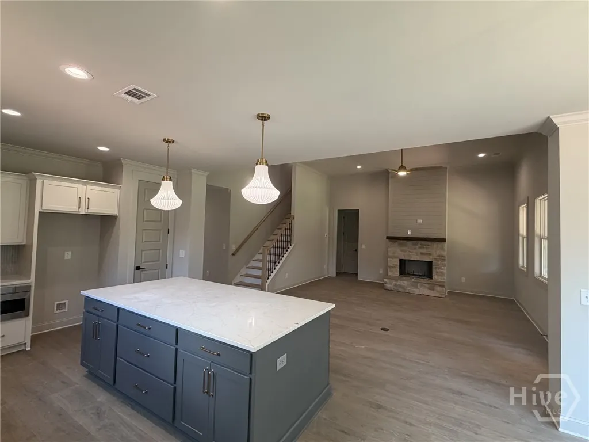
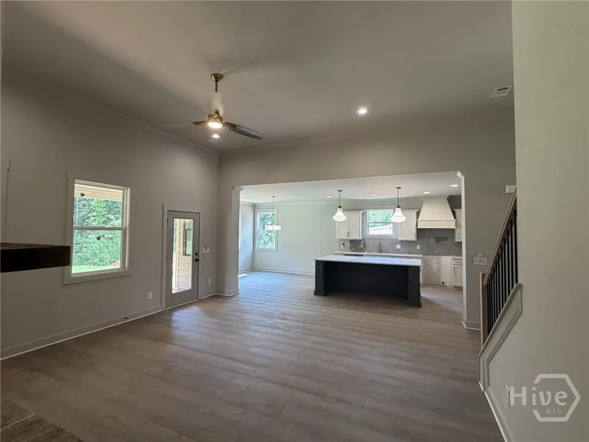
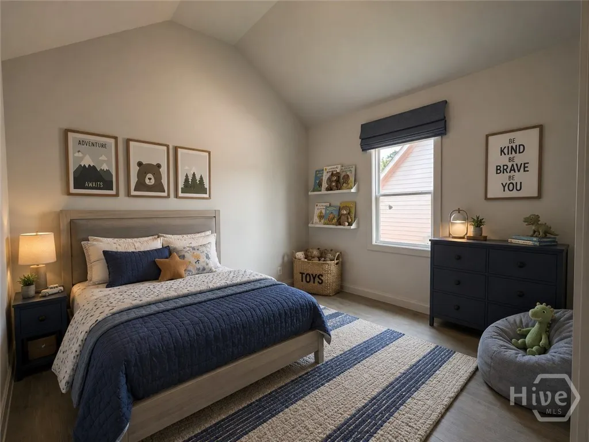
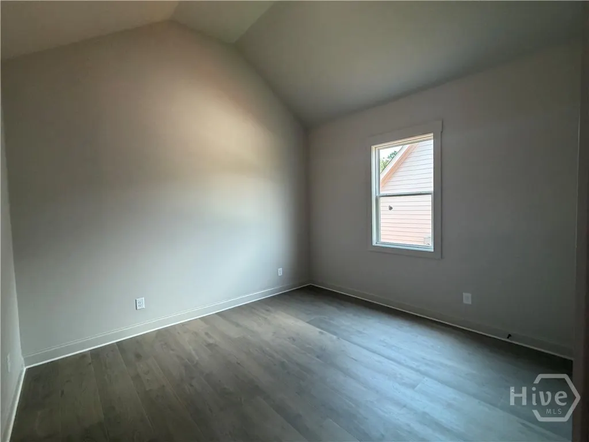
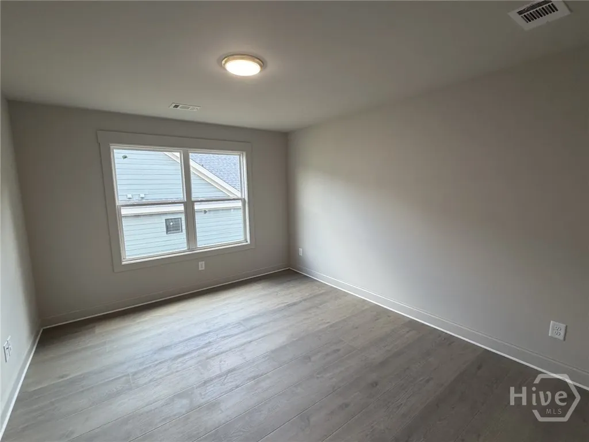
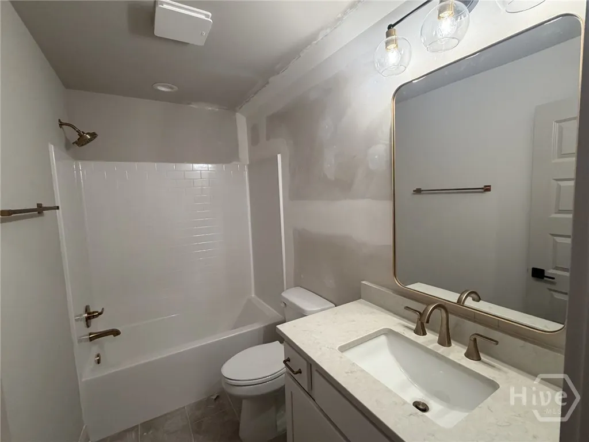
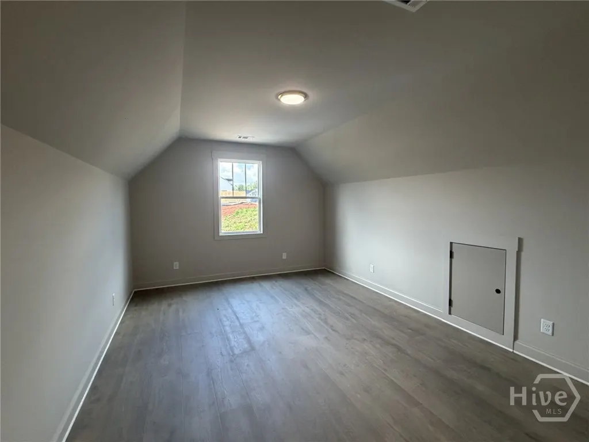
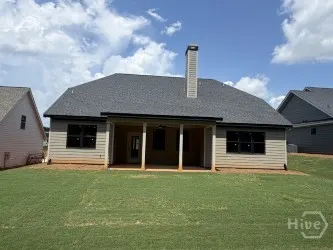
Our Newest Floor Plan - The Anderson! This home features an open floor plan highlighted by quartz countertops and durable LVP flooring throughout the main living areas. The floorplan offers three bedrooms on the main including the Owners Suite with stained decorative two beam ceiling and Spa-Inspired bathroom with dual sinks, a large walk-in Tiled shower with a trending Niche and Free-Standing soaking tub surrounded with shiplap. There are two other bedrooms on the main share a bathroom with a over-sized walk-in shower. The open Entertainers Kitchen has an Eat-In island, SS appliances, Pot Filler above the range, Vertical tile backsplash and casual dining overlooking the Premium private backyard with a wooded view. Upstairs there are 2 additional En-Suite Bedrooms to finish off this AMAZING new Floor Plan. Additional standard features Traditions offer are: 1-Year Builder Warranty, minimum ceiling heights downtown of 9 ft., painted 5" baseboards, over-sized two car garage, Low-E vinyl windows, professional landscaping, front/back irrigation, 11 Month Warranty Walk-Thru plus $5,000 Builder Bucks for closing costs or approved upgrades and more. You will love the convenience of living in a vibrant community that offers a pool and is walkable to Lake Oconee Academy and just minutes to shopping dining, entertainment and public boat ramps.
| Price History | |
|---|---|
| 8/18/2026 | Listed $598,000 |
General Features
| Living Area | 2965.0 |
|---|---|
| Heating | Electric,Heat Pump |
| Cooling | Central Air,Electric |
| Utilities | Cable Available,Underground Utilities |
| Appliances | Some Electric Appliances,Some Gas Appliances,Dishwasher,Electric Water Heater,Disposal,Microwave,Oven,Range |
| HOA Fee | 675.0 |
| Garage Spaces | 2.0 |
| Architectural Style | Other |
| Restrictions | Restrictive Covenant |
| Construction Materials | Concrete,Stone |
| Year Built | 2026 |
| View | Trees/Woods |
| Property Subtype | Single Family Residence |
| Parcel Number | 054A00103 |
| Assoc Fee Paid Per | Annually |
| County | Greene |
| New Construction | No |
| Property Type | Residential |
| In City Limits? (Y/N) | No |
| HOA | Yes |
| Attached Garage | No |
| Subdivision Name | Traditions at Carey Station |
| Garage Y/N | Yes |
| Full Baths | 4 |
| Status | Active |
| Directions | Highway 44 to Carey Station to Reunion turn right to Legend turn Left. |
| City | Greensboro |
| Lot Size Units | Acres |
| Lot Size Square Feet | 13504.0 |
| Carport Y/N | No |
| Property Attached Y/N | No |
| Land Lease Y/N | No |
| Home Warranty Y/N | No |
| Lease Considered Y/N | No |
| Living Area Units | Square Feet |
| Standard Status | Active |
| Occupancy Type | Vacant |
| Ownership Type | Builder |
| Property Sub Type Additional | Single Family Residence |
| Expected Active Date | 2026-08-18 |
| PostalCity | Greensboro |
Interior Features
| Interior Amenities | Breakfast Bar,Bathtub,Tray Ceiling(s),Double Vanity,Main Level Primary,Pull Down Attic Stairs,Separate Shower,Fireplace |
|---|---|
| Basement | None |
| Total Fireplaces | 1 |
| Fireplace Features | Great Room,Masonry,Stone,Wood Burning |
| Total Stories | 2 |
| Basement (Y/N) | No |
| Air Conditioning Y/N | Yes |
| Heating Y/N | Yes |
| Fireplace Y/N | Yes |
| Half Baths | 1 |
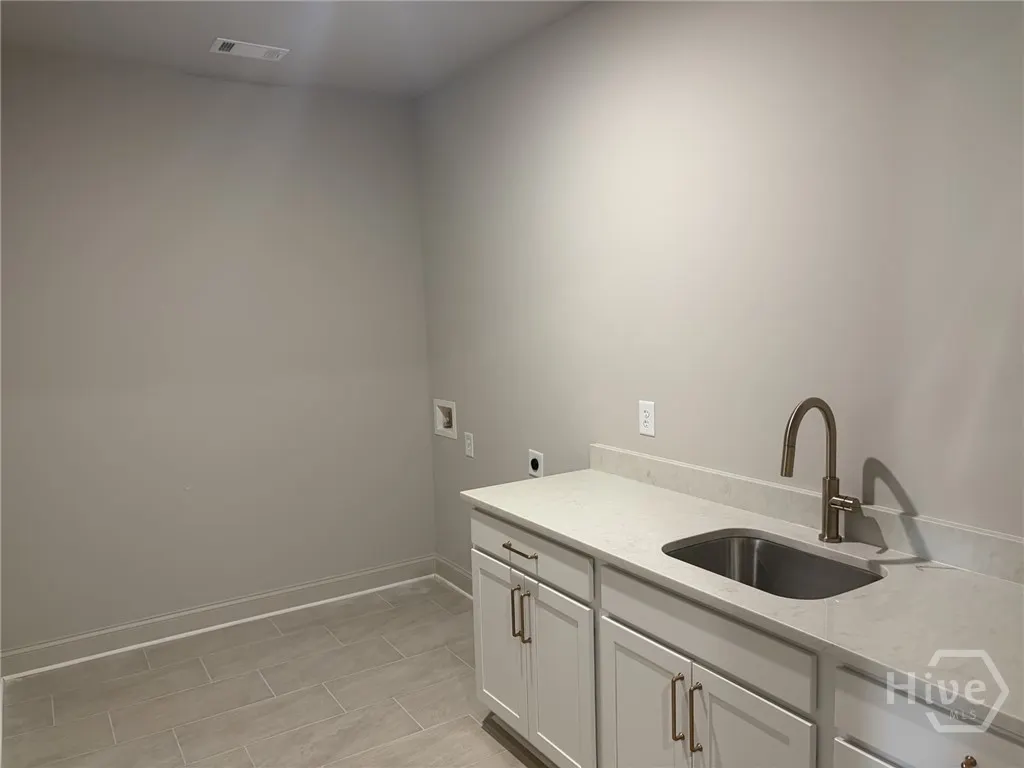
| Laundry Features | Laundry Room |
| Total Bedrooms | 5 |
| Attic Features | Pull-Down Stairs |
| Main Level Bedrooms | 3 |
| Main Level Bathrooms | 2 |
| LivingAreaSource | Builder |
| Total Baths | 5 |
| SmokingYN | No |
Exterior Features
| Parking Features | Attached,Garage Door Opener |
|---|---|
| Lot Features | Back Yard,Private,Wooded |
| Water Source | Public |
| Lot Size Area | 0.31 |
| Spa | No |
| Lot Size Acres | 0.31 |
| Road Surface Type | Asphalt |
| Waterfront Y/N | No |
| Builder Model | Anderson |
| Crops Included Y/N | No |
| Horse Y/N | No |
Amenities
- Foreclosure
- Views
- Short Sale
- New Construction
- Adult 55+
- Lease To Own
- No HOA Fees
- Furnished
- Primary On Main
- Air Conditioning
- Seller Finance
- Green
- Fixer Upper
- Horse
- Golf
- Fireplace
- Deck
- Garage
- Basement
- Pool
Property vs Single Family Average in 30642
Price
Year Built
Visits
In The Neighborhood
Waterfront
Greensboro
$ 4,795,000
1581 Lighthouse Circle
Greensboro, GA 30642
- Type
- Single Family
- Size
- 7,609 SqFt
- Rooms
- 7 Beds + 8.5 Baths
Greensboro
$ 404,900
1071 Southern Pine
Greensboro, GA 30642
- Type
- Single Family
- Size
- 1,596 SqFt
- Rooms
- 2 Beds + 2 Baths
Reduced
Greensboro
$ 649,563
1361 Canoe Drive
Greensboro, GA 30642
- Type
- Single Family
- Size
- 2,179 SqFt
- Rooms
- 3 Beds + 2.5 Baths
Waterfront
Greensboro
$ 1,350,000
1291 Gray Horse Road
Greensboro, GA 30642
- Type
- Single Family
- Size
- 1,988 SqFt
- Rooms
- 3 Beds + 2 Baths
Reduced
Greensboro
$ 574,900
216 S Laurel Avenue
Greensboro, GA 30642
- Type
- Single Family
- Size
- 3,059 SqFt
- Rooms
- 3 Beds + 2 Baths
Reduced
Greensboro
$ 799,000
1330 Starboard Way
Greensboro, GA 30642
- Type
- Single Family
- Size
- 3,564 SqFt
- Rooms
- 3 Beds + 3.5 Baths
Reduced
Greensboro
$ 2,795,000
1190 Sugar Run
Greensboro, GA 30642
- Type
- Single Family
- Size
- 4,508 SqFt
- Rooms
- 5 Beds + 4 Baths
Views
Greensboro
$ 3,250,000
1000 Eastridge Loop
Greensboro, GA 30642
- Type
- Single Family
- Size
- 6,346 SqFt
- Rooms
- 5 Beds + 6 Baths
Reduced
Greensboro
$ 215,000
108 Gordon Street
Greensboro, GA 30642
- Type
- Single Family
- Size
- 1,288 SqFt
- Rooms
- 3 Beds + 2 Baths
Waterfront
Greensboro
$ 279,900
204 N Walnut Street
Greensboro, GA 30642
- Type
- Single Family
- Size
- 1,401 SqFt
- Rooms
- 3 Beds + 2 Baths
Reduced
Greensboro
$ 259,900
407 S Main St
Greensboro, GA 30642
- Type
- Single Family
- Size
- 1,455 SqFt
- Rooms
- 2 Beds + 2 Baths
Greensboro
$ 529,000
1090 Branch Creek Way
Greensboro, GA 30642
- Type
- Single Family
- Size
- 1,770 SqFt
- Rooms
- 2 Beds + 2 Baths
 ©2026 Georgia Multiple Listing Service All information deemed reliable but not guaranteed. All properties are subject to prior sale, change or withdrawal. Neither listing broker(s) or information provider(s) shall be responsible for any typographical errors, misinformation, misprints and shall be held totally harmless. Listing(s) information is provided for consumer's personal, non-commercial use and may not be used for any purpose other than to identify prospective properties consumers may
 The data relating to real estate for sale on this web site comes in part from the South Carolina - CML Consolidated Multiple Listings. Real estate listings held by brokerage firms other than West Augusta are marked with the IDX logo.
All information deemed reliable but not guaranteed and should be independently verified. All properties are subject to prior sale, change or withdrawal. Neither listing broker(s) nor West Augusta shall be responsible for any typographical errors, misinformation,
The data relating to real estate for sale on this web site comes in part from the South Carolina - CML Consolidated Multiple Listings. Real estate listings held by brokerage firms other than West Augusta are marked with the IDX logo.
All information deemed reliable but not guaranteed and should be independently verified. All properties are subject to prior sale, change or withdrawal. Neither listing broker(s) nor West Augusta shall be responsible for any typographical errors, misinformation,
 Aiken Board of Realtors® All information deemed reliable but not guaranteed. All properties are subject to prior sale, change or withdrawal. Neither listing broker(s) or information provider(s) shall be responsible for any typographical errors, misinformation, misprints and shall be held totally harmless. Listing(s) information is provided for consumer's personal, non-commercial use and may not be used for any purpose other than to identify prospective properties consumers may be interested in
 The data relating to real estate on this web site comes in part from the Internet Data Exchange program of Hive MLS LLC, and is updated as of September 20, 2026 6:38 PM UTC All information is deemed reliable but not guaranteed and should be independently verified. All properties are subject to prior sale, change, or withdrawal. Neither listing broker(s) nor West Augusta shall be responsible for any typographical errors, misinformation, or misprints, and shall be held totally harmless from any damages
