
Primary on Main

Address
1875 Reids Ferry Road, Buckhead, GA
Price
$ 9,950,000
Property Attributes
- MLS#10763168
- TypeSingle Family
- Listing Status Active
- CountyMorgan
- CityBuckhead
- NeighborhoodNone
- Zip30625
- StyleContemporary
- Year Built2006
- Taxes$ 19053
- Price$ 9,950,000
- Bedrooms3
- Full Bathrooms3
- Half Bathrooms1
- Sqr Footage15604
- Lot Size183.58 Acres
Data Source:
Georgia MLS (GAMLS)
Property Description
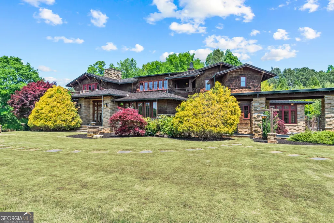
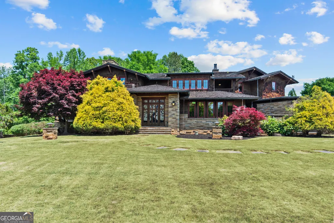
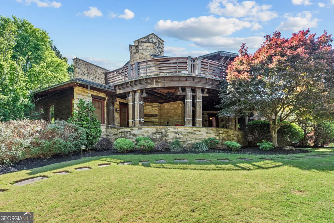
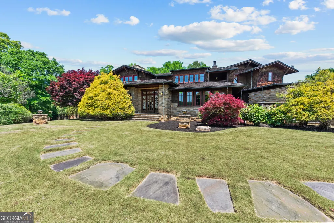
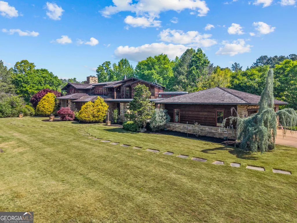
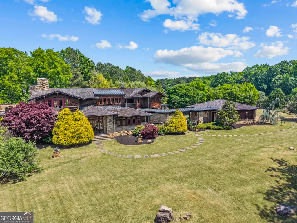
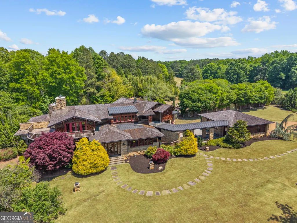
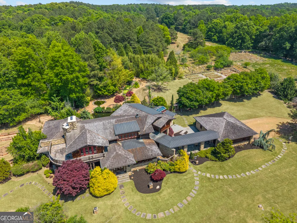
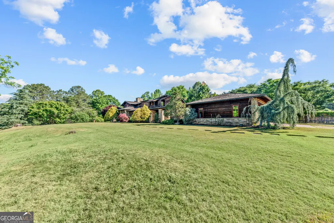
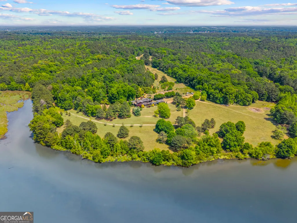
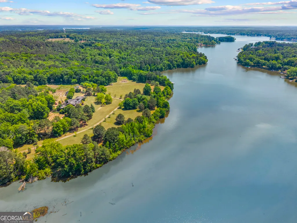
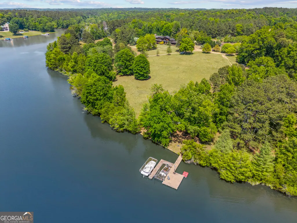
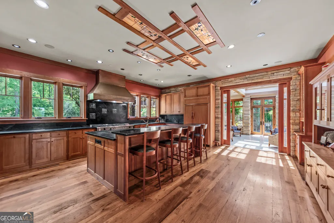
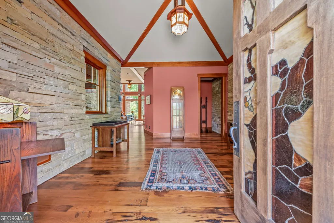
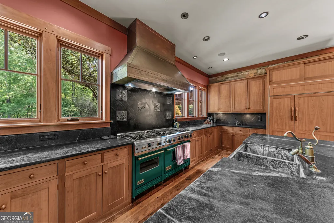
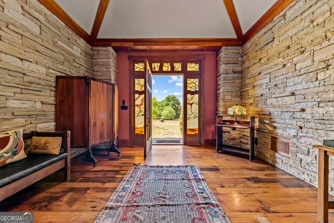
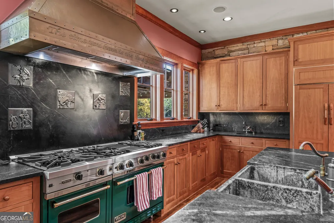
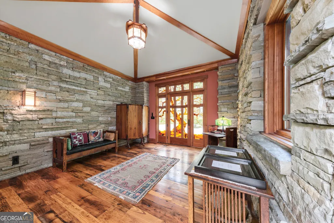
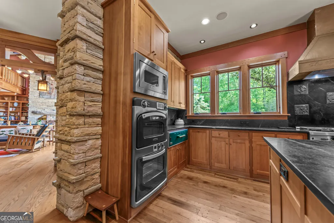
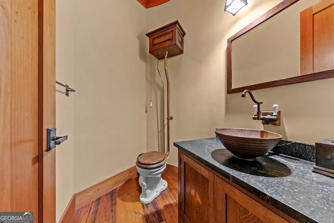
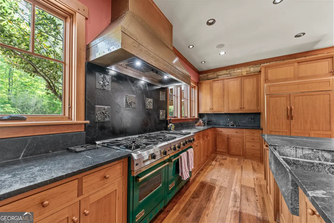
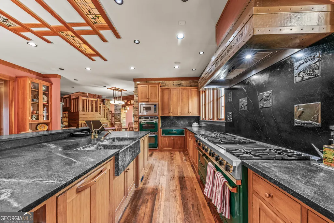
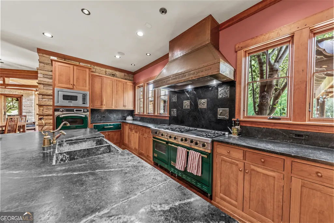
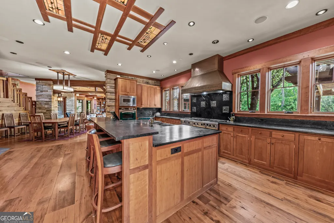
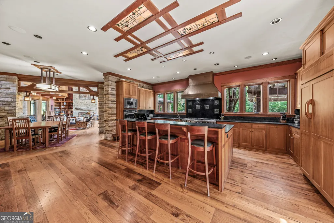
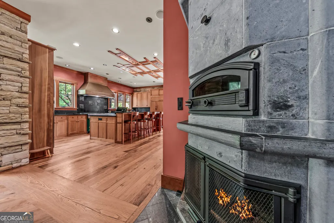
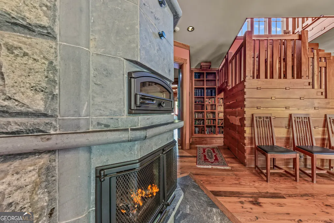
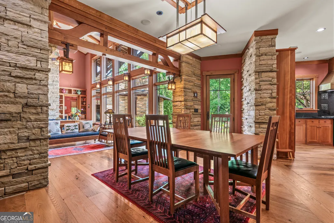
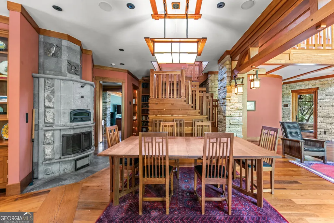
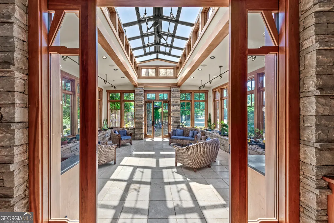
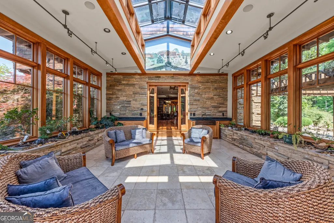
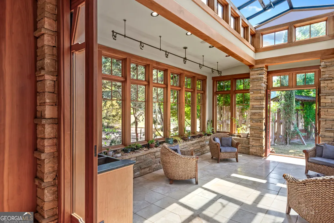
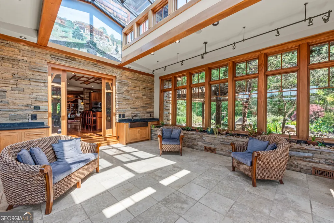
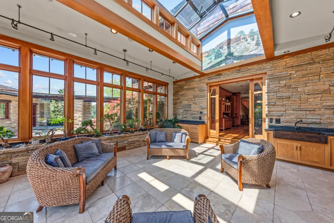
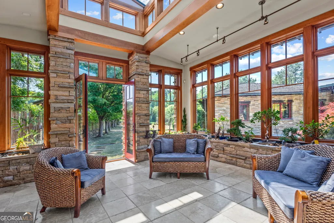
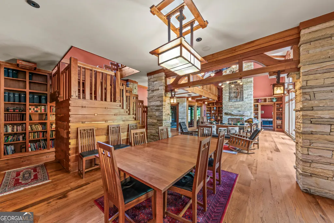
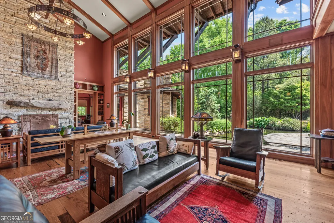
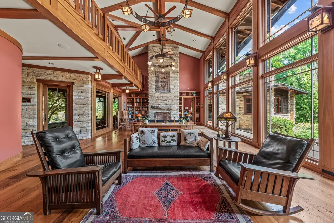
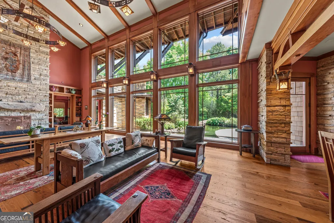
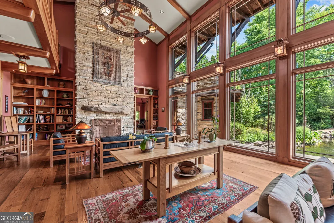
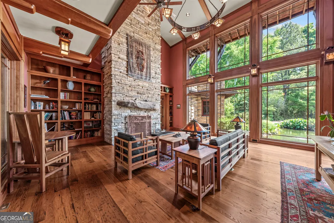
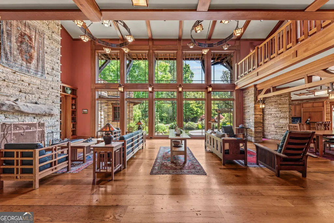
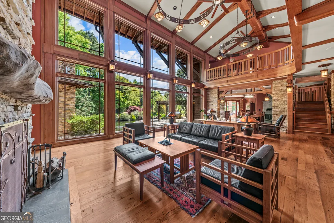
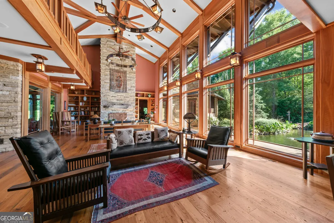
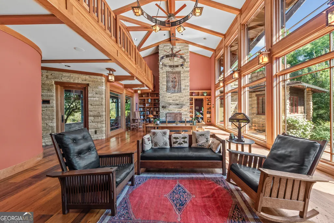
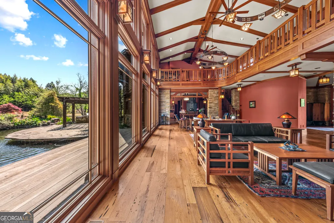
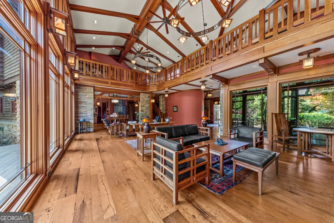
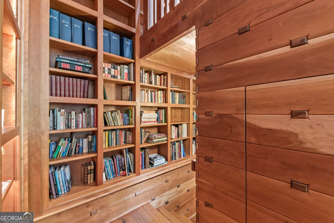
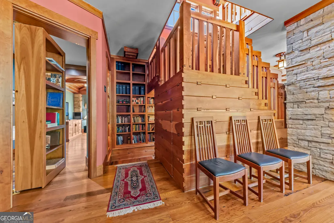
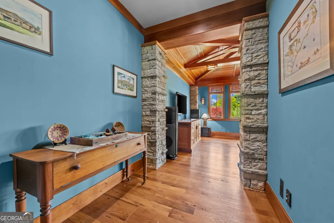
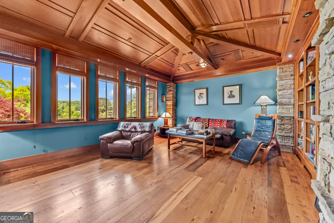
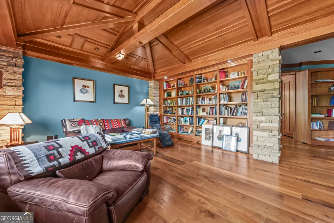
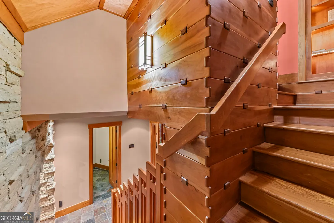
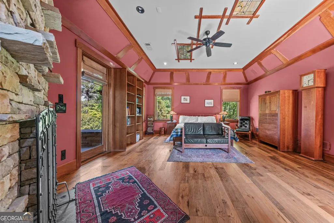
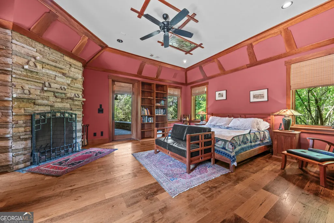
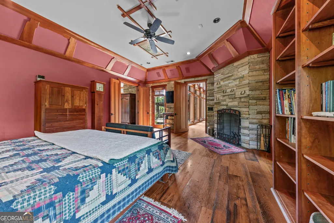
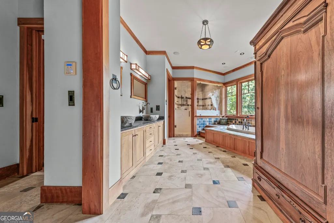
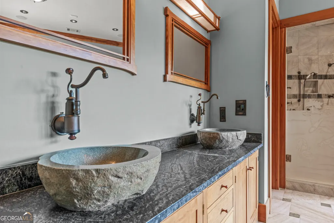
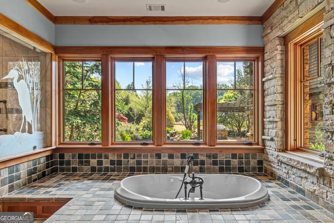
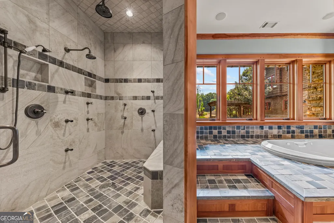
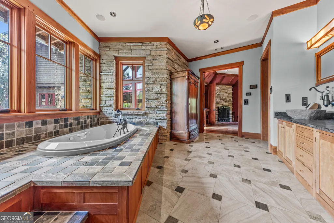
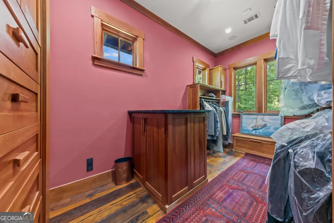
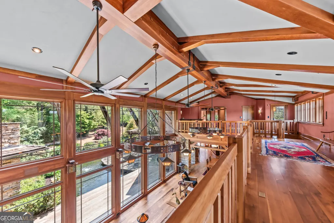
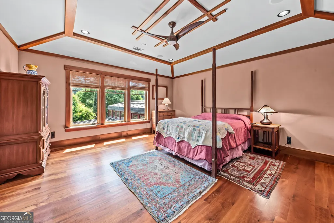
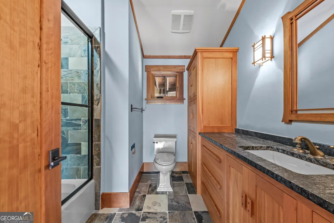
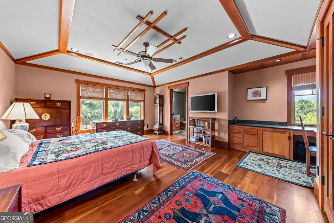
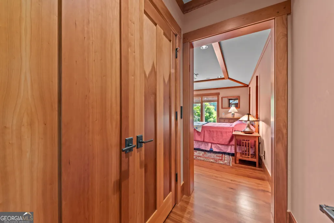
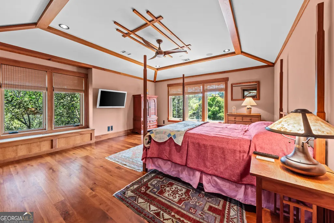
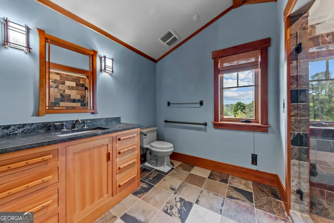
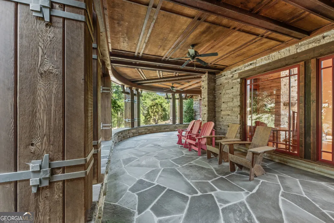
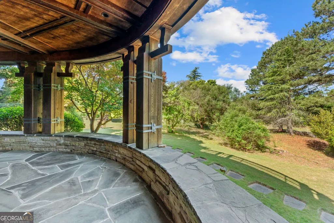
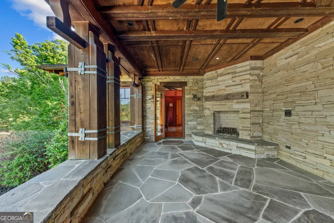
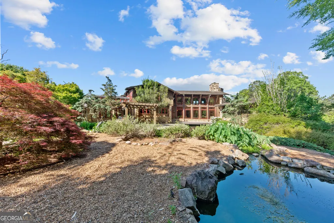
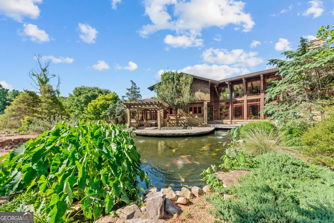
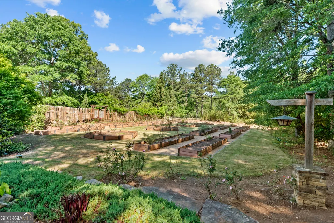
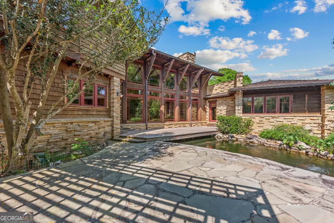
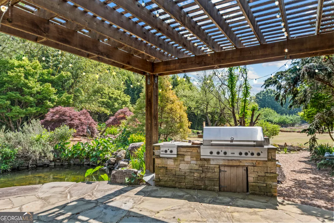
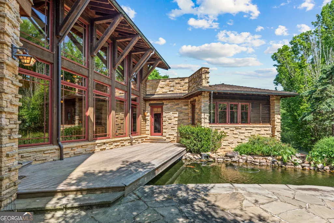
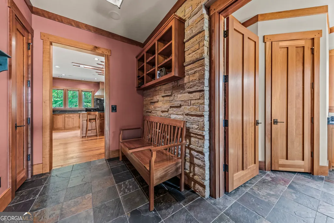
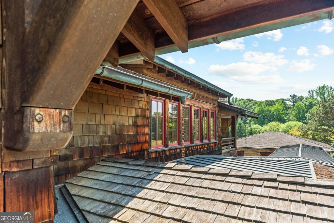
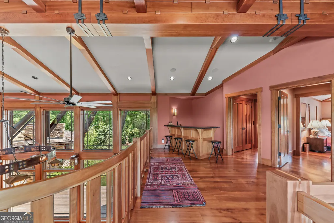
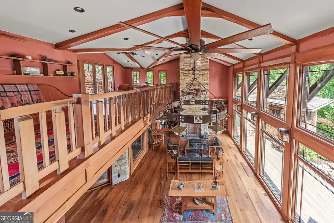
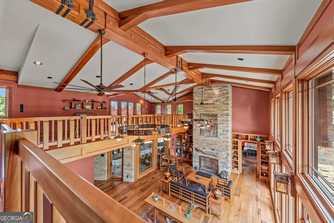
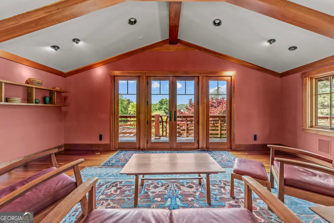
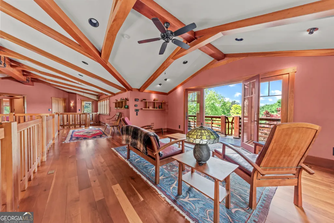
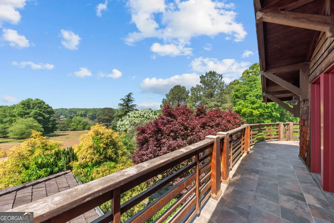
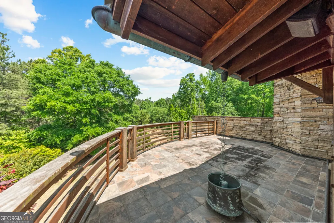
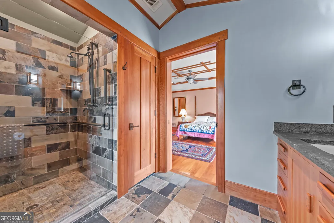
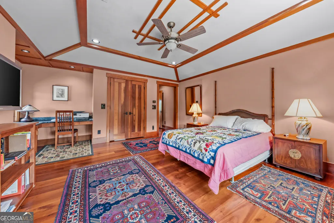
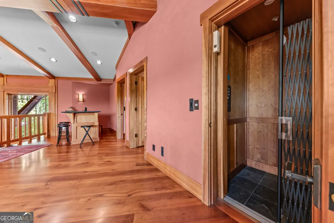
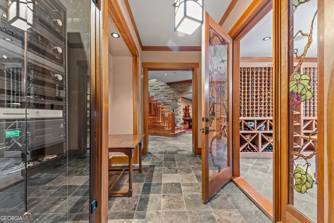
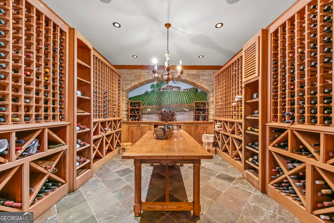
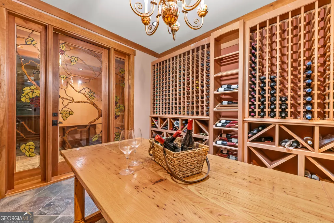
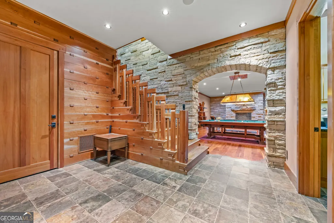
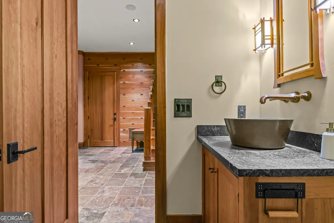
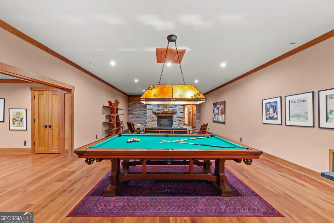
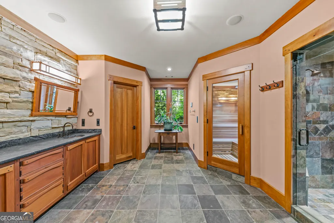
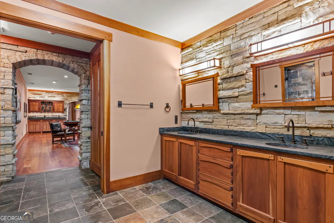
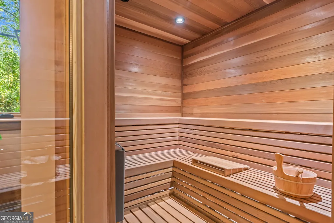
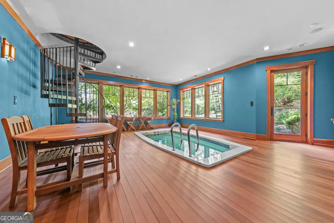
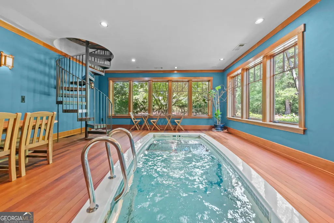
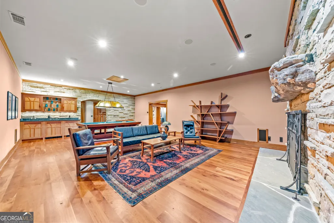
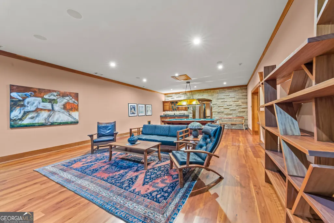
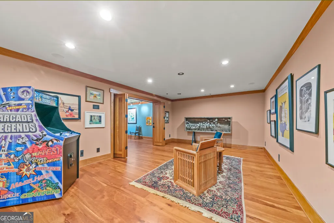
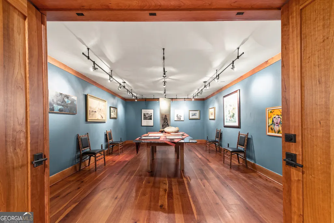
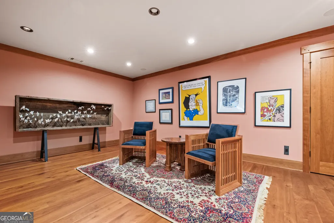
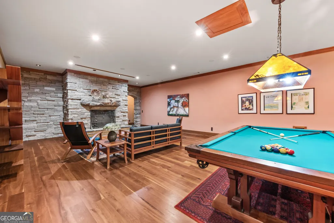
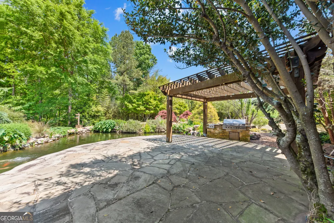
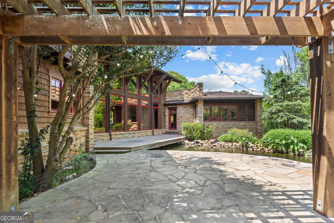
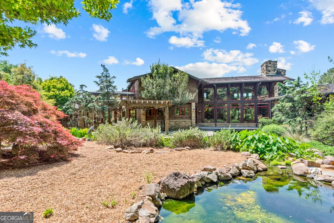
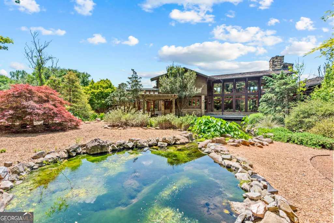
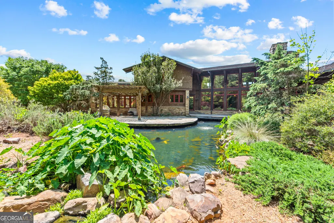
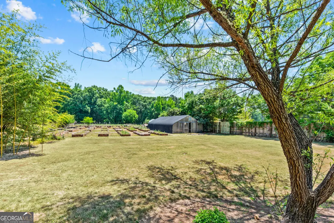
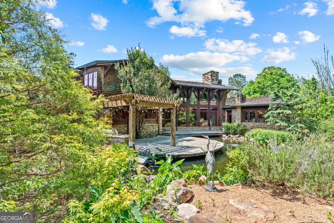
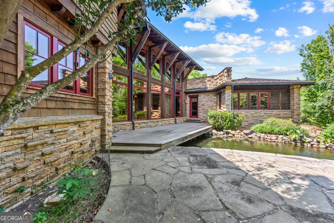
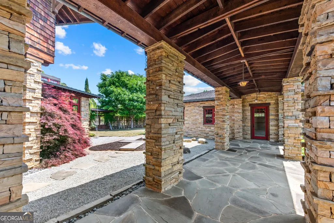
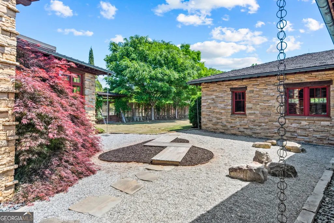
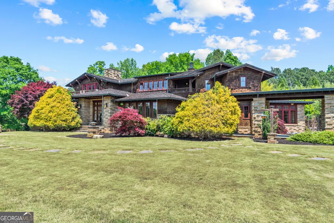
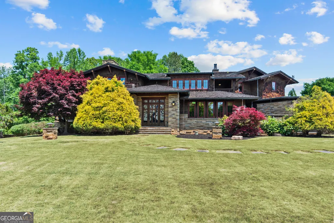
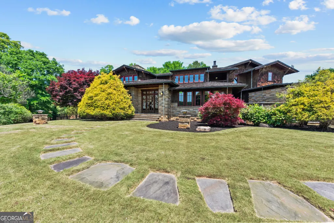
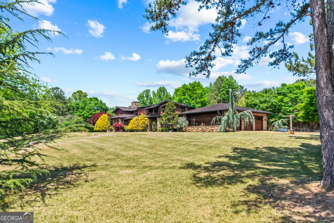
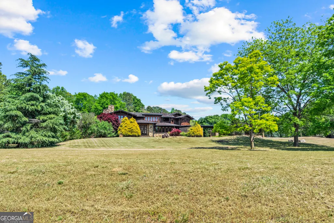
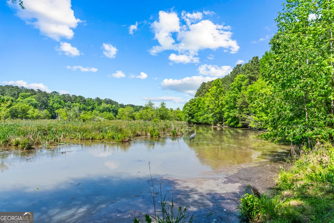
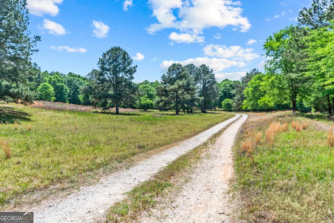
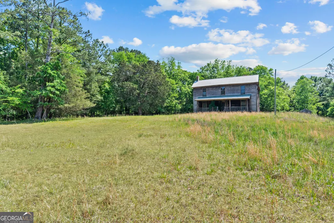
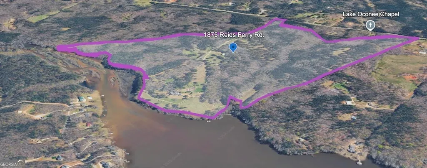
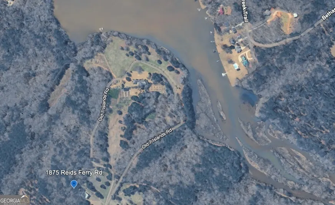
Among the rarest offerings in the region, this extraordinary Lake Oconee property spans nearly 200 acres of rolling pastures, forest and some 3,500 feet of pristine shoreline with approximately 1,000+ feet of true lake frontage ideal for boating and swimming and 2,000+ feet along winding tributaries. Steeped in history, the estate, known as Soldier's Crossing, reflects its connection to an 1864 skirmish, when Union forces overtook a small Confederate position defending the nearby river crossing during Sherman's campaign. The grounds also features two historic structures: one pre-Civil War and the other turn of the century. From the moment you arrive, you'll find a property rich with native wildlife and diverse ecosystems. Designed by the renowned Atlanta-based firm Harrison Design, the Frank Lloyd Wright-inspired residence appears to rise naturally from the land. In fact, some of the rooms and elements are nearly exact recreations from Wright's designs. Constructed with locally sourced stone, warm woods, and natural materials, it reflects a timeless harmony between structure and surroundings. Indoor and outdoor spaces are seamlessly intertwined, with a graceful flow from the entry into expansive living and dining areas, extending to a tranquil patio and indoor solarium. Walls of glass frame sweeping garden and pastoral views, blurring the line between shelter and landscape. The grounds are equally compelling, featuring a formal rose garden, raised garden beds, a large koi pond, and winding trails that invite exploration. Inside, the chef's kitchen is outfitted with premium appliances and custom finishes. It is both functional and sculptural-designed for culinary creativity while remaining open to the home's main living spaces. Off of the kitchen is a stunning solarium space with an indoor garden and large seating area. The great room is breathtaking, anchored by floor-to-ceiling windows that capture serene views of the gardens and koi-filled pond. The main-level primary suite is a private retreat with a coved ceiling, abundant natural light, and direct access to both the front porch and rear patio. The spa-like bath features a soaking tub, walk-in shower, and an expansive custom closet. A private spiral staircase leads to the terrace level's wellness retreat. Upstairs, an open-concept living and bar area overlooks the main level, offering a refined space for relaxing, reading, or entertaining. Off of the full bar are two additional bedrooms bathed in natural light. The terrace level is truly exceptional-housing a private wellness retreat rivaling the finest five-star resorts. Here, the setting for a luxury swim spa is housed in a spacious space filled with natural light through walls of windows, providing an opporunity for year-round fittness training. A luxurious steam-room shower and a custom sauna creates an atmosphere of total relaxation and restoration. Beyond the wellness retreat, the terrace level unfolds as an extraordinary entertainment destination designed for both relaxation and refined gathering. A recreation lounge features a custom-built billiards table, full-service bar, and inviting spaces curated for conversation and effortless entertaining. A dedicated gallery hall offers the perfect setting for displaying a private art collection, while the beautifully appointed wine cellar - introduced through a stained-glass entry door and adorned with a hand-painted mural - creates a memorable setting for intimate tastings and the ritual of selecting the evening's wine. The home features a grand curved covered stone front porch with a wood-burning fireplace and beyond the living room is a huge stone patio and koi pond that offers rare beauty. This is more than an address-it is a living masterpiece. A place of enduring beauty and intention, it is a legacy estate like no other. All information is deemed reliable but not guaranteed.
| Elementary School | Middle School | High School |
|---|---|---|
| Morgan Elementary School | Morgan Middle School | Morgan High School |
| Price History | |
|---|---|
| 5/13/2026 | Listed $9,950,000 |
General Features
| Sewer | Septic Tank |
|---|---|
| Heating | Central,Electric |
| Cooling | Ceiling Fan(s),Central Air,Electric |
| Utilities | Electricity Available,High Speed Internet |
| Roof | Wood |
| Appliances | Convection Oven,Double Oven,Dryer,Electric Water Heater,Ice Maker,Microwave,Refrigerator,Stainless Steel Appliance(s),Washer |
| Association Fee Includes | None |
| Patio/Porch Features | Patio,Porch |
| Architectural Style | Contemporary |
| Construction Materials | Brick,Other,Stone,Wood Siding |
| Year Built | 2006 |
| Levels | Three Or More |
| Property Subtype | Single Family Residence |
| Tax Year | 2025 |
| Community Features | None |
| County | Morgan |
| New Construction | false |
| Property Type | Residential |
| HOA | false |
| Attached Garage | true |
| Subdivision Name | None |
| Garage Y/N | true |
| Full Baths | 3 |
| Status | Active |
| Directions | From Atlanta: Take I-20 E to Seven Islands Rd in Morgan County. Take exit 121.Take Parks Mill Rd to Reids Ferry Rd. From Athens: Take US-129 S/US-441 S to Bethany Rd in Madison. Continue on Bethany Rd. Take Mt Zion Rd and Reids Ferry Rd. |
| High School | Morgan |
| City | Buckhead |
| Body of Water | Lake Oconee |
| Lot Size Units | Acres |
| Lot Size Square Feet | 7996744.8 |
| Carport Y/N | false |
| Elementary School | Morgan |
| Land Lease Y/N | false |
| Tax Annual Amount | 19053.48 |
| Home Warranty Y/N | false |
| Middle/Junior High School | Morgan |
| Property Condition | Resale |
| Virtual Tour | https://youtu.be/L99__dI3ocw?si=by7PMKL_kmRjOp8l |
| Structure Type | House |
| Building Area Units | Square Feet |
| Living Area Units | Square Feet |
| Standard Status | Active |
| Virtual Tour | https://www.soldierscrossingestate.com/ |
Interior Features
| Interior Amenities | Beamed Ceilings,Bookcases,High Ceilings,Master On Main Level,Rear Stairs,Sauna,Separate Shower,Soaking Tub,Tile Bath,Tray Ceiling(s),Vaulted Ceiling(s),Walk-In Closet(s),Wet Bar,Wine Cellar |
|---|---|
| Basement | Finished,Full |
| Flooring | Hardwood,Stone,Tile |
| Total Fireplaces | 3 |
| Fireplace Features | Basement,Living Room,Masonry,Outside |
| Air Conditioning Y/N | true |
| Heating Y/N | true |
| Fireplace Y/N | true |
| Above Grade Finished Area | 11387 |
| Half Baths | 1 |
| Laundry Features | Mud Room |
| Total Bedrooms | 3 |
| Below Grade Finished Area | 4217 |
| Main Level Bedrooms | 1 |
| Main Level Bathrooms | 1 |
| Below Grade Finished Area Unit Type | Square Feet |
| LivingAreaSource | Public Records |
| Above Grade Finished Area Unit Type | Square Feet |
| Total Baths | 4 |
Exterior Features
| Parking Features | Garage,Attached,Parking Pad,Garage Door Opener |
|---|---|
| Lot Features | Level,Open Lot,Pasture,Private |
| Water Source | Well |
| Lot Size Area | 183.58 |
| Building Area Total | 15604 |
| Lot Size Acres | 183.58 |
| Lot Size Source | Public Records |
Amenities
- Foreclosure
- Views
- Short Sale
- New Construction
- Adult 55+
- Lease To Own
- No HOA Fees
- Furnished
- Primary On Main
- Air Conditioning
- Seller Finance
- Green
- Fixer Upper
- Horse
- Golf
- Fireplace
- Deck
- Garage
- Basement
- Pool
Property vs Single Family Average in 30625
Price
Taxes
Year Built
In The Neighborhood
Just Listed
Eatonton
$ 435,000
121 Collis Circle
Eatonton, GA 31024
- Type
- Single Family
- Size
- 2,600 SqFt
- Rooms
- 4 Beds + 2.5 Baths
Just Listed
Eatonton
$ 419,900
321 S Steele Bridge Road
Eatonton, GA 31024
- Type
- Single Family
- Size
- 1,638 SqFt
- Rooms
- 3 Beds + 2 Baths
Just Listed
Madison
$ 1,200,000
2030 Aqua Road
Madison, GA 30650
- Type
- Single Family
- Size
- 3,435 SqFt
- Rooms
- 4 Beds + 3.5 Baths
Just Listed
Bartow
$ 175,000
8580 Friendship Church Road
Bartow, GA 30413
- Type
- Single Family
- Size
- 1,300 SqFt
- Rooms
- 2 Beds + 2 Baths
Fixer Upper
Bishop
$ 199,900
1031 Second Street
Bishop, GA 30621
- Type
- Single Family
- Size
- 1,408 SqFt
- Rooms
- 3 Beds + 2 Baths
Waterfront
Buckhead
$ 600,000
1081 Parks Mill Lane
Buckhead, GA 30625
- Type
- Single Family
- Size
- 1,600 SqFt
- Rooms
- 3 Beds + 2 Baths
Primary On Main
Sandersville
$ 725,000
2107 Hwy 15 N
Sandersville, GA 31082
- Type
- Single Family
- Size
- 1,482 SqFt
- Rooms
- 3 Beds + 2 Baths
Foreclosure
Washington
$ 235,620
506 Spring Street
Washington, GA 30673
- Type
- Single Family
- Size
- 3,546 SqFt
- Rooms
- 4 Beds + 3 Baths
Primary On Main
Madison
$ 999,900
3441 Seven Islands Road
Madison, GA 30650
- Type
- Single Family
- Size
- 4,900 SqFt
- Rooms
- 4 Beds + 3.5 Baths
Waterfront
Eatonton
$ 644,900
304b Cold Branch Road
Eatonton, GA 31024
- Type
- Single Family
- Size
- 3,952 SqFt
- Rooms
- 5 Beds + 3 Baths
Washington
$ 225,000
205 Elm Street
Washington, GA 30673
- Type
- Single Family
- Size
- 1,200 SqFt
- Rooms
- 3 Beds + 2 Baths
Views
Washington
$ 498,000
307 N Alexander Avenue
Washington, GA 30673
- Type
- Single Family
- Size
- 3,975 SqFt
- Rooms
- 5 Beds + 4.5 Baths
Views
Washington
$ 160,000
401 Baltimore Road
Washington, GA 30673
- Type
- Single Family
- Size
- 1,164 SqFt
- Rooms
- 3 Beds + 2 Baths
 ©2026 Georgia Multiple Listing Service All information deemed reliable but not guaranteed. All properties are subject to prior sale, change or withdrawal. Neither listing broker(s) or information provider(s) shall be responsible for any typographical errors, misinformation, misprints and shall be held totally harmless. Listing(s) information is provided for consumer's personal, non-commercial use and may not be used for any purpose other than to identify prospective properties consumers may
 The data relating to real estate for sale on this web site comes in part from the South Carolina - CML Consolidated Multiple Listings. Real estate listings held by brokerage firms other than West Augusta are marked with the IDX logo.
All information deemed reliable but not guaranteed and should be independently verified. All properties are subject to prior sale, change or withdrawal. Neither listing broker(s) nor West Augusta shall be responsible for any typographical errors, misinformation,
The data relating to real estate for sale on this web site comes in part from the South Carolina - CML Consolidated Multiple Listings. Real estate listings held by brokerage firms other than West Augusta are marked with the IDX logo.
All information deemed reliable but not guaranteed and should be independently verified. All properties are subject to prior sale, change or withdrawal. Neither listing broker(s) nor West Augusta shall be responsible for any typographical errors, misinformation,
 Aiken Board of Realtors® All information deemed reliable but not guaranteed. All properties are subject to prior sale, change or withdrawal. Neither listing broker(s) or information provider(s) shall be responsible for any typographical errors, misinformation, misprints and shall be held totally harmless. Listing(s) information is provided for consumer's personal, non-commercial use and may not be used for any purpose other than to identify prospective properties consumers may be interested in
 The data relating to real estate on this web site comes in part from the Internet Data Exchange program of Hive MLS LLC, and is updated as of September 20, 2026 6:38 PM UTC All information is deemed reliable but not guaranteed and should be independently verified. All properties are subject to prior sale, change, or withdrawal. Neither listing broker(s) nor West Augusta shall be responsible for any typographical errors, misinformation, or misprints, and shall be held totally harmless from any damages
