
Waterfront - Primary on Main






Address
356 Possum Point Drive, Eatonton, GA
Price
$ 980,000
Property Attributes
- MLS#10854640
- TypeSingle Family
- Listing Status New
- CountyPutnam
- CityEatonton
- NeighborhoodPossum Point
- Zip31024
- StyleCape Cod
- Year Built1987
- Taxes$ 5702
- Price$ 980,000
- Bedrooms4
- Full Bathrooms3
- Half Bathrooms1
- Sqr Footage2366
- Lot Size0.91 Acres
Data Source:
Georgia MLS (GAMLS)
Property Description
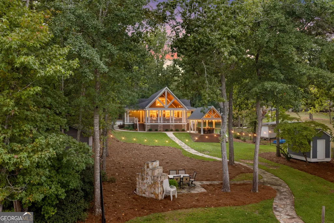
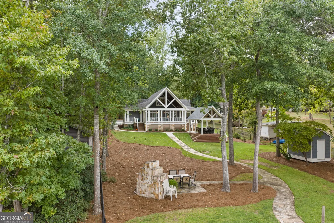
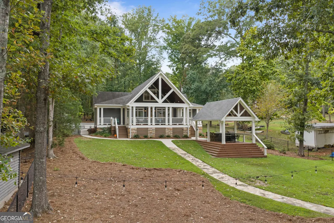
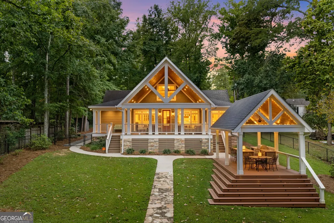
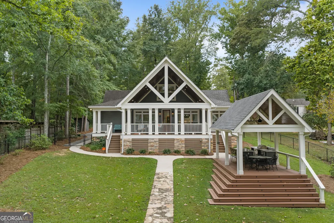
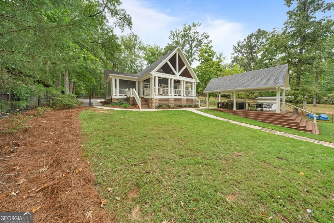
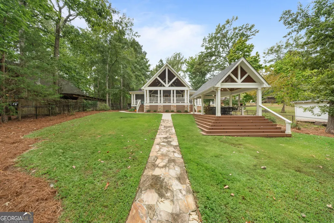
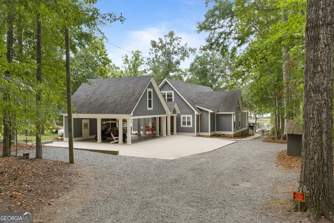
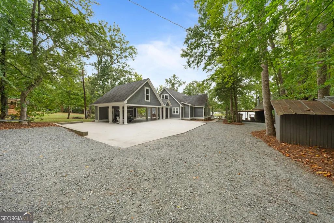
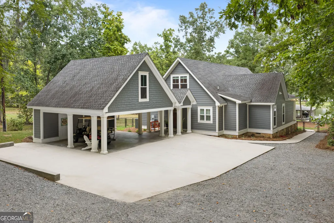
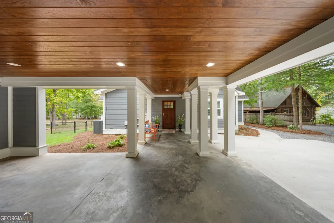
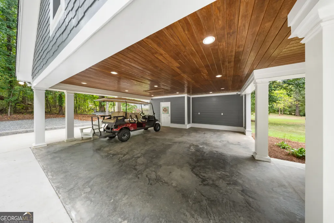
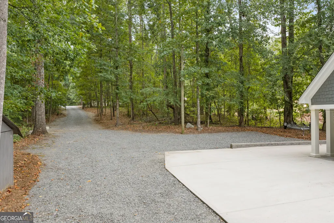
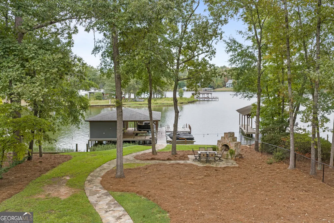
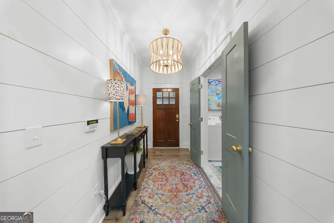
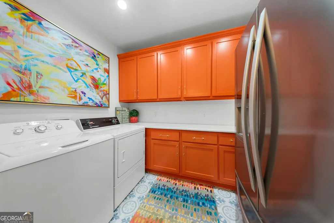
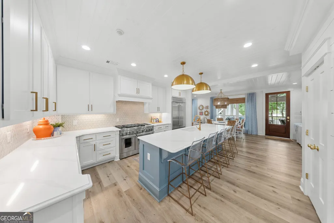
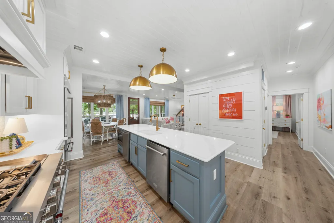
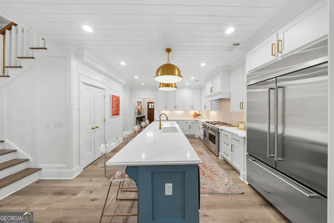
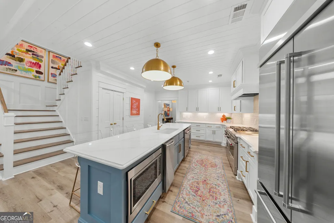
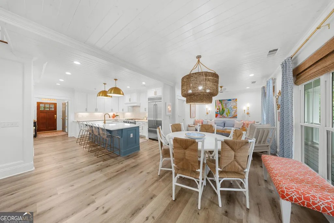
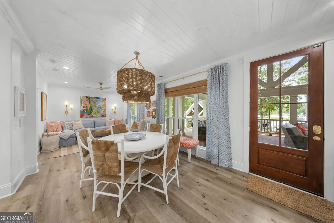
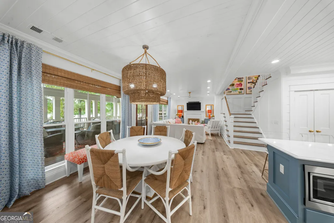
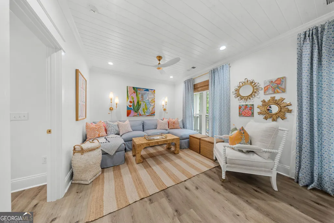
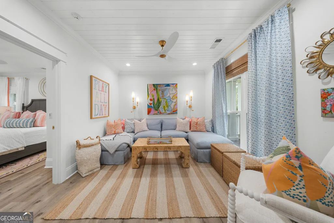
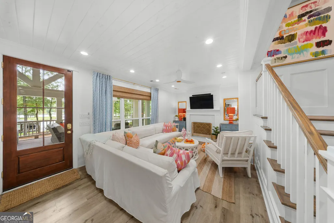
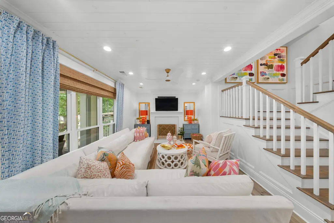
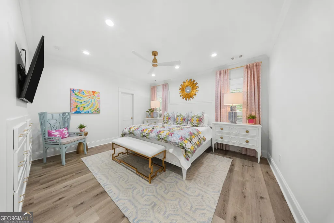
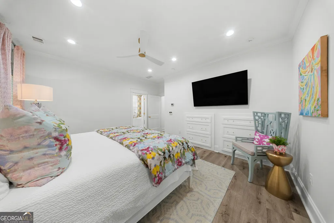
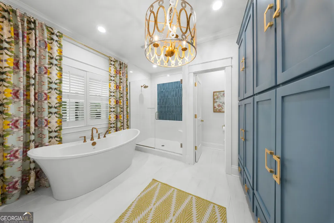
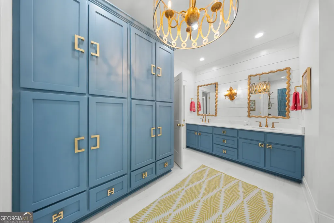
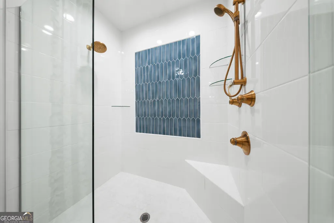
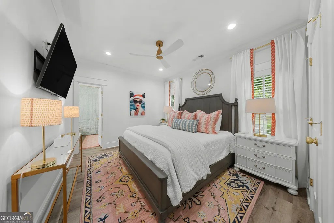
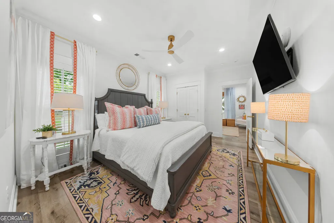
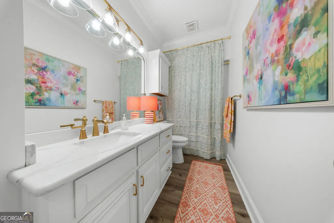
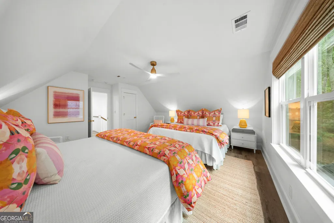
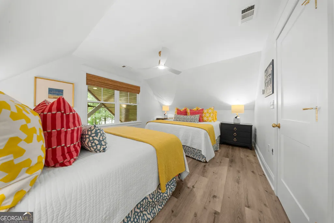
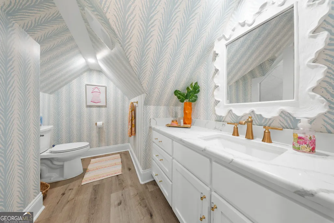
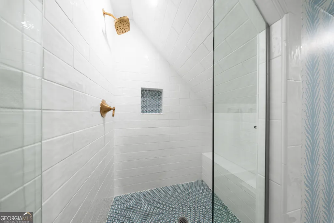
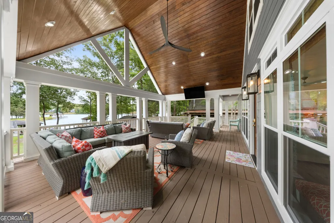
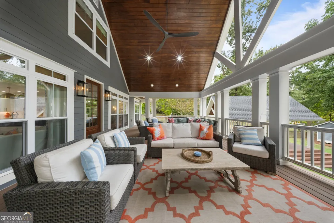
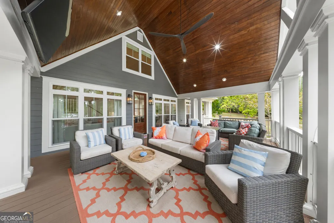
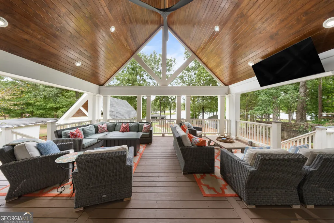
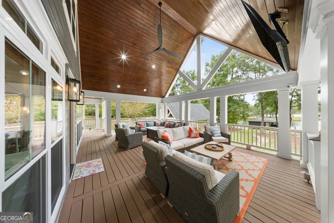
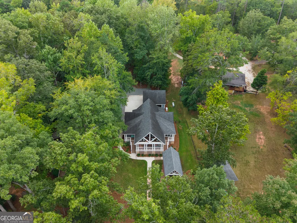
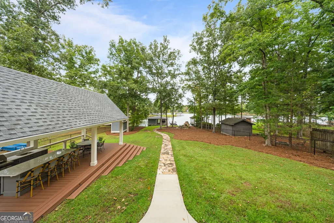
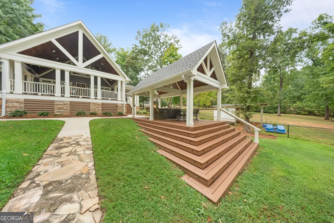
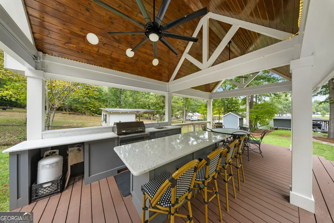
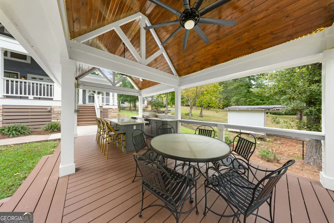
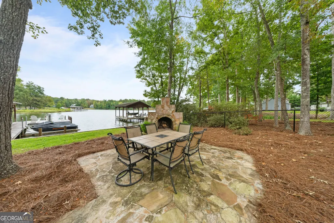
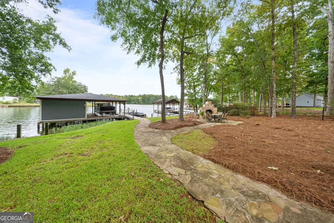
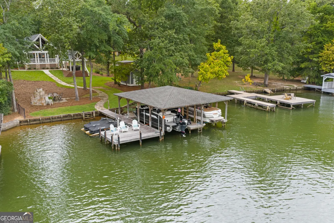
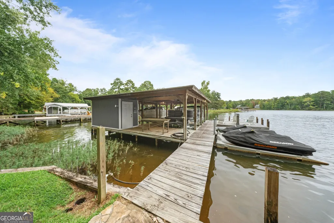
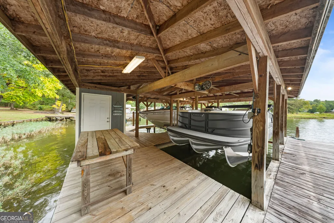
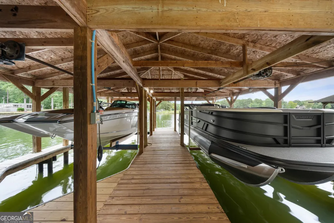
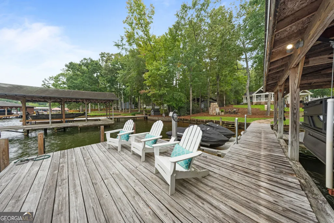
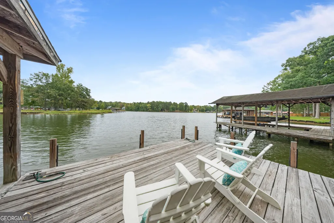
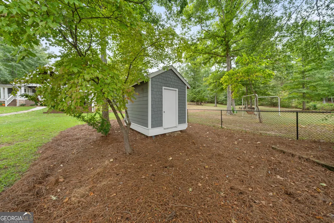
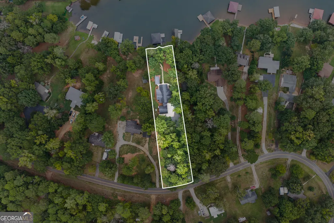
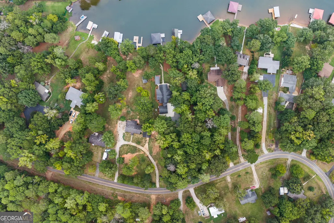
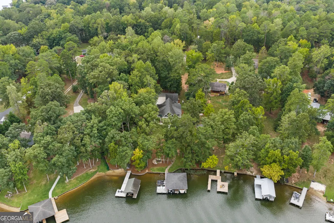
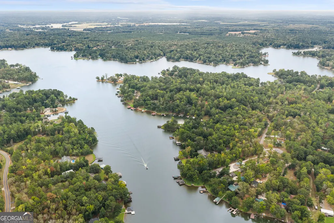
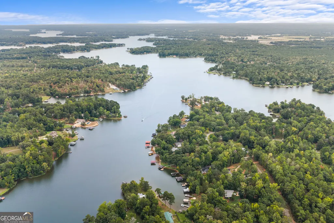
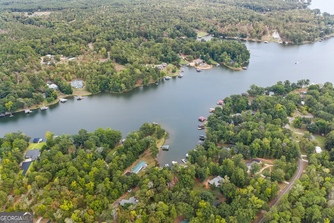
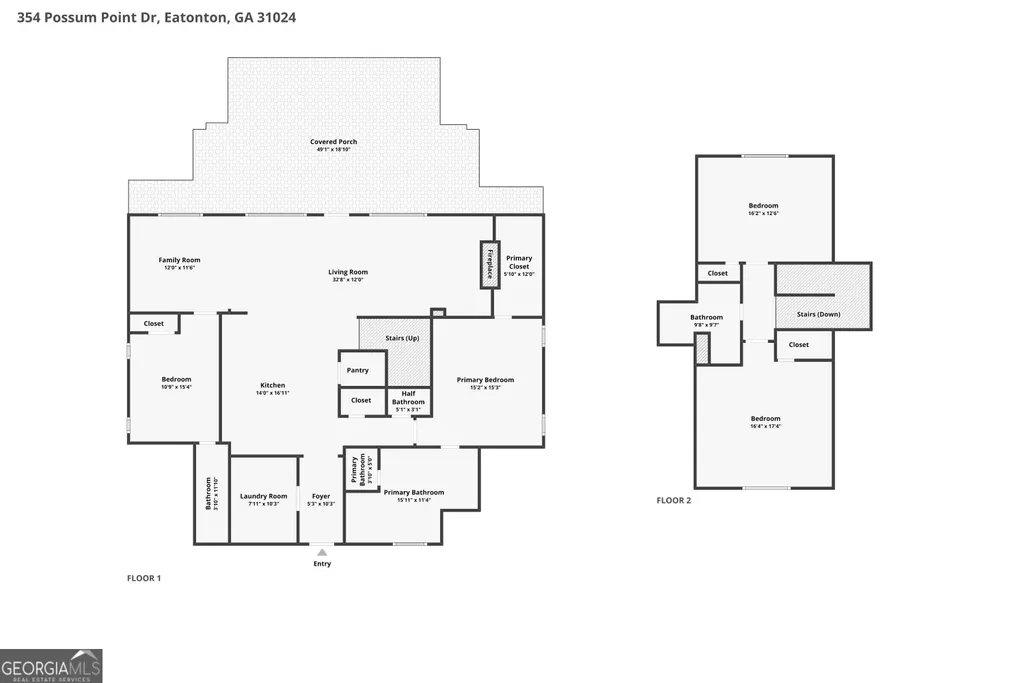
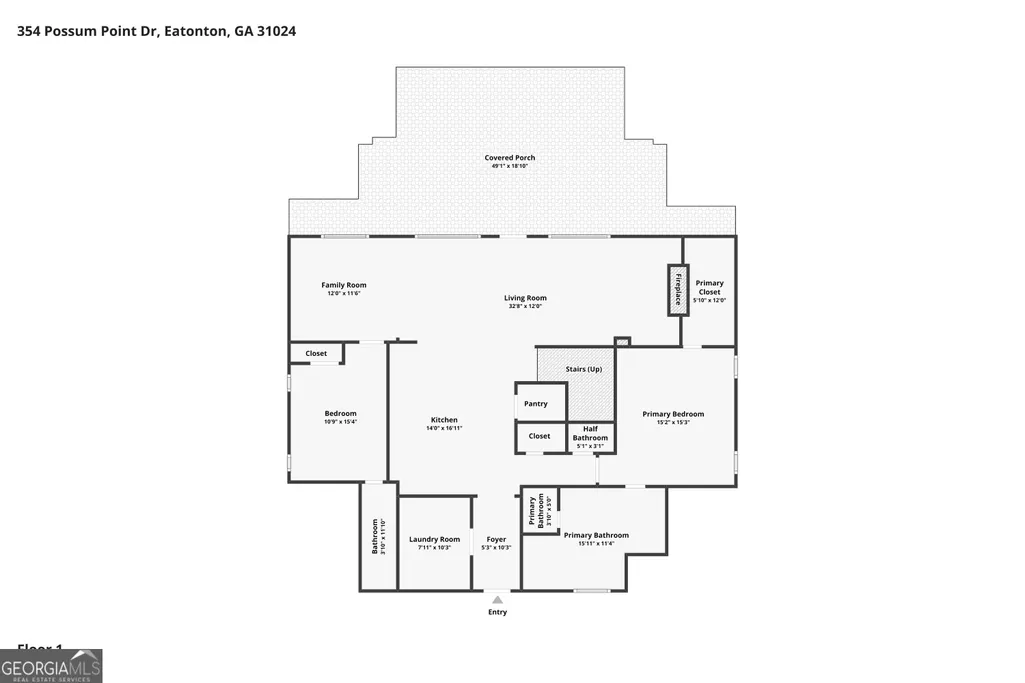
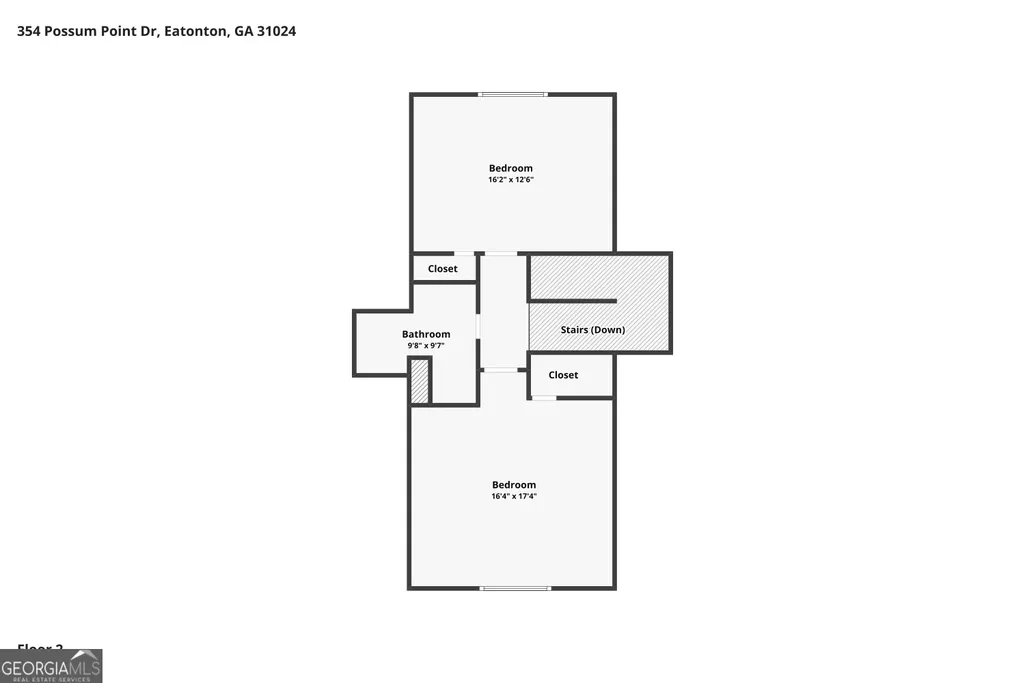
LAKE LIFE AT ITS BEST! Welcome to this stunning Lake Sinclair retreat, perfectly situated on .91 acres with 2,366 square feet of beautifully updated living space. Featuring 4 bedrooms, 3.5 baths, beautiful finishes throughout, and an updated kitchen complete with new appliances, this home is designed for both comfortable everyday living and effortless entertaining. The beautifully updated primary suite offers a private retreat, while the spacious living and gathering areas provide plenty of room to host family and friends. Step outside and experience what lake living is all about! A large back porch, outdoor fireplace, spacious fenced-in yard, and outdoor cookhouse create the perfect setting for entertaining, relaxing, and enjoying time with family and friends. The two-slip dock with dedicated jet ski docking makes getting out on Lake Sinclair easy and convenient. For added peace of mind, this property features a Generac 22kW whole-home generator, so you never have to worry about losing power. A convenient carport provides additional covered parking. Location is another major plus! Enjoy the convenience of being just 15 minutes from both Kroger and Publix, while also being just an hour away from Sanford Stadium, making this an ideal lake getaway for UGA game weekends. Beautifully updated, thoughtfully designed, and packed with exceptional indoor and outdoor amenities, this Lake Sinclair property offers the perfect combination of style, comfort, and unforgettable lake living. Schedule your private tour today!
| Elementary School | Middle School | High School |
|---|---|---|
| Putnam Elementary School | Putnam County Middle School | Putnam High School |
| Price History | |
|---|---|
| 9/28/2026 | Listed $980,000 |
General Features
| Sewer | Septic Tank |
|---|---|
| Heating | Central |
| Cooling | Ceiling Fan(s),Central Air |
| Utilities | Electricity Available,Water Available |
| Roof | Composition |
| Appliances | Convection Oven,Cooktop,Dishwasher,Disposal,Double Oven,Dryer,Ice Maker,Microwave,Range,Refrigerator,Stainless Steel Appliance(s),Washer |
| Association Fee Includes | None |
| Patio/Porch Features | Porch |
| Architectural Style | Cape Cod |
| Construction Materials | Vinyl Siding |
| Year Built | 1987 |
| View | Lake |
| Levels | Two |
| Property Subtype | Single Family Residence |
| Tax Year | 2025 |
| Waterfront Features | Dock Rights,Lake,Lake Privileges,Private,Seawall |
| Community Features | None |
| County | Putnam |
| New Construction | false |
| Property Type | Residential |
| HOA | false |
| Attached Garage | false |
| Subdivision Name | Possum Point |
| Garage Y/N | false |
| Other Structures | Covered Dock,Outbuilding,Outdoor Kitchen |
| Full Baths | 3 |
| Status | New |
| Directions | From Milledgeville, take US-441 N toward Eatonton. Turn right onto Pea Ridge Road, then turn left onto Possum Point Drive. Continue approximately 2 miles; 356 Possum Point Drive will be on the right. |
| High School | Putnam |
| City | Eatonton |
| Body of Water | Lake Sinclair |
| Lot Size Units | Square Feet |
| Lot Size Square Feet | 39639.6 |
| Carport Y/N | true |
| Elementary School | Putnam |
| Land Lease Y/N | false |
| Tax Annual Amount | 5702.09 |
| Home Warranty Y/N | false |
| Middle/Junior High School | Putnam County |
| Property Condition | Updated/Remodeled |
| Virtual Tour | https://display.drycountymedia.com/order/d6dac4b1-7ca1-4650-1feb-08df132d46c1?version=56_139&branding=false |
| Structure Type | House |
| Building Area Units | Square Feet |
| Living Area Units | Square Feet |
| Standard Status | Active |
| Virtual Tour | https://display.drycountymedia.com/order/d6dac4b1-7ca1-4650-1feb-08df132d46c1?version=56_139&branding=true |
Interior Features
| Interior Amenities | Double Vanity,Master On Main Level,Separate Shower,Soaking Tub,Split Bedroom Plan,Walk-In Closet(s) |
|---|---|
| Basement | Crawl Space |
| Flooring | Laminate |
| Total Fireplaces | 1 |
| Air Conditioning Y/N | true |
| Heating Y/N | true |
| Fireplace Y/N | true |
| Above Grade Finished Area | 2366 |
| Half Baths | 1 |
| Laundry Features | Mud Room |
| Total Bedrooms | 4 |
| Main Level Bedrooms | 2 |
| Main Level Bathrooms | 2 |
| Below Grade Finished Area Unit Type | Square Feet |
| LivingAreaSource | Public Records |
| Above Grade Finished Area Unit Type | Square Feet |
| Total Baths | 4 |
Exterior Features
| Exterior Amenities | Dock,Gas Grill |
|---|---|
| Fencing | Back Yard |
| Parking Features | Guest,Carport |
| Lot Features | Private |
| Water Source | Public |
| Lot Size Area | 39639.6 |
| Building Area Total | 2366 |
| Lot Size Acres | 0.91 |
| Frontage Length | Waterfront Footage: 90 |
| Frontage Type | Lakefront |
| Lot Size Source | Public Records |
| Waterfront Y/N | true |
Amenities
- Foreclosure
- Views
- Short Sale
- New Construction
- Adult 55+
- Lease To Own
- No HOA Fees
- Furnished
- Primary On Main
- Air Conditioning
- Seller Finance
- Green
- Fixer Upper
- Horse
- Golf
- Fireplace
- Deck
- Garage
- Basement
- Pool
Property vs Single Family Average in 31024
Price
Taxes
Year Built
 ©2026 Georgia Multiple Listing Service All information deemed reliable but not guaranteed. All properties are subject to prior sale, change or withdrawal. Neither listing broker(s) or information provider(s) shall be responsible for any typographical errors, misinformation, misprints and shall be held totally harmless. Listing(s) information is provided for consumer's personal, non-commercial use and may not be used for any purpose other than to identify prospective properties consumers may
 The data relating to real estate for sale on this web site comes in part from the South Carolina - CML Consolidated Multiple Listings. Real estate listings held by brokerage firms other than West Augusta are marked with the IDX logo.
All information deemed reliable but not guaranteed and should be independently verified. All properties are subject to prior sale, change or withdrawal. Neither listing broker(s) nor West Augusta shall be responsible for any typographical errors, misinformation,
The data relating to real estate for sale on this web site comes in part from the South Carolina - CML Consolidated Multiple Listings. Real estate listings held by brokerage firms other than West Augusta are marked with the IDX logo.
All information deemed reliable but not guaranteed and should be independently verified. All properties are subject to prior sale, change or withdrawal. Neither listing broker(s) nor West Augusta shall be responsible for any typographical errors, misinformation,
 Aiken Board of Realtors® All information deemed reliable but not guaranteed. All properties are subject to prior sale, change or withdrawal. Neither listing broker(s) or information provider(s) shall be responsible for any typographical errors, misinformation, misprints and shall be held totally harmless. Listing(s) information is provided for consumer's personal, non-commercial use and may not be used for any purpose other than to identify prospective properties consumers may be interested in
 The data relating to real estate on this web site comes in part from the Internet Data Exchange program of Hive MLS LLC, and is updated as of September 28, 2026 4:18 PM UTC All information is deemed reliable but not guaranteed and should be independently verified. All properties are subject to prior sale, change, or withdrawal. Neither listing broker(s) nor West Augusta shall be responsible for any typographical errors, misinformation, or misprints, and shall be held totally harmless from any damages
