
Sold: Sep 16, 2026 - Primary on Main - Eco Friendly




Address
634 Shipley Avenue, Grovetown, GA
Price
$ 289,900
Property Attributes
- MLS#100592526
- TypeSingle Family
- Listing Status Closed
- CountyCOLUMBIA
- CityGrovetown
- AreaCanterbury Farms
- NeighborhoodGrovetown
- Zip30813
- StyleSingle Family Residence
- Year Built2011
- Taxes$ 2662
- Price$ 289,900
- Bedrooms3
- Full Bathrooms2
- Half Bathrooms0
- Sqr Footage1911
- Lot Size0.13 Acres
Data Source:
North Carolina Regional MLS (NCRMLS)
Property Description
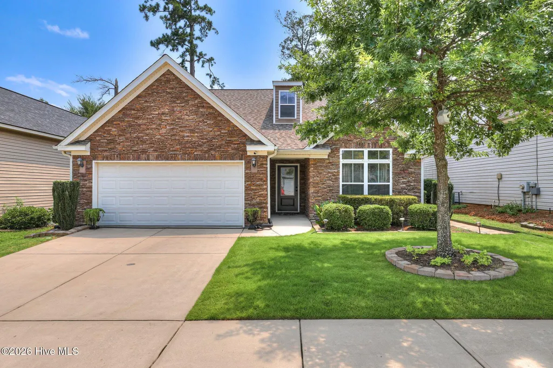
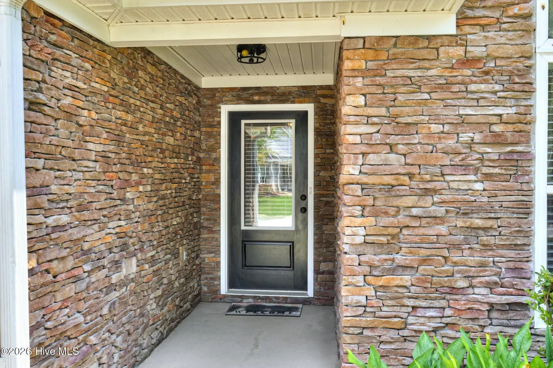
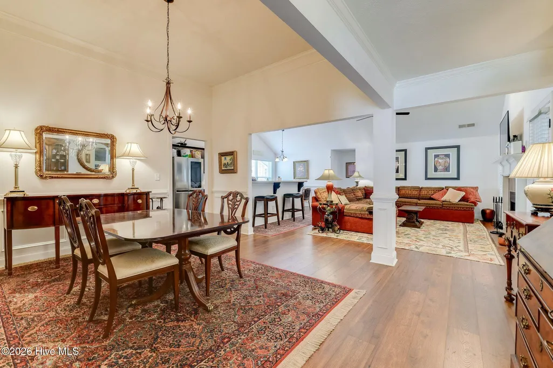
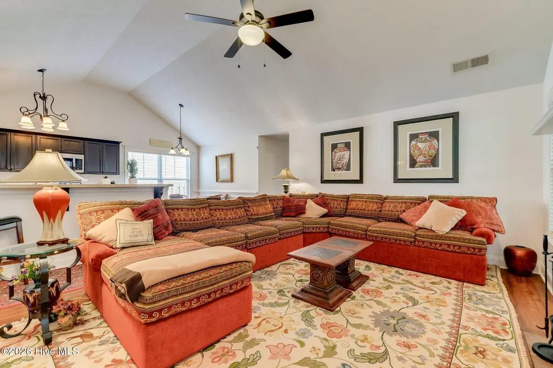
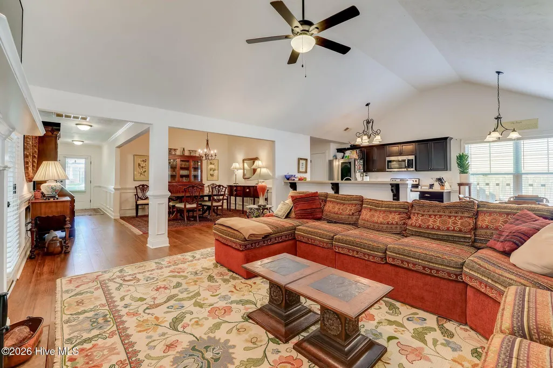
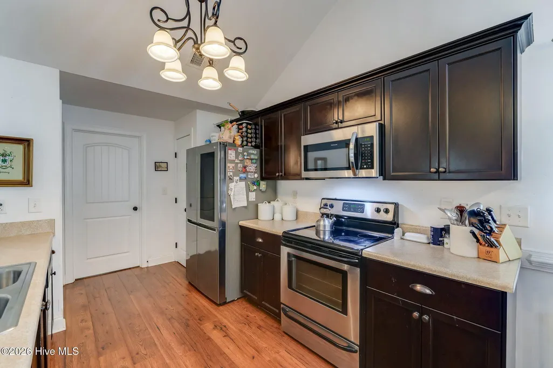
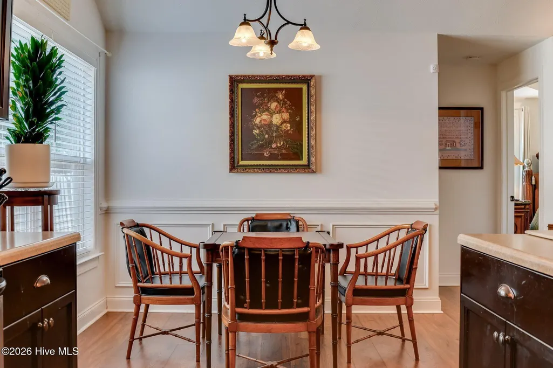
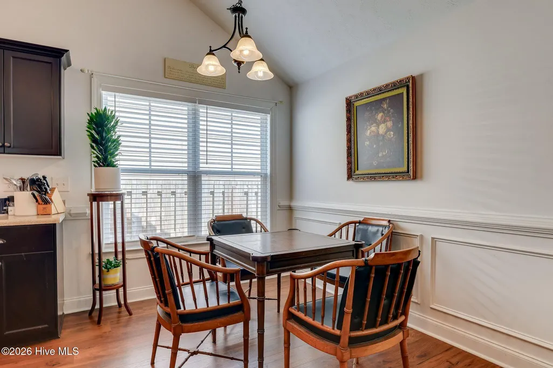
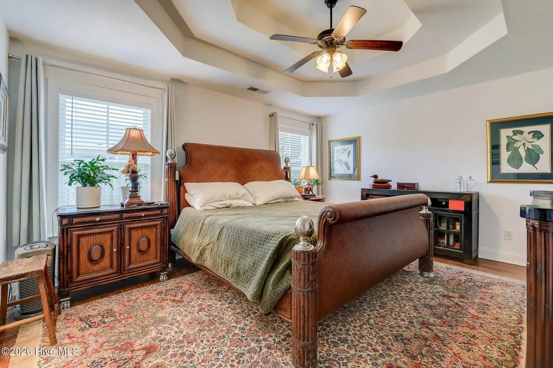
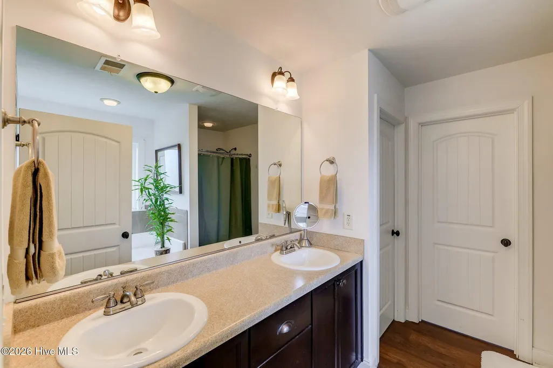
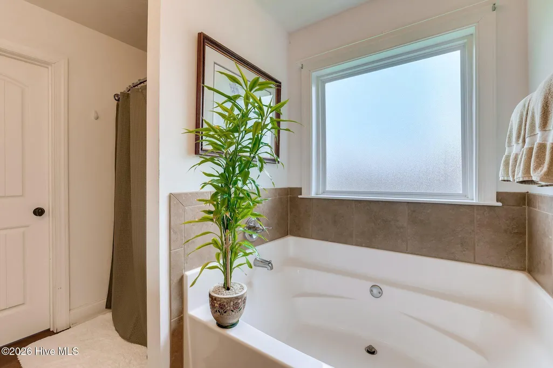
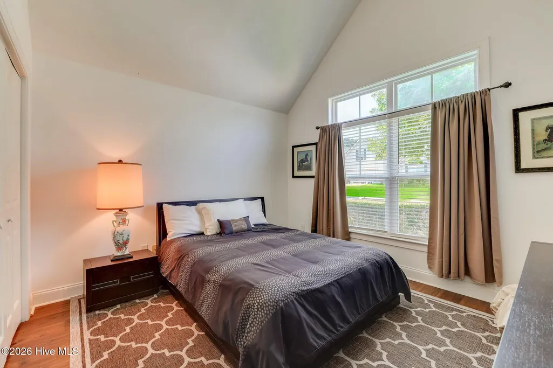
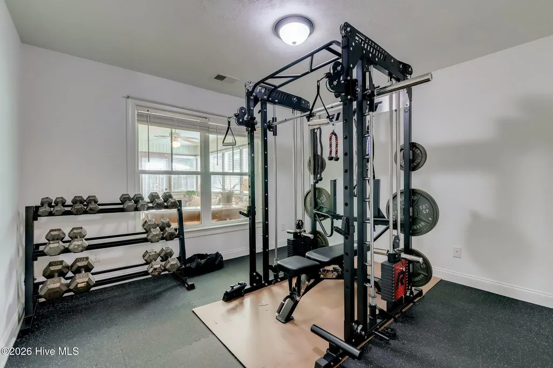
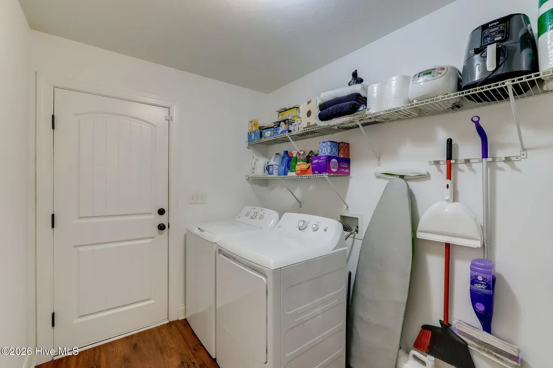
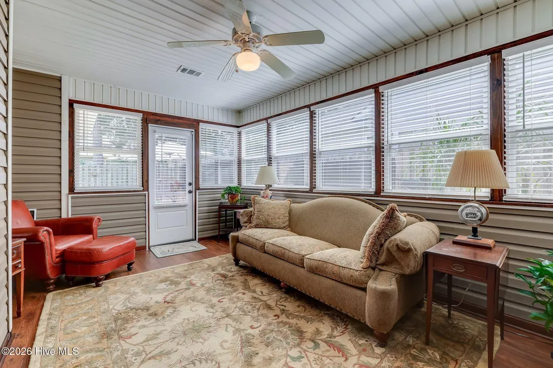
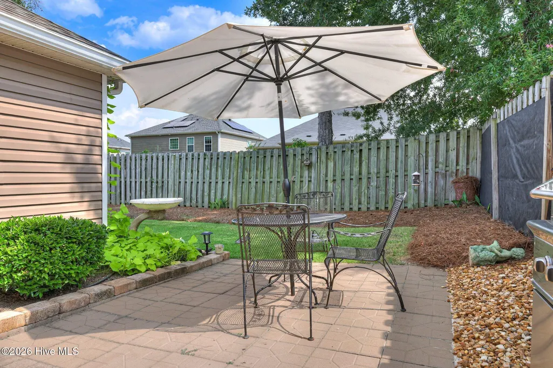
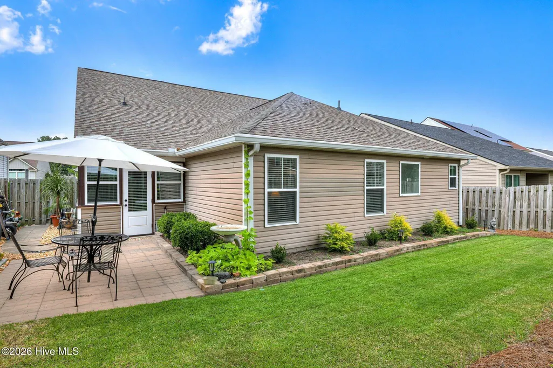
NEW PRICE ! One of the most attractive homes in Canterbury Farms that checks all the boxes! Custom built RANCH for original owner and now with tasteful improvements and upgrades, including all wide plank hardwood floors, new 30 year roof, recently enclosed screen porch, re-landscaped and sodded yard. The Aspen Plan by Winchester Homebuilders provides the convenience of one-level living and features an 3bd/2bath split bedroom, open concept floor plan. Attractive stacked stone and vinyl exterior, this well maintained home is still like new and ready for you to move in and call home. Great Room has vaulted ceiling, fireplace, and opens to all weather sunroom. Kitchen has stainless appliances, breakfast bar and eat-in area. Spacious owner suite with trey ceiling, double sinks, shower and jetted tub. 2-car garage. Walk through laundry/mud room from garage. Energy star construction. Popular neighborhood convenient to Ft Gordon and I-20, with great amenities including pool, playground, club house, walking trails that connect to the Euchee Trail system and more. Homes in Canterbury typically sell fast, and this one will too. Priced to sell ! Schedule your showing today.
| Price History |
|---|
General Features
| Taxes | 2662.56 |
|---|---|
| Cooling | Heat Pump |
| Elementary School | Cedar Ridge |
| In City Limits? (Y/N) | Yes |
| Lot Size Square Feet | 5663.0 |
| Lease Considered Y/N | No |
| Lot Size Units | Acres |
| Security Features | Smoke Detector(s) |
| Patio/Porch Features | Enclosed,Porch,Rear Porch |
| Legal Description | 13202. 0233 |
| Levels | One |
| Structure Type | Wood Frame,Stick Built |
| New Construction | No |
| Appliances | Built-In Microwave,Disposal,Dishwasher,Cooktop,Electric Range |
| Virtual Tour | https://www.zillow.com/view-imx/dfb441b6-21e6-49a9-b477-9948e0699d72?setAttribution=mls&wl=true&initialViewType=pano&utm_source=dashboard |
| Middle/Junior High School | Grovetown |
| View | See Remarks |
| Year Built | 2011 |
| Living Area | 1911.0 |
| Parcel Number | 051 408 |
| Operating Expense | 0.0 |
| Association Name | Canterbury Farms |
| County | Columbia |
| Property Subtype | Single Family Residence |
| Close Price | 289900.0 |
| Carport Y/N | No |
| Property Type | Residential |
| Assoc Fee Paid Per | Annually |
| Home Warranty Y/N | No |
| Utilities | Cable Available,Sewer Connected,Water Connected,High Speed Internet |
| Subdivision Name | Canterbury Farms |
| Total Rooms | 8 |
| Association Amenities | Community Pool,Sidewalks,Street Lights,Trail(s) |
| Buyer Financing | Conventional |
| Standard Status | Closed |
| City | Grovetown |
| High School | Grovetown High |
| Garage Spaces | 2.0 |
| Status | Closed |
| Roof | Composition |
| Possession | Close Of Escrow,At Closing |
| HOA Fee | 400.0 |
| Zoning | Residential |
| Full Baths | 2 |
| Heating | Heat Pump,Fireplace(s),Electric |
| Attached Garage | Yes |
| Construction Materials | Stone,Vinyl Siding,Wood Frame |
| Carport Spaces | 0.0 |
| Garage Y/N | Yes |
| Living Area Units | Square Feet |
| Directions | I-20 to Grovetown Exit 190,right onto Lewiston Road then left onto William Few Pkwy at traffic light. Left onto Chamblin Rd then right into Canterbury Farms. Stay straight to the back of Bridgewater, |
| Land Lease Y/N | No |
| HOA | Yes |
| Property Attached Y/N | No |
| IslandOrMainland | Mainland |
Interior Features
| Total Fireplaces | 1 |
|---|---|
| Water Heater | Electric |
| Basement (Y/N) | No |
| Master Bed Level | Primary Living Area |
| Heating Y/N | Yes |
| SmokingYN | No |
| Total Baths | 2 |
| Air Conditioning Y/N | No |
| Basement | None |
| Interior Amenities | Walk-in Closet(s),High Ceilings,Entrance Foyer,Pantry,Eat-in Kitchen,Walk-In Closet(s) |
| Attic Features | Pull-Down Stairs,Storage |
| Total Bedrooms | 3 |
| Room Type | Great Room,Dining Room,Dining Area,Breakfast Room,Master Bedroom,Bedroom 2,Bedroom 3,Sunroom |
| Laundry Features | Laundry Room |
| Total Stories | 1 |
| Entry Level | 1 |
| Living Area Range | 1800 - 1999 |
| Flooring | Vinyl,Hardwood |
| Fireplace Y/N | Yes |
Exterior Features
| Road Frontage Type | Paved |
|---|---|
| Exterior Finish | Stone,Vinyl Siding |
| Spa | No |
| Lot Features | Landscaped,Recreation Nearby,Sprinklers in Front,Sprinklers in Rear |
| BuyerOfficeFax | 706-736-0703 |
| Crops Included Y/N | No |
| Frontage Type | See Remarks |
| Foundation Details | Slab |
| Showing Instructions | Showing Service |
| Horse Y/N | No |
| Lot Size Acres | 0.13 |
| Lot Dimensions | 51 x 109 x 52 x 108 |
| ModificationTimestamp | 2026-09-16T14:18:03.973Z |
| Fencing | Fenced |
| Lot Size Area | 0.13 |
| Parking Features | Attached,Concrete,Garage |
| Building Area Total | 1911.0 |
| Water Source | Public |
| Total Parking | 2.0 |
| Road Surface Type | Paved |
| Waterfront Y/N | No |
Amenities
- Foreclosure
- Views
- Short Sale
- New Construction
- Adult 55+
- Lease To Own
- No HOA Fees
- Furnished
- Primary On Main
- Air Conditioning
- Seller Finance
- Green
- Fixer Upper
- Horse
- Golf
- Fireplace
- Deck
- Garage
- Basement
- Pool
Property vs Single Family Average in 30813
Price
Taxes
Year Built
In The Neighborhood
Just Listed
Grovetown
$ 327,000
617 Speith Drive
Grovetown, GA 30813
- Type
- Single Family
- Size
- 2,511 SqFt
- Rooms
- 5 Beds + 3 Baths
Just Listed
Grovetown
$ 674,000
4193 Highfield Drive
Grovetown, GA 30813
- Type
- Single Family
- Size
- 3,295 SqFt
- Rooms
- 5 Beds + 4.5 Baths
Just Listed
Grovetown
$ 315,000
516 Sebastian Drive
Grovetown, GA 30813
- Type
- Single Family
- Size
- 1,918 SqFt
- Rooms
- 3 Beds + 2 Baths
Open House
Grovetown
$ 325,000
7600 Senators Ridge Drive
Grovetown, GA 30813
- Type
- Single Family
- Size
- 2,901 SqFt
- Rooms
- 4 Beds + 3 Baths
Just Listed
Grovetown
$ 391,000
1131 Attfield Drive # Dh297
Grovetown, GA 30813
- Type
- Single Family
- Size
- 3,048 SqFt
- Rooms
- 4 Beds + 3 Baths
Just Listed
Grovetown
$ 357,500
4408 Raleigh Drive
Grovetown, GA 30813
- Type
- Single Family
- Size
- 2,759 SqFt
- Rooms
- 4 Beds + 2.5 Baths
Just Listed
Grovetown
$ 649,000
2508 Queens Court
Grovetown, GA 30813
- Type
- Single Family
- Size
- 4,199 SqFt
- Rooms
- 3 Beds + 3.5 Baths
Primary On Main
Grovetown
$ 249,900
2011 Sylvan Lake Drive
Grovetown, GA 30813
- Type
- Single Family
- Size
- 1,460 SqFt
- Rooms
- 3 Beds + 2 Baths
Eco Friendly
Grovetown
$ 365,000
1542 Driftwood Lane
Grovetown, GA 30813
- Type
- Single Family
- Size
- 2,820 SqFt
- Rooms
- 5 Beds + 3 Baths
Reduced
Grovetown
$ 360,000
4033 Ellington Drive
Grovetown, GA 30813
- Type
- Single Family
- Size
- 2,801 SqFt
- Rooms
- 4 Beds + 2.5 Baths
Grovetown
$ 335,000
4458 Grove Landing Drive
Grovetown, GA 30813
- Type
- Single Family
- Size
- 2,714 SqFt
- Rooms
- 4 Beds + 3 Baths
Primary On Main
Grovetown
$ 329,900
875 Chesham Avenue
Grovetown, GA 30813
- Type
- Single Family
- Size
- 1,996 SqFt
- Rooms
- 4 Beds + 2.5 Baths
Primary On Main
Grovetown
$ 428,500
2334 Bundoran Drive
Grovetown, GA 30813
- Type
- Single Family
- Size
- 2,921 SqFt
- Rooms
- 5 Beds + 3.5 Baths
Primary On Main
Grovetown
$ 375,000
925 Niagra Falls
Grovetown, GA 30813
- Type
- Single Family
- Size
- 2,502 SqFt
- Rooms
- 4 Beds + 3 Baths
 ©2026 Georgia Multiple Listing Service All information deemed reliable but not guaranteed. All properties are subject to prior sale, change or withdrawal. Neither listing broker(s) or information provider(s) shall be responsible for any typographical errors, misinformation, misprints and shall be held totally harmless. Listing(s) information is provided for consumer's personal, non-commercial use and may not be used for any purpose other than to identify prospective properties consumers may
 The data relating to real estate for sale on this web site comes in part from the South Carolina - CML Consolidated Multiple Listings. Real estate listings held by brokerage firms other than West Augusta are marked with the IDX logo.
All information deemed reliable but not guaranteed and should be independently verified. All properties are subject to prior sale, change or withdrawal. Neither listing broker(s) nor West Augusta shall be responsible for any typographical errors, misinformation,
The data relating to real estate for sale on this web site comes in part from the South Carolina - CML Consolidated Multiple Listings. Real estate listings held by brokerage firms other than West Augusta are marked with the IDX logo.
All information deemed reliable but not guaranteed and should be independently verified. All properties are subject to prior sale, change or withdrawal. Neither listing broker(s) nor West Augusta shall be responsible for any typographical errors, misinformation,
 Aiken Board of Realtors® All information deemed reliable but not guaranteed. All properties are subject to prior sale, change or withdrawal. Neither listing broker(s) or information provider(s) shall be responsible for any typographical errors, misinformation, misprints and shall be held totally harmless. Listing(s) information is provided for consumer's personal, non-commercial use and may not be used for any purpose other than to identify prospective properties consumers may be interested in
 The data relating to real estate on this web site comes in part from the Internet Data Exchange program of Hive MLS LLC, and is updated as of September 25, 2026 8:10 PM UTC All information is deemed reliable but not guaranteed and should be independently verified. All properties are subject to prior sale, change, or withdrawal. Neither listing broker(s) nor West Augusta shall be responsible for any typographical errors, misinformation, or misprints, and shall be held totally harmless from any damages
