
Views - Golf Course - Primary on Main

Address
194 Bellewood Drive, Aiken, SC
Price
$ 469,900
Property Attributes
- MLS#100602331
- TypeTownhouse
- Listing Status Active
- CountyAIKEN
- CityAiken
- AreaWoodside Plantation
- NeighborhoodAiken
- Zip29803
- StyleTownhouse
- Year Built2007
- Taxes$ 1899
- Price$ 469,900
- Bedrooms3
- Full Bathrooms2
- Half Bathrooms1
- Sqr Footage3420
- Lot Size0.06 Acres
Data Source:
North Carolina Regional MLS (NCRMLS)
Property Description
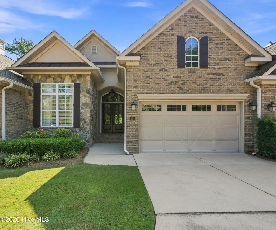
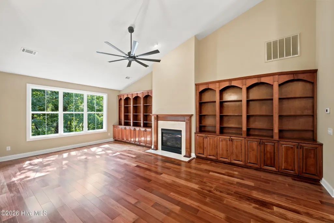
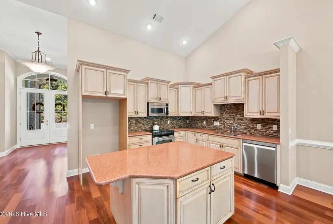
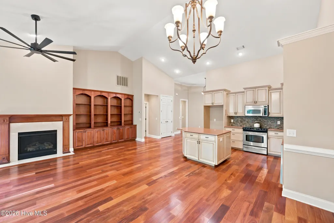
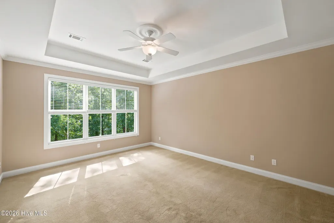
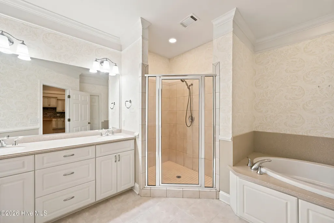
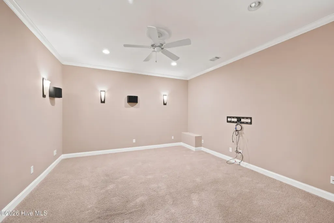
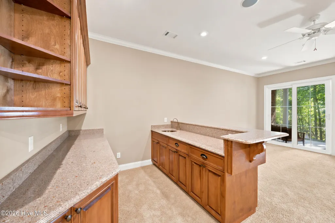
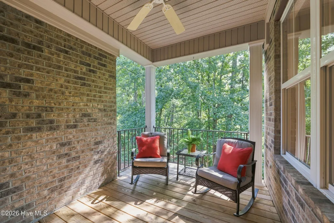
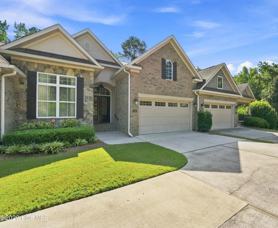
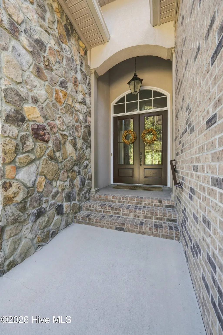
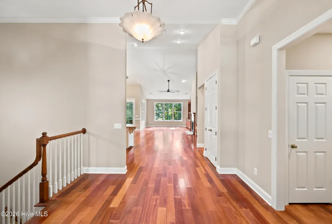
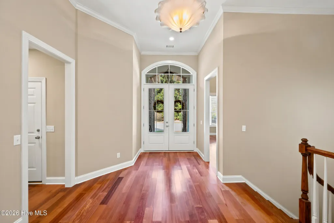
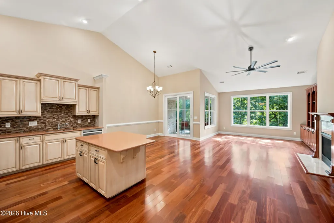
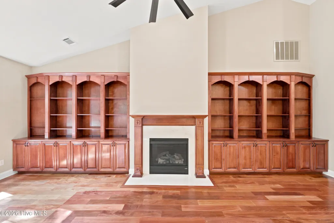
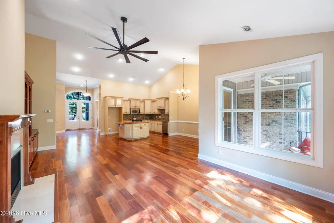
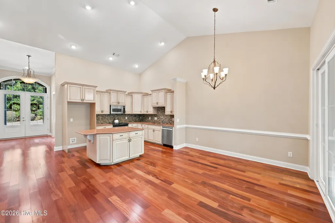
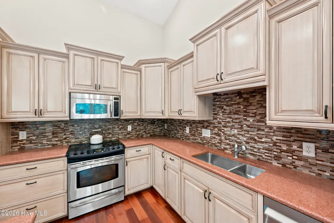
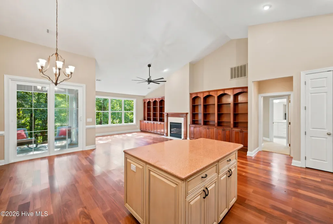
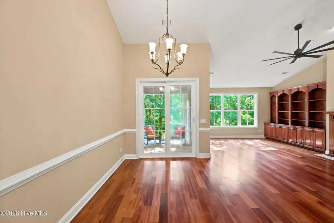
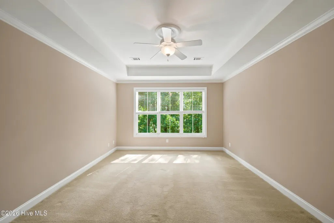
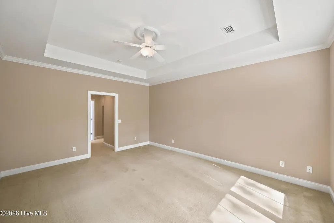
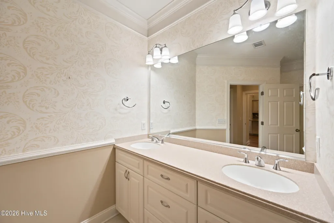
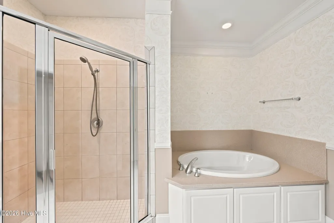
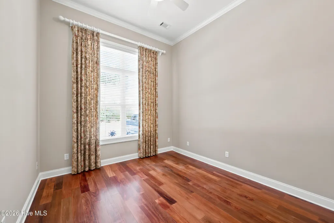
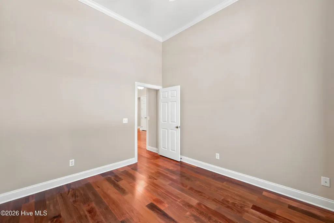
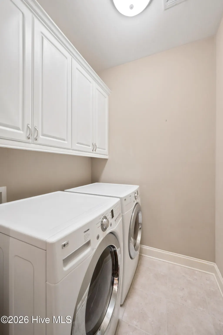
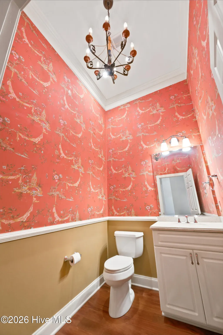
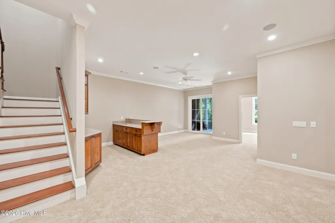
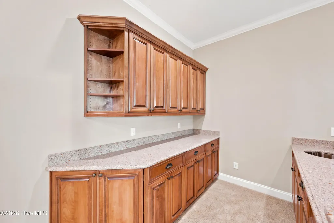
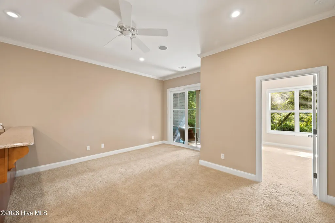
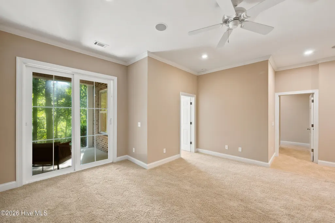
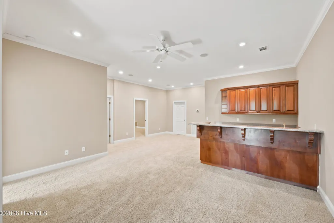
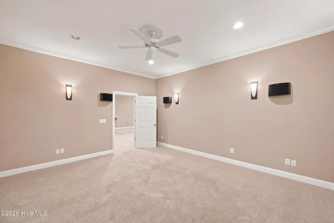
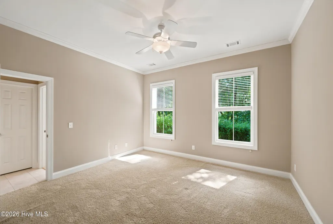
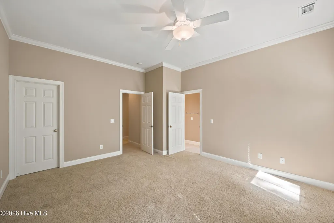
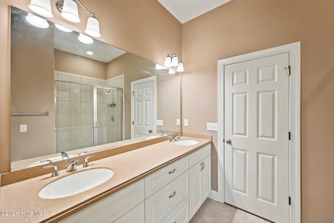
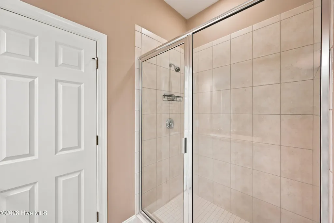
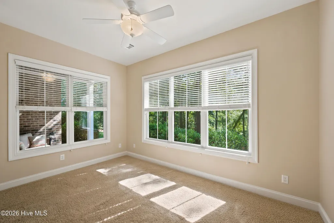
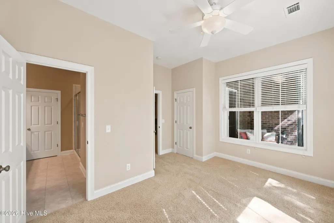
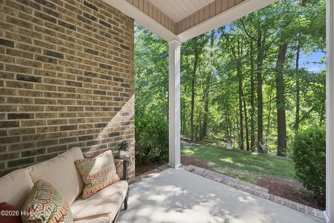
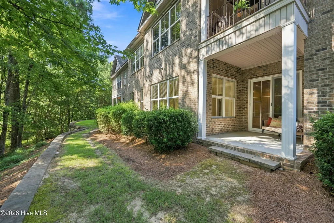
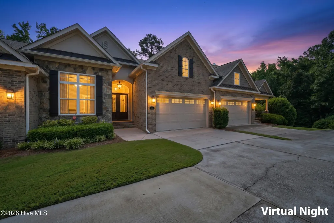
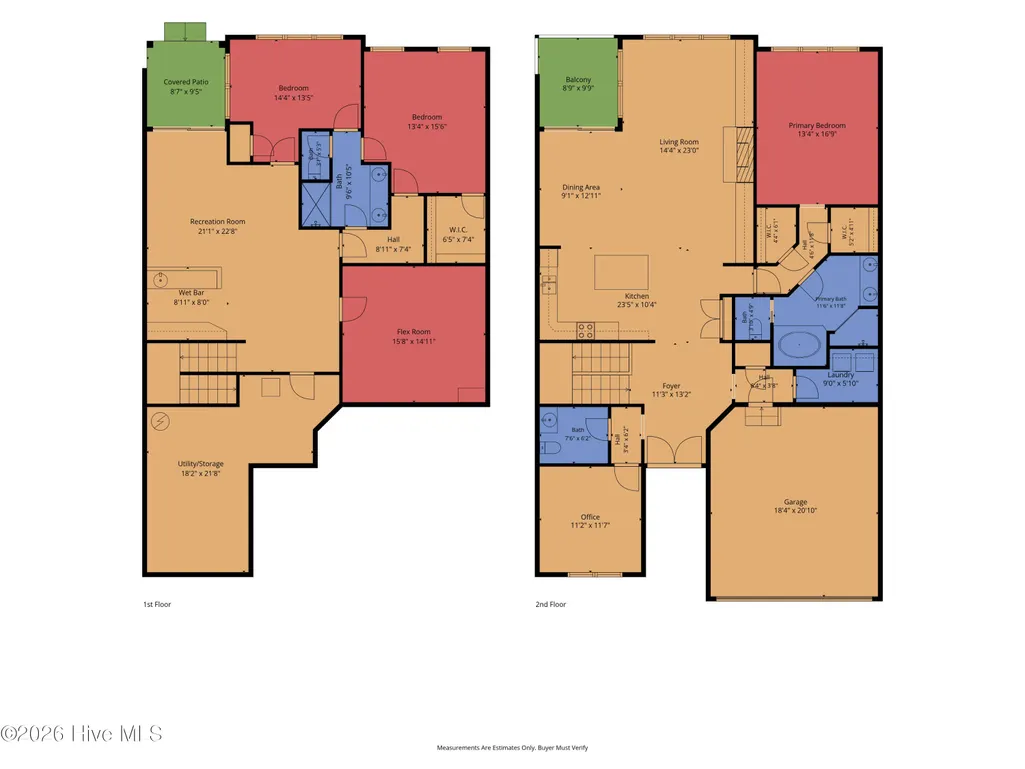
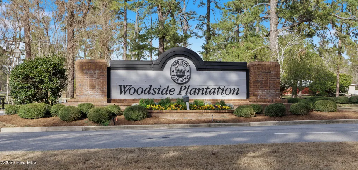
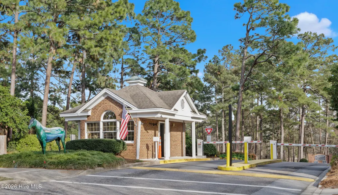
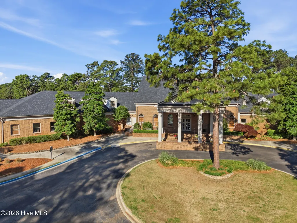
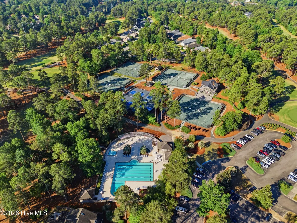
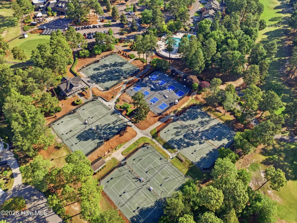
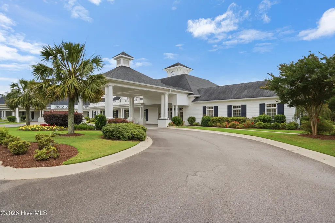
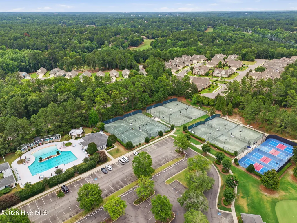
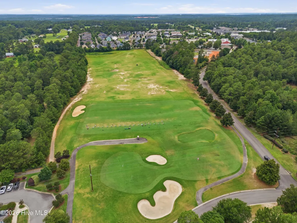
Exceptional low-maintenance living in gated Woodside Plantation, Aiken, SC. This beautifully maintained Bellewood townhome offers over 3,400 sq. ft. with a main-level primary suite, dedicated home office, finished lower level, two covered porches with nature preserve views and a 2-car garage. Freshly painted and filled with custom details, this home offers an easier lifestyle without compromising the space, quality and features you appreciate. Step inside to soaring ceilings, abundant natural light, beautiful hardwood floors and quality wood cabinetry. The dramatic great room is a standout with custom built-ins, a gas fireplace and doors opening to a covered porch overlooking the nature preserve--a peaceful extension of the living space for morning coffee, outdoor dining or simply enjoying the view. Open to the great room, the kitchen is designed for both everyday living and entertaining with Corian countertops, abundant cabinetry and a large center island offering plenty of room for gathering and casual dining. The main-level primary suite provides a private retreat with a generous walk-in closet and spacious bath featuring double vanities, soaking tub, separate shower and private water closet. A dedicated home office, powder room and laundry room complete the main level, providing the convenience of comfortable main-level living. The finished lower level is where this home really sets itself apart. A large family and entertainment room with wet bar provides plenty of room for gatherings, movie nights or relaxing. The dedicated media room was thoughtfully planned with an extensive, well-organized wiring system and labeled connections--ready for the next owner to personalize with their own media and entertainment equipment. Two spacious guest bedrooms and a full bath provide comfortable accommodations for family and visitors. Doors open to a second covered porch, extending the living space outdoors and offering another place to enjoy the peaceful natural surroundings. An expansive unfinished basement area provides exceptional storage and flexible space for hobbies, a workshop or future possibilities. The immaculate 2-car garage is freshly painted and finished with epoxy flooring. Bellewood offers a low-maintenance, lock-and-leave lifestyle, with dues covering landscaping and yard maintenance, irrigation water, exterior pest control, termite monitoring and occasional driveway power washing--giving you more time to enjoy life and less to maintain. Located within gated Woodside Plantation, residents enjoy walking trails and beautiful green spaces, with the option to join private country clubs offering golf, tennis, swimming, dining and social activities. Multiple convenient Woodside entrances provide easy access to shopping, restaurants, recreation and downtown Aiken. More space. Less upkeep. Exceptional features. Simplifying your lifestyle doesn't mean compromising how you want to live.
| Elementary School | Middle School | High School |
|---|---|---|
| Chukker Creek Elementary School | Kennedy Middle School | South Aiken High School |
| Price History | |
|---|---|
| 9/9/2026 | Listed $469,900 |
General Features
| Living Area | 3420.0 |
|---|---|
| Heating | Heat Pump,Electric |
| Cooling | Central Air,Heat Pump |
| Utilities | Sewer Available,Water Available,See Remarks |
| Possession | Close Of Escrow,At Closing |
| Roof | Shingle,Composition |
| Appliances | Built-In Microwave,Dishwasher,Electric Range |
| Zoning | CITY |
| HOA Fee | 1492.0 |
| Garage Spaces | 2.0 |
| Patio/Porch Features | Covered,Porch,See Remarks,Rear Porch |
| Pool Features | See Remarks |
| Construction Materials | Brick Veneer,Wood Frame |
| Year Built | 2007 |
| View | See Remarks |
| Levels | Two |
| Property Subtype | Townhouse |
| Tax Year | 2025 |
| Taxes | 1899.16 |
| Parcel Number | 1230913014 |
| Waterfront Features | None |
| HOA Fee 2 | 890.0 |
| Assoc Fee Paid Per | Annually |
| County | Aiken |
| Operating Expense | 0.0 |
| New Construction | No |
| Property Type | Residential |
| In City Limits? (Y/N) | Yes |
| Association Amenities | Gated,Golf Course,Maintenance Common Areas,Maintenance Grounds,Pickleball,Street Lights,Tennis Court(s),Termite Bond,Trail(s),Club Membership |
| HOA | Yes |
| Attached Garage | Yes |
| Subdivision Name | Woodside Plantation |
| Garage Y/N | Yes |
| Total Rooms | 9 |
| Full Baths | 2 |
| Status | Active |
| Directions | From Downtown Aiken: Take Chesterfield St/Whiskey Rd south to East Gate Drive,at both traffic circles take 2nd exit to remain on East Gate Dr- entering Woodside Plantation,left on Woodside Plantation |
| High School | SOUTH AIKEN |
| City | Aiken |
| Association Name | WPPOA |
| Lot Size Units | Acres |
| Lot Size Square Feet | 2614.0 |
| Carport Spaces | 0.0 |
| Carport Y/N | No |
| HOA Fee 2 Frequency | Annually |
| Elementary School | Chukker Creek |
| Property Attached Y/N | No |
| Land Lease Y/N | No |
| Home Warranty Y/N | No |
| Middle/Junior High School | Kennedy |
| Lease Considered Y/N | No |
| Virtual Tour | https://www.zillow.com/view-3d-home/1b27a9bd-7fe5-45d4-a4ad-67ffd2346170?setAttribution=mls&wl=true&utm_source=dashboard |
| Structure Type | Townhouse,Wood Frame,Stick Built |
| AssociationName2 | Bellewood HOA Pres. Al Fritz |
| Living Area Units | Square Feet |
| Standard Status | Active |
| Tax Assessed Value | 13115 |
| Legal Description | TOWNHOMES AT BELLEWOOD WOODSIDE PLANTATION PHASE 2 UNIT 2 BULDG 1 SECTION 23 |
| IslandOrMainland | Mainland |
Interior Features
| Interior Amenities | Walk-in Closet(s),High Ceilings,Entrance Foyer,Solid Surface,Bookcases,Kitchen Island,Pantry,Walk-in Shower,Built-in Features,Walk-In Closet(s) |
|---|---|
| Basement | Exterior Entry,Finished,Full,Interior Entry |
| Flooring | Carpet,Wood,Ceramic Tile |
| Water Heater | Electric |
| Master Bed Level | Primary Living Area |
| Total Stories | 2 |
| Basement (Y/N) | No |
| Air Conditioning Y/N | Yes |
| Heating Y/N | Yes |
| Fireplace Y/N | Yes |
| Half Baths | 1 |
| Laundry Features | Dryer Hookup,Washer Hookup,Laundry Room |
| Total Bedrooms | 3 |
| Attic Features | Storage |
| Entry Level | 2 |
| Room Type | Master Bedroom,Bedroom 2,Bedroom 3,Dining Room,Dining Area,Laundry,Media Room,Great Room,Office,Family Room,Utility Room,Other |
| Total Baths | 3 |
| Living Area Range | 3000 - 3499 |
| SmokingYN | No |
Exterior Features
| Exterior Finish | Brick Veneer |
|---|---|
| Fencing | None |
| Parking Features | Attached,Garage |
| Lot Features | Wooded,Landscaped,Sprinklers in Front |
| Water Source | Public |
| Total Parking | 2.0 |
| Lot Size Area | 0.06 |
| Foundation Details | Slab |
| Spa | No |
| Building Area Total | 3420.0 |
| Lot Dimensions | see plat |
| Lot Size Acres | 0.06 |
| Frontage Type | See Remarks |
| Waterfront Y/N | No |
| Road Frontage Type | Maintained,City Street,State Road |
| Crops Included Y/N | No |
| Horse Y/N | No |
Amenities
- Foreclosure
- Views
- Short Sale
- New Construction
- Adult 55+
- Lease To Own
- No HOA Fees
- Furnished
- Pets
- Primary On Main
- Air Conditioning
- Seller Finance
- Green
- Fixer Upper
- Horse
- Golf
- Fireplace
- Deck
- Garage
- Basement
- Pool
Property vs Townhouse Average in 29803
Price
Taxes
Year Built
Visits
In The Neighborhood
Primary On Main
Aiken
$ 177,000
3004 Gobbler Court
Aiken, SC 29801
- Type
- Townhouse
- Size
- 1,176 SqFt
- Rooms
- 2 Beds + 2 Baths
Primary On Main
Aiken
$ 219,000
10 Panorama Place
Aiken, SC 29803
- Type
- Townhouse
- Size
- 1,214 SqFt
- Rooms
- 2 Beds + 2 Baths
Reduced
Aiken
$ 229,900
1110 Tabor Place
Aiken, SC 29801
- Type
- Townhouse
- Size
- 2,137 SqFt
- Rooms
- 4 Beds + 3.5 Baths
Reduced
Aiken
$ 229,900
1070 Tabor Place
Aiken, SC 29801
- Type
- Townhouse
- Size
- 2,137 SqFt
- Rooms
- 4 Beds + 3.5 Baths
Reduced
Aiken
$ 224,900
1100 Tabor Place
Aiken, SC 29801
- Type
- Townhouse
- Size
- 2,137 SqFt
- Rooms
- 4 Beds + 3.5 Baths
Reduced
Aiken
$ 224,900
1090 Tabor Place
Aiken, SC 29801
- Type
- Townhouse
- Size
- 2,137 SqFt
- Rooms
- 4 Beds + 3.5 Baths
Reduced
Aiken
$ 224,900
1080 Tabor Place
Aiken, SC 29801
- Type
- Townhouse
- Size
- 2,137 SqFt
- Rooms
- 4 Beds + 3.5 Baths
Primary On Main
Aiken
$ 229,900
149 Bobwhite Drive
Aiken, SC 29801
- Type
- Townhouse
- Size
- 1,345 SqFt
- Rooms
- 2 Beds + 2 Baths
Reduced
Aiken
$ 224,900
1069 Tabor Place
Aiken, SC 29801
- Type
- Townhouse
- Size
- 2,137 SqFt
- Rooms
- 4 Beds + 2.5 Baths
Reduced
Aiken
$ 229,900
1081 Tabor Place
Aiken, SC 29801
- Type
- Townhouse
- Size
- 2,137 SqFt
- Rooms
- 4 Beds + 2.5 Baths
Reduced
Aiken
$ 229,900
1041 Tabor Place
Aiken, SC 29801
- Type
- Townhouse
- Size
- 2,137 SqFt
- Rooms
- 4 Beds + 2.5 Baths
Reduced
Aiken
$ 224,900
1051 Tabor Place
Aiken, SC 29801
- Type
- Townhouse
- Size
- 2,137 SqFt
- Rooms
- 4 Beds + 2.5 Baths
Primary On Main
Aiken
$ 285,000
518 Reading Court
Aiken, SC 29803
- Type
- Townhouse
- Size
- 1,682 SqFt
- Rooms
- 3 Beds + 2 Baths
 ©2026 Georgia Multiple Listing Service All information deemed reliable but not guaranteed. All properties are subject to prior sale, change or withdrawal. Neither listing broker(s) or information provider(s) shall be responsible for any typographical errors, misinformation, misprints and shall be held totally harmless. Listing(s) information is provided for consumer's personal, non-commercial use and may not be used for any purpose other than to identify prospective properties consumers may
 The data relating to real estate for sale on this web site comes in part from the South Carolina - CML Consolidated Multiple Listings. Real estate listings held by brokerage firms other than West Augusta are marked with the IDX logo.
All information deemed reliable but not guaranteed and should be independently verified. All properties are subject to prior sale, change or withdrawal. Neither listing broker(s) nor West Augusta shall be responsible for any typographical errors, misinformation,
The data relating to real estate for sale on this web site comes in part from the South Carolina - CML Consolidated Multiple Listings. Real estate listings held by brokerage firms other than West Augusta are marked with the IDX logo.
All information deemed reliable but not guaranteed and should be independently verified. All properties are subject to prior sale, change or withdrawal. Neither listing broker(s) nor West Augusta shall be responsible for any typographical errors, misinformation,
 Aiken Board of Realtors® All information deemed reliable but not guaranteed. All properties are subject to prior sale, change or withdrawal. Neither listing broker(s) or information provider(s) shall be responsible for any typographical errors, misinformation, misprints and shall be held totally harmless. Listing(s) information is provided for consumer's personal, non-commercial use and may not be used for any purpose other than to identify prospective properties consumers may be interested in
 The data relating to real estate on this web site comes in part from the Internet Data Exchange program of Hive MLS LLC, and is updated as of September 28, 2026 4:18 PM UTC All information is deemed reliable but not guaranteed and should be independently verified. All properties are subject to prior sale, change, or withdrawal. Neither listing broker(s) nor West Augusta shall be responsible for any typographical errors, misinformation, or misprints, and shall be held totally harmless from any damages
