
Price Reduction - New Construction - Primary on Main
Address
1080 Tabor Place, Aiken, SC
Price
$ 224,900
Property Attributes
- MLS#100603074
- TypeTownhouse
- Listing Status Active
- CountyAIKEN
- CityAiken
- AreaThe Abbey At Trolley Run Station
- NeighborhoodAiken
- Zip29801
- StyleTownhouse
- Year Built2026
- Price$ 224,900
- Bedrooms4
- Full Bathrooms3
- Half Bathrooms1
- Sqr Footage2137
- Lot Size0.07 Acres
Data Source:
North Carolina Regional MLS (NCRMLS)
Property Description
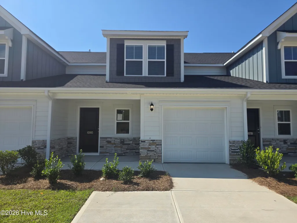
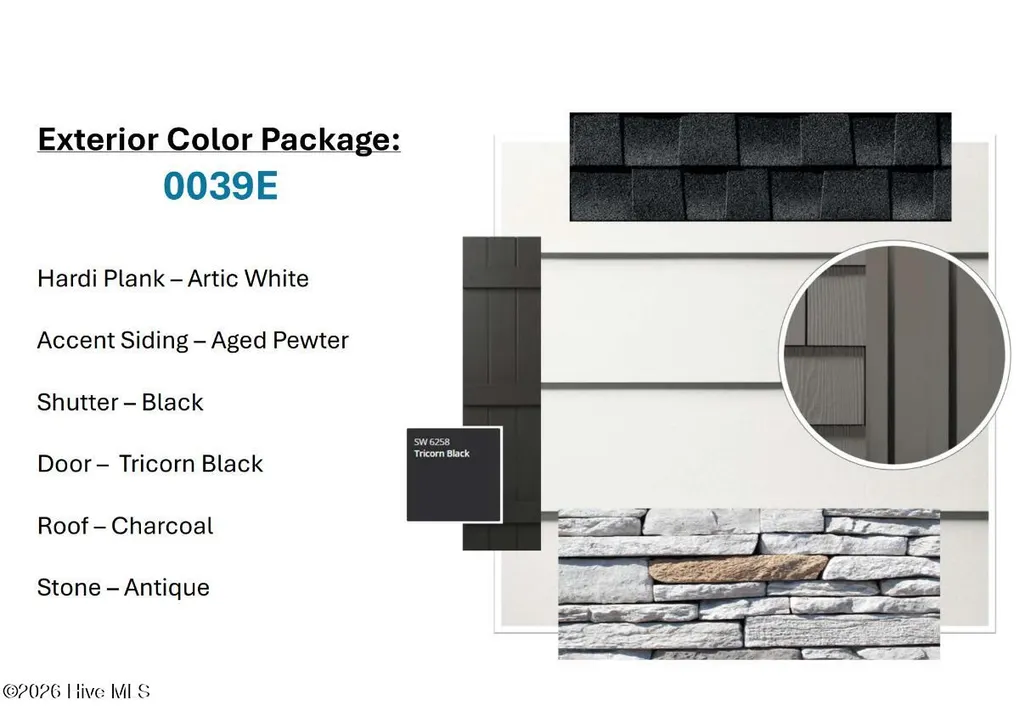
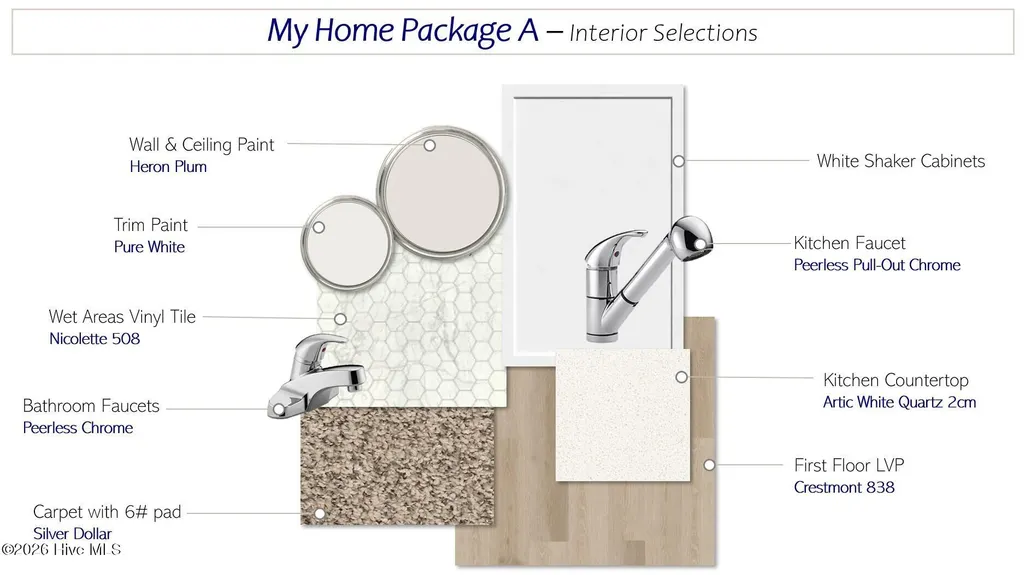
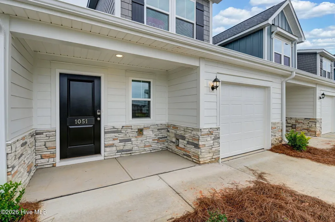
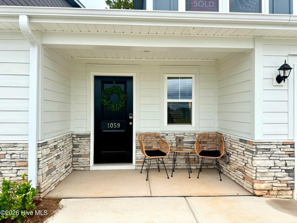
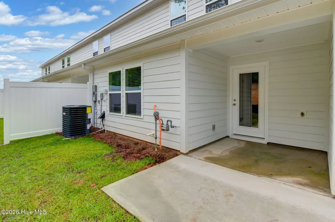
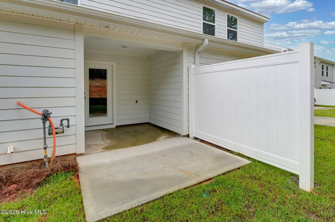
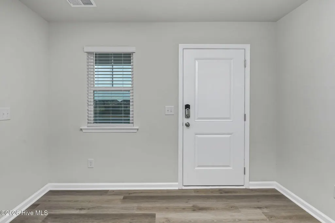
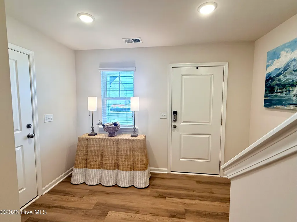
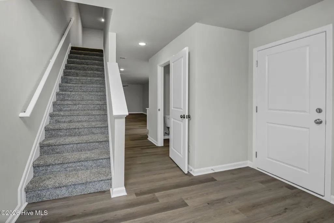
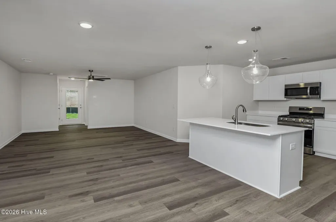
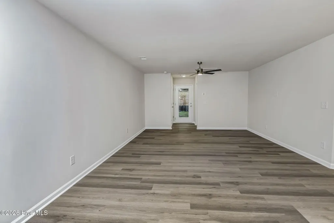
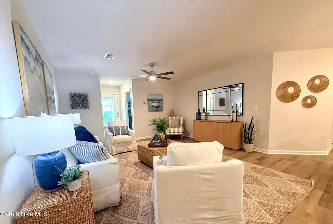
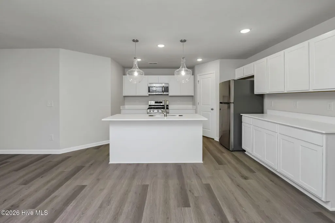
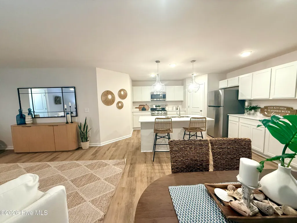
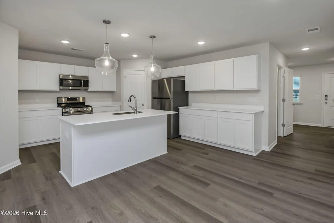
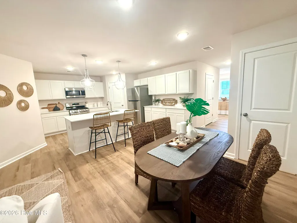
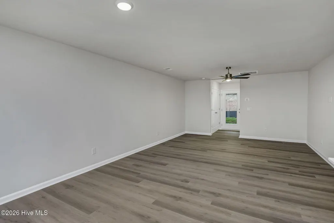
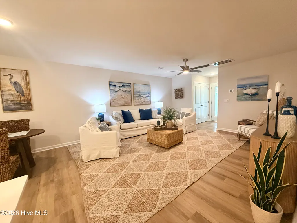
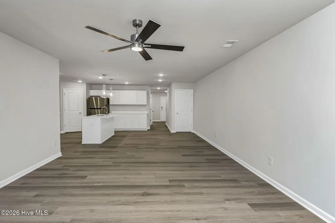
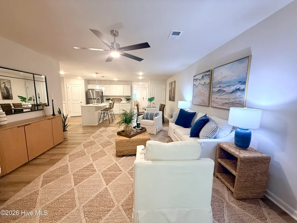
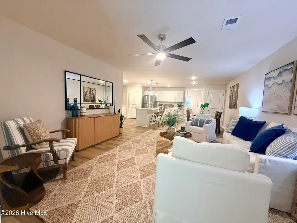
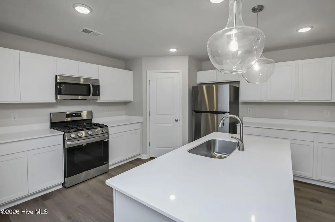
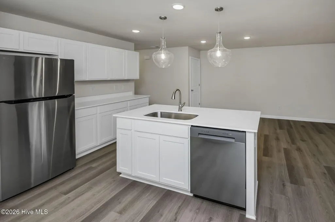
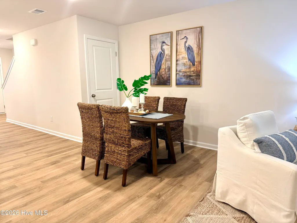
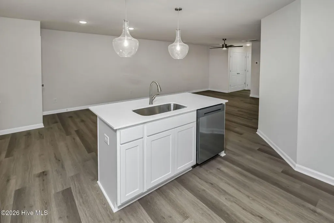
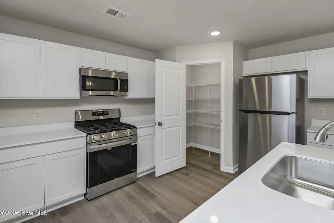
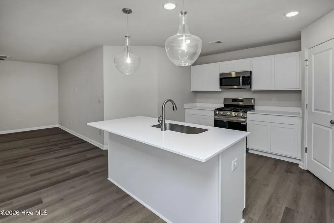
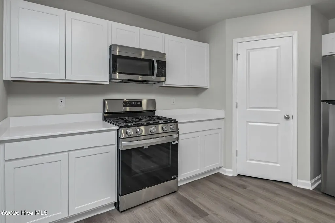
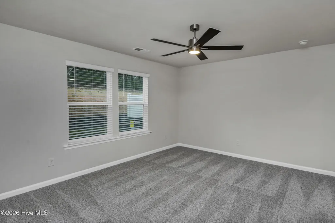
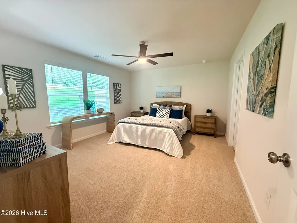
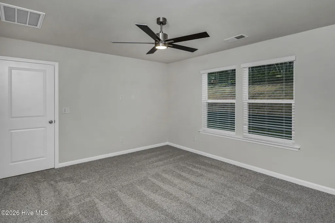
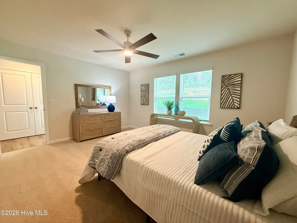
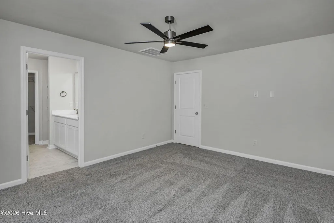
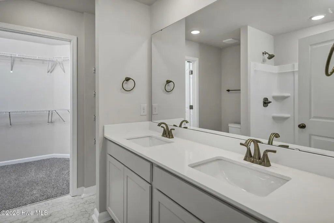
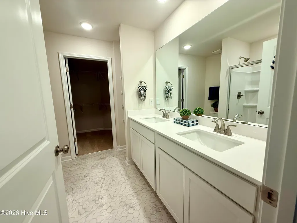
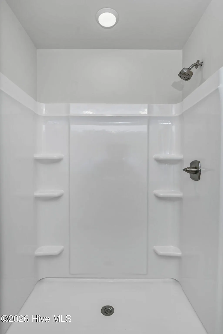
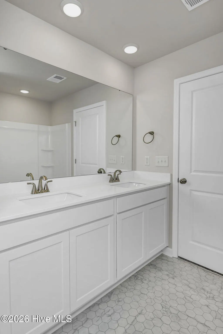
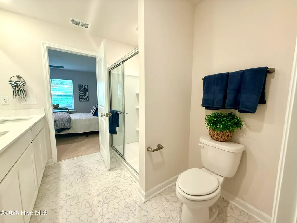
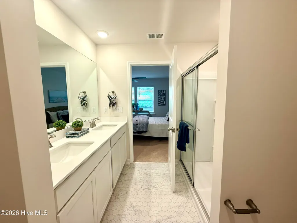
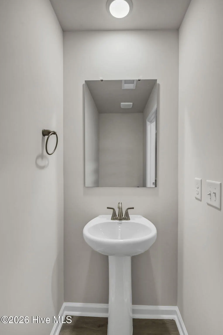
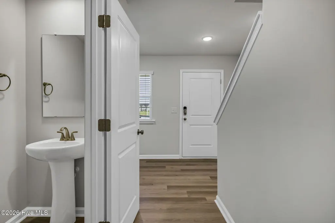
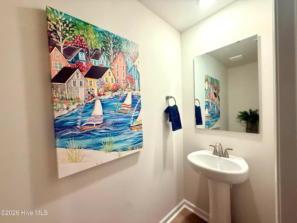
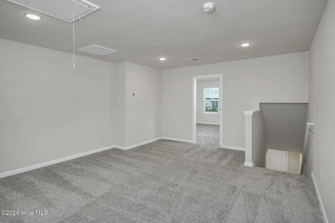
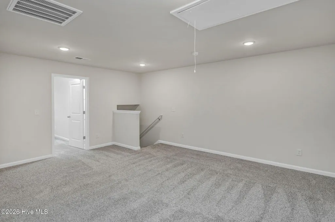
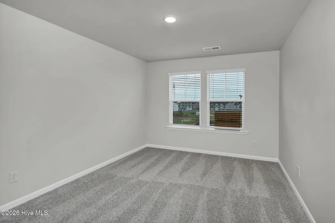
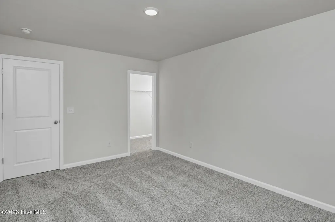
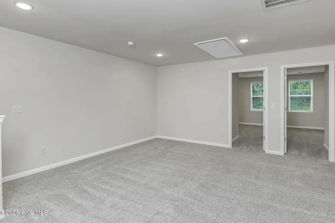
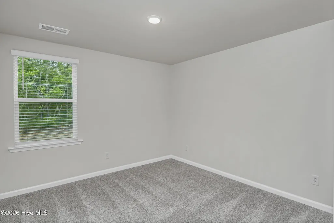
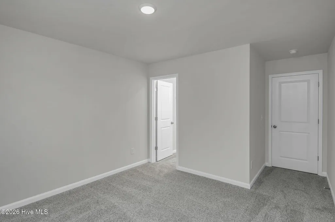
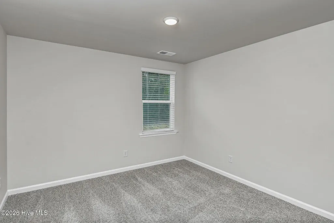
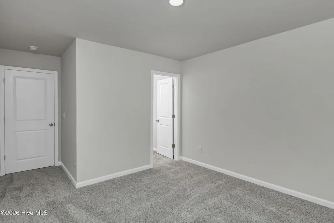
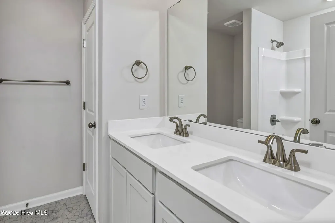
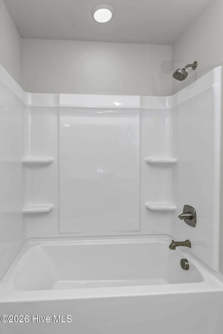
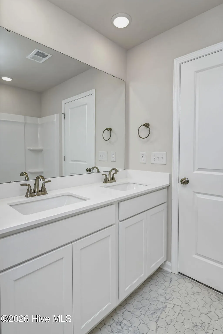
The Harper floor plan combines smart design with modern comfort, creating a home that's both functional and welcoming. The first floor opens with a covered porch and foyer that lead into a bright kitchen with a central island and pantry, flowing into a breakfast area and spacious family room. The owner's suite is also conveniently located on the main level, featuring a private bath, walk-in closet, and direct access to a cozy back porch. Upstairs, a versatile loft anchors the second floor and offers plenty of space for relaxing or entertaining. Three additional bedrooms, each with walk-in closets. Bedrooms 2 and 3 share a full bath, bedroom 4 has an ensuite bathroom making this level ideal for family, guests, or a home office. With thoughtful details like a powder room, laundry area, and attached garage, the Harper balances everyday convenience with style and comfort. Tankless water heater, bait stations and architectural shingled roof. SEE DOCUMENTS for Features. Pictures are NOT of the actual unit. Color choices are shown in the photos.
| Elementary School | Middle School | High School |
|---|---|---|
| Graniteville Elementary | Leavelle McCampbell Middle School | Midland Valley High School |
| Price History | |
|---|---|
| 9/11/2026 | Listed $249,900 |
| 9/23/2026 | 11$224,900 |
General Features
| Living Area | 2137.0 |
|---|---|
| Heating | Forced Air,Natural Gas |
| Cooling | Central Air,Ceiling Fan(s) |
| Utilities | Cable Available,Underground Utilities,Fiber Optic |
| Possession | Close Of Escrow,At Closing |
| Roof | Architectural Shingle,See Remarks |
| Appliances | Built-In Microwave,Refrigerator,Disposal,Dishwasher,Gas Range |
| Zoning | Residential |
| HOA Fee | 1015.0 |
| Garage Spaces | 1.0 |
| Patio/Porch Features | Covered,Front Porch,Rear Porch |
| Construction Materials | Stone,Fiber Cement,Wood Frame |
| Year Built | 2026 |
| View | See Remarks |
| Levels | Two |
| Property Subtype | Townhouse |
| Parcel Number | 0860061007 |
| Assoc Fee Paid Per | Annually |
| County | Aiken |
| Operating Expense | 0.0 |
| New Construction | Yes |
| Property Type | Residential |
| In City Limits? (Y/N) | No |
| Association Amenities | Community Pool,Maintenance Grounds,Sidewalks |
| HOA | Yes |
| Attached Garage | Yes |
| Subdivision Name | The Abbey At Trolley Run Station |
| Garage Y/N | Yes |
| Total Rooms | 8 |
| Full Baths | 3 |
| Status | Active |
| Directions | From Jefferson Davis Hwy (US-78/US-1),turn onto Route US-1 Truck/US-78 Truck. Turn left on Trolley Run Blvd. At traffic circle take the 2nd exit and stay on Trolley Run Blvd. At the traffic circle ta |
| High School | Midland Valley |
| City | Aiken |
| Association Name | MJS Inc |
| Lot Size Units | Acres |
| Lot Size Square Feet | 3049.0 |
| Carport Spaces | 0.0 |
| Carport Y/N | No |
| Elementary School | Graniteville Elementary |
| Property Attached Y/N | Yes |
| Land Lease Y/N | No |
| Home Warranty Y/N | No |
| Middle/Junior High School | Leavelle McCampbell |
| Property Condition | New Construction |
| Lease Considered Y/N | No |
| Structure Type | Townhouse,Wood Frame,Stick Built |
| Living Area Units | Square Feet |
| Standard Status | Active |
| Tax Lot | 143 |
| Legal Description | Lot 143,Tabor Place,The Abbey at Trolley Run Station |
| IslandOrMainland | Mainland |
Interior Features
| Interior Amenities | Master Downstairs,Walk-in Closet(s),Tray Ceiling(s),Entrance Foyer,Solid Surface,Kitchen Island,Ceiling Fan(s),Pantry,Walk-in Shower,Blinds/Shades,Eat-in Kitchen,Walk-In Closet(s) |
|---|---|
| Basement | None |
| Flooring | LVT/LVP,Carpet,Laminate |
| Water Heater | Tankless |
| Master Bed Level | Primary Living Area |
| Total Stories | 2 |
| Basement (Y/N) | No |
| Air Conditioning Y/N | Yes |
| Heating Y/N | Yes |
| Window Features | Thermal Windows |
| Fireplace Y/N | No |
| Half Baths | 1 |
| Laundry Features | Dryer Hookup,Washer Hookup,Laundry Closet |
| Total Bedrooms | 4 |
| Attic Features | Floored - Partial,Pull-Down Stairs |
| Entry Level | 1 |
| Room Type | Dining Area,Breakfast Room,Family Room,Master Bedroom,Bedroom 2,Bedroom 3,Bedroom 4,Loft |
| Unit Type | 4 Bedroom Or More |
| Total Baths | 4 |
| Living Area Range | 2000 - 2199 |
| SmokingYN | No |
Exterior Features
| Exterior Amenities | Irrigation System,Cluster Mailboxes,Thermal Doors,See Remarks |
|---|---|
| Exterior Finish | Fiber Cement,Stone |
| Fencing | Partial,Vinyl |
| Parking Features | Attached,Concrete,Garage Door Opener,Garage,Parking Pad |
| Lot Features | Landscaped,Sprinklers in Front,Sprinklers in Rear |
| Water Source | Public |
| Total Parking | 2.0 |
| Lot Size Area | 0.07 |
| Foundation Details | Slab |
| Spa | No |
| Building Area Total | 2137.0 |
| Lot Dimensions | 24x120 |
| Lot Size Acres | 0.07 |
| Road Surface Type | Paved |
| Frontage Type | See Remarks |
| Waterfront Y/N | No |
| Door Features | Thermal Doors |
| Road Frontage Type | Asphalt,Paved |
| Crops Included Y/N | No |
| Horse Y/N | No |
Amenities
- Foreclosure
- Views
- Short Sale
- New Construction
- Adult 55+
- Lease To Own
- No HOA Fees
- Furnished
- Pets
- Primary On Main
- Air Conditioning
- Seller Finance
- Green
- Fixer Upper
- Horse
- Golf
- Fireplace
- Deck
- Garage
- Basement
- Pool
Property vs Townhouse Average in 29801
Price
Year Built
Visits
In The Neighborhood
Primary On Main
Aiken
$ 177,000
3004 Gobbler Court
Aiken, SC 29801
- Type
- Townhouse
- Size
- 1,176 SqFt
- Rooms
- 2 Beds + 2 Baths
Viewed
Aiken
$ 219,000
10 Panorama Place
Aiken, SC 29803
- Type
- Townhouse
- Size
- 1,214 SqFt
- Rooms
- 2 Beds + 2 Baths
Viewed
Aiken
$ 229,900
1110 Tabor Place
Aiken, SC 29801
- Type
- Townhouse
- Size
- 2,137 SqFt
- Rooms
- 4 Beds + 3.5 Baths
Viewed
Aiken
$ 229,900
1070 Tabor Place
Aiken, SC 29801
- Type
- Townhouse
- Size
- 2,137 SqFt
- Rooms
- 4 Beds + 3.5 Baths
Reduced
Aiken
$ 224,900
1100 Tabor Place
Aiken, SC 29801
- Type
- Townhouse
- Size
- 2,137 SqFt
- Rooms
- 4 Beds + 3.5 Baths
Viewed
Aiken
$ 224,900
1090 Tabor Place
Aiken, SC 29801
- Type
- Townhouse
- Size
- 2,137 SqFt
- Rooms
- 4 Beds + 3.5 Baths
Views
Aiken
$ 469,900
194 Bellewood Drive
Aiken, SC 29803
- Type
- Townhouse
- Size
- 3,420 SqFt
- Rooms
- 3 Beds + 2.5 Baths
Viewed
Aiken
$ 229,900
149 Bobwhite Drive
Aiken, SC 29801
- Type
- Townhouse
- Size
- 1,345 SqFt
- Rooms
- 2 Beds + 2 Baths
Viewed
Aiken
$ 229,900
1041 Tabor Place
Aiken, SC 29801
- Type
- Townhouse
- Size
- 2,137 SqFt
- Rooms
- 4 Beds + 2.5 Baths
Viewed
Aiken
$ 229,900
1081 Tabor Place
Aiken, SC 29801
- Type
- Townhouse
- Size
- 2,137 SqFt
- Rooms
- 4 Beds + 2.5 Baths
Reduced
Aiken
$ 224,900
1069 Tabor Place
Aiken, SC 29801
- Type
- Townhouse
- Size
- 2,137 SqFt
- Rooms
- 4 Beds + 2.5 Baths
Viewed
Aiken
$ 224,900
1051 Tabor Place
Aiken, SC 29801
- Type
- Townhouse
- Size
- 2,137 SqFt
- Rooms
- 4 Beds + 2.5 Baths
Primary On Main
Aiken
$ 285,000
518 Reading Court
Aiken, SC 29803
- Type
- Townhouse
- Size
- 1,682 SqFt
- Rooms
- 3 Beds + 2 Baths
 ©2026 Georgia Multiple Listing Service All information deemed reliable but not guaranteed. All properties are subject to prior sale, change or withdrawal. Neither listing broker(s) or information provider(s) shall be responsible for any typographical errors, misinformation, misprints and shall be held totally harmless. Listing(s) information is provided for consumer's personal, non-commercial use and may not be used for any purpose other than to identify prospective properties consumers may
 The data relating to real estate for sale on this web site comes in part from the South Carolina - CML Consolidated Multiple Listings. Real estate listings held by brokerage firms other than West Augusta are marked with the IDX logo.
All information deemed reliable but not guaranteed and should be independently verified. All properties are subject to prior sale, change or withdrawal. Neither listing broker(s) nor West Augusta shall be responsible for any typographical errors, misinformation,
The data relating to real estate for sale on this web site comes in part from the South Carolina - CML Consolidated Multiple Listings. Real estate listings held by brokerage firms other than West Augusta are marked with the IDX logo.
All information deemed reliable but not guaranteed and should be independently verified. All properties are subject to prior sale, change or withdrawal. Neither listing broker(s) nor West Augusta shall be responsible for any typographical errors, misinformation,
 Aiken Board of Realtors® All information deemed reliable but not guaranteed. All properties are subject to prior sale, change or withdrawal. Neither listing broker(s) or information provider(s) shall be responsible for any typographical errors, misinformation, misprints and shall be held totally harmless. Listing(s) information is provided for consumer's personal, non-commercial use and may not be used for any purpose other than to identify prospective properties consumers may be interested in
 The data relating to real estate on this web site comes in part from the Internet Data Exchange program of Hive MLS LLC, and is updated as of September 27, 2026 7:57 PM UTC All information is deemed reliable but not guaranteed and should be independently verified. All properties are subject to prior sale, change, or withdrawal. Neither listing broker(s) nor West Augusta shall be responsible for any typographical errors, misinformation, or misprints, and shall be held totally harmless from any damages
