
New Construction - Primary on Main - Eco Friendly


Address
308 Clipper Trace, McCormick, SC
Price
$ 449,050
Property Attributes
- MLS#98256633
- TypeSingle Family
- Listing Status Active
- CountyMCCORMICK
- CityMcCormick
- AreaShenandoah @ Savannah Lakes Village
- NeighborhoodMcCormick
- Zip29835
- StyleSingle Family Residence
- Year Built2026
- Taxes$ 163
- Price$ 449,050
- Bedrooms3
- Full Bathrooms2
- Half Bathrooms1
- Sqr Footage1902
- Lot Size0.23 Acres
Data Source:
North Carolina Regional MLS (NCRMLS)
Property Description
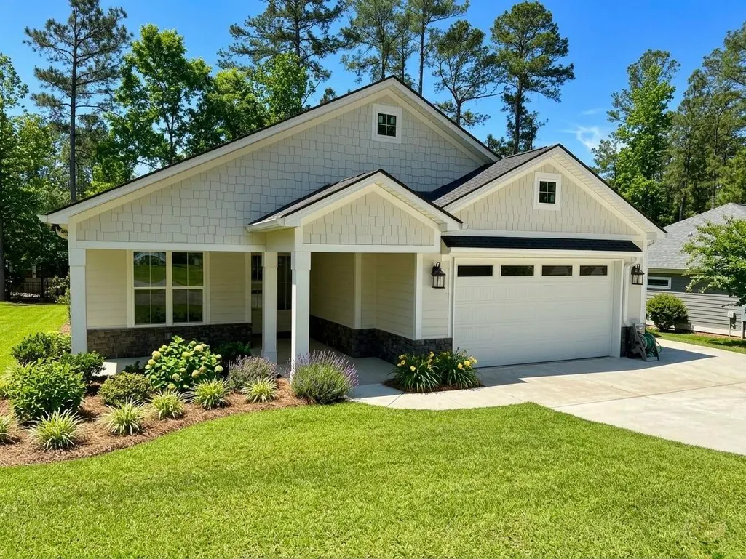
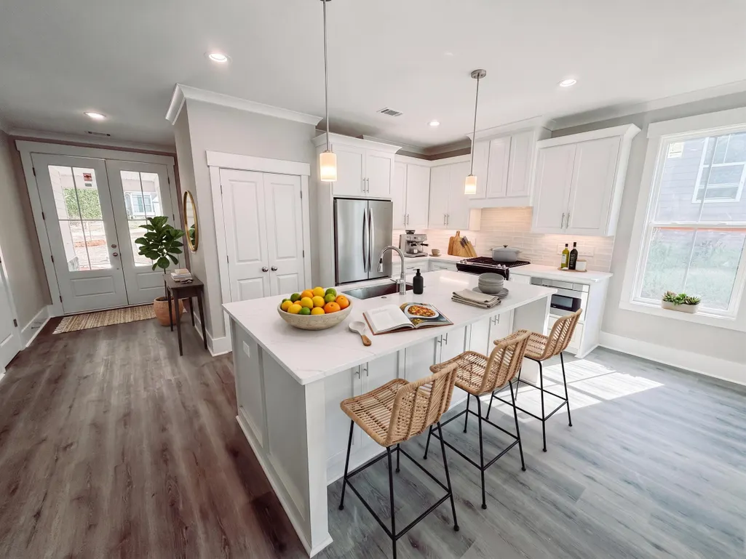
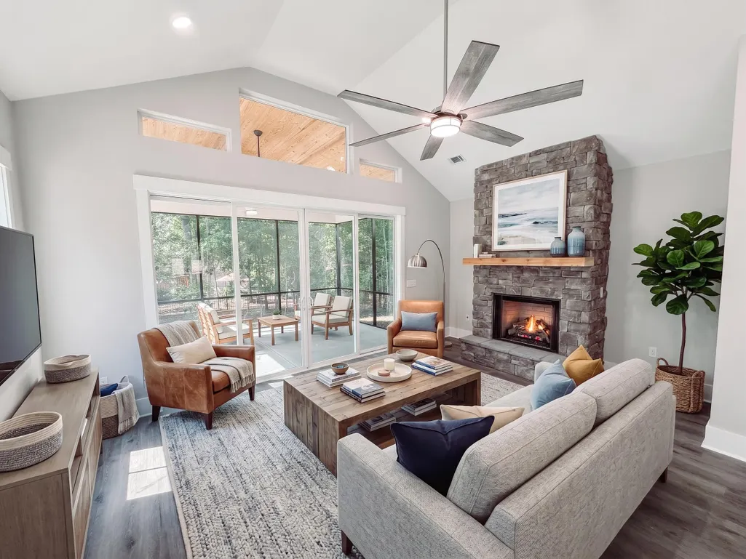
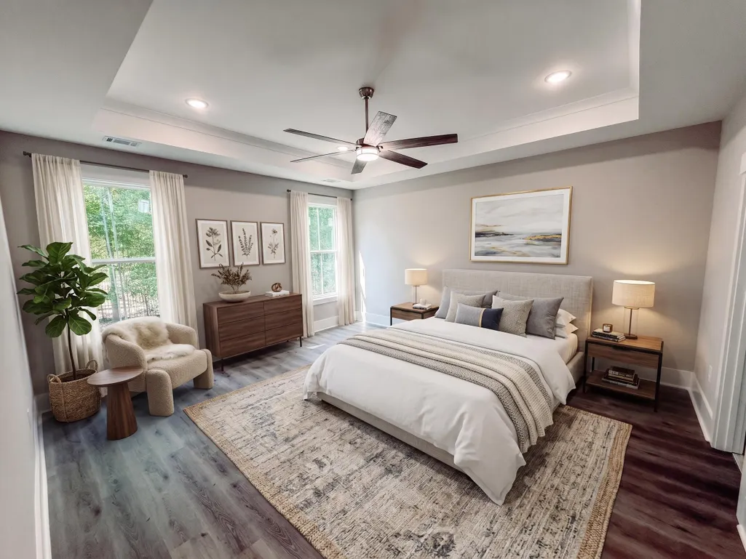
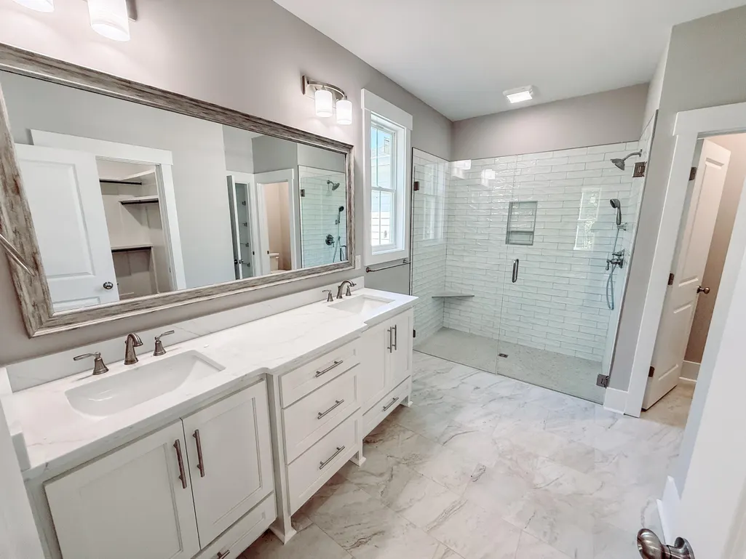
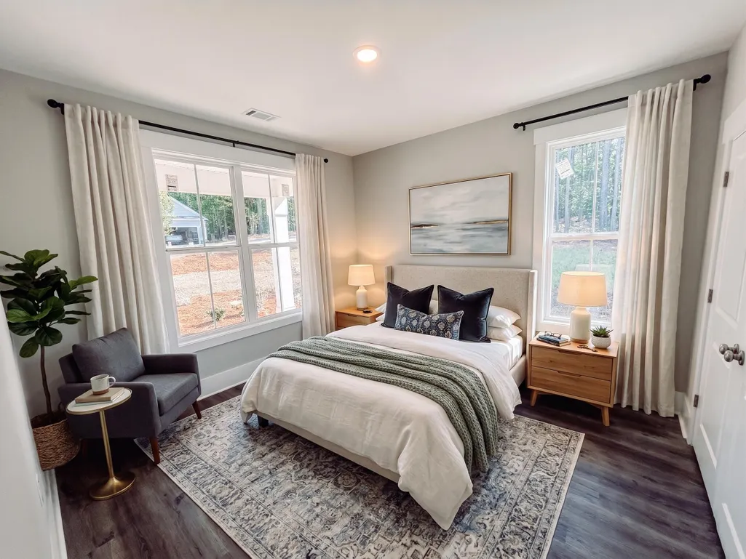
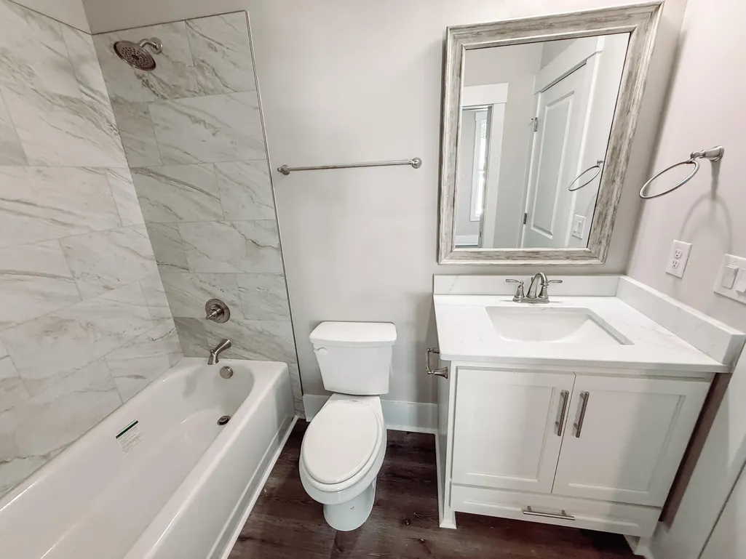
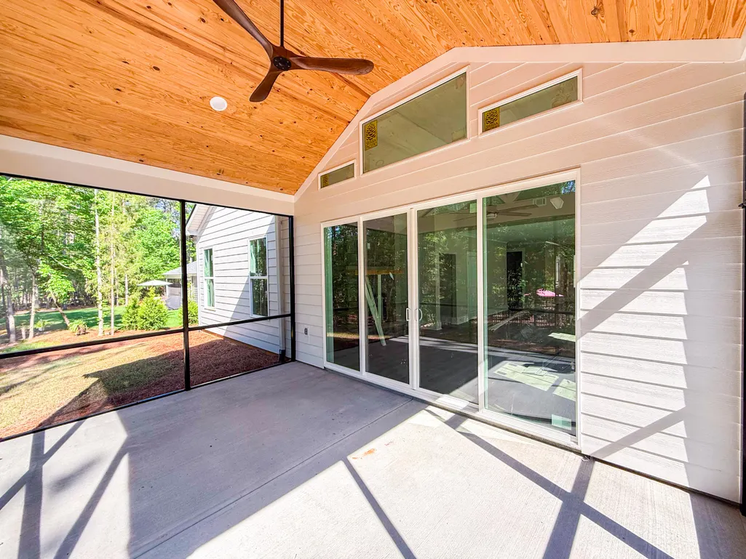
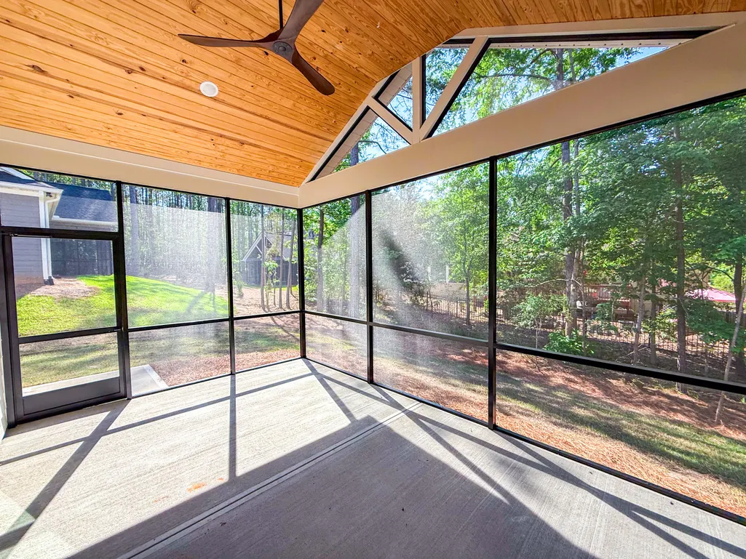
Elegant New Construction in Savannah Lakes Village - 308 Clipper Trace, McCormick, SC 3 Bedrooms | 2.5 Bathrooms | 1902 Sq. Ft. (Lanier) Discover elevated living in the heart of Savannah Lakes Village with this stunning new construction located at 308 Clipper Trace. In the sought-after Shenandoah neighborhood, this beautifully crafted Lanier model offers the perfect blend of sophisticated design, spacious functionality, and access to a lifestyle defined by nature, recreation, and community. From the moment you enter, you'll appreciate the thoughtfully designed layout, high-end finishes, and attention to detail that define this home. Bright, open living spaces create an inviting atmosphere perfect for both everyday living and entertaining. Each room is crafted to balance comfort and functionality, offering a seamless flow from the gourmet kitchen to the spacious great room and beyond. Upgraded features and stylish accents throughout ensure that this home delivers both practicality and polished elegance. Interior Features: Designer kitchen equipped with granite countertops, Whirlpool stainless steel appliances, and solid wood cabinetry Open-concept great room with a cozy gas fireplace and abundant natural light Spa-inspired owner's bathroom featuring a custom tiled walk-in shower Elegant granite surfaces in all bathrooms for a consistent, high-end finish Durable, low-maintenance Sherwin-Williams Super Paint throughout the interior Energy-efficient Low-E windows for year-round comfort Dedicated laundry room with utility sink for added convenience Expansive bonus room upstairs with an additional half-bath--perfect for a home office, guest suite, or flex space Exterior Amenities: Generously sized 3-car garage with separate golf cart bay Inviting screened-in rear porch--ideal for morning coffee or evening gatherings Exterior finishes include stone accents and long-lasting fiber cement siding Hot and cold hose bibs make outdoor maintenance and activities more convenient Set on a beautifully landscaped lot surrounded by mature trees, this home embraces the Shenandoah neighborhood's emphasis on tranquility and outdoor living. With direct access to Lake Thurmond, miles of walking trails, and two championship golf courses, the Savannah Lakes lifestyle is both active and relaxed. As one of the first Hartwell homes built in the community, 308 Clipper Trace is a unique opportunity to enjoy a brand-new home with an expertly designed layout in a premier location. Whether you're looking for a full-time residence, a luxurious lake retreat, or an investment in quality living--this home checks every box. Please Note: Some images have been virtually staged to better showcase the true potential of rooms and spaces in the home. The property is currently vacant and unfurnished.
| Elementary School | Middle School | High School |
|---|---|---|
| McCormick Elementary | Mccormick Middle | McCormick High School |
| Price History | |
|---|---|
| 5/11/2026 | Listed $449,050 |
General Features
| Living Area | 1902.0 |
|---|---|
| Heating | Fireplace(s),Electric |
| Roof | Composition |
| HOA Fee | 2088.0 |
| Construction Materials | Concrete,Stone |
| Year Built | 2026 |
| Style | Farm House |
| Property Subtype | Single Family Residence |
| Taxes | 163.48 |
| Assoc Fee Paid Per | Annually |
| County | McCormick |
| Operating Expense | 0.0 |
| New Construction | Yes |
| Property Type | Residential |
| In City Limits? (Y/N) | No |
| HOA | Yes |
| Attached Garage | No |
| Subdivision Name | Shenandoah @ Savannah Lakes Village |
| Garage Y/N | No |
| Total Rooms | 6 |
| Full Baths | 2 |
| Status | Active |
| Directions | Starting at Savannah Lakes Village Real Estate,continue onto Village Dr and turn right onto US-378. Then turn left onto SC Highway 7. Then,in 3.3 miles turn right onto Shenandoah Dr. Next turn right. |
| High School | McCormick |
| City | McCormick |
| Lot Size Units | Acres |
| Lot Size Square Feet | 10019.0 |
| Carport Y/N | No |
| Elementary School | McCormick Elementary |
| Property Attached Y/N | No |
| Land Lease Y/N | No |
| Home Warranty Y/N | Yes |
| Middle/Junior High School | MCCORMICK MIDDLE |
| Lease Considered Y/N | No |
| Living Area Units | Square Feet |
| Standard Status | Active |
Interior Features
| Basement | None |
|---|---|
| Flooring | LVT/LVP,Ceramic Tile |
| Total Fireplaces | 1 |
| Master Bed Level | Primary Living Area |
| Basement (Y/N) | No |
| Air Conditioning Y/N | No |
| Heating Y/N | Yes |
| Fireplace Y/N | Yes |
| Half Baths | 1 |
| Total Bedrooms | 3 |
| Room Type | Living Room,Master Bedroom,Dining Room,Dining Area,Bedroom 2,Bedroom 3 |
| Total Baths | 3 |
| SmokingYN | No |
Exterior Features
| Exterior Finish | Stone |
|---|---|
| Lot Size Area | 0.23 |
| Foundation Details | Slab |
| Spa | No |
| Building Area Total | 1902.0 |
| Lot Dimensions | 130.9 x 80.5 |
| Lot Size Acres | 0.23 |
| Waterfront Y/N | No |
| Crops Included Y/N | No |
| Horse Y/N | No |
Amenities
- Foreclosure
- Views
- Short Sale
- New Construction
- Adult 55+
- Lease To Own
- No HOA Fees
- Furnished
- Primary On Main
- Air Conditioning
- Seller Finance
- Green
- Fixer Upper
- Horse
- Golf
- Fireplace
- Deck
- Garage
- Basement
- Pool
Property vs Single Family Average in 29835
Price
Taxes
Year Built
Visits
In The Neighborhood
Just Listed
McCormick
$ 399,000
408 Reynard Place
Mccormick, SC 29835
- Type
- Single Family
- Size
- 1,889 SqFt
- Rooms
- 3 Beds + 2 Baths
Just Listed
McCormick
$ 425,497
128 Godfrey Drive
Mccormick, SC 29835
- Type
- Single Family
- Size
- 1,877 SqFt
- Rooms
- 3 Beds + 2 Baths
Just Listed
McCormick
$ 528,700
130 Godfrey Drive
Mccormick, SC 29835
- Type
- Single Family
- Size
- 2,521 SqFt
- Rooms
- 3 Beds + 3.5 Baths
Just Listed
McCormick
$ 499,900
310 Divot Court
Mccormick, SC 29835
- Type
- Single Family
- Size
- 3,307 SqFt
- Rooms
- 3 Beds + 3 Baths
Just Listed
McCormick
$ 690,000
124 Waters Edge Drive
Mccormick, SC 29835
- Type
- Single Family
- Size
- 3,332 SqFt
- Rooms
- 3 Beds + 2.5 Baths
Just Listed
McCormick
$ 499,000
217 Louisa Lane
Mccormick, SC 29835
- Type
- Single Family
- Size
- 2,273 SqFt
- Rooms
- 3 Beds + 2 Baths
Just Listed
McCormick
$ 570,000
170 Grandview Drive
Mccormick, SC 29835
- Type
- Single Family
- Size
- 2,271 SqFt
- Rooms
- 3 Beds + 3 Baths
Waterfront
McCormick
$ 599,000
206 Stafford Place
Mccormick, SC 29835
- Type
- Single Family
- Size
- 1,738 SqFt
- Rooms
- 3 Beds + 2 Baths
New Construction
McCormick
$ 445,000
122 Terrace Circle
Mccormick, SC 29835
- Type
- Single Family
- Size
- 1,972 SqFt
- Rooms
- 3 Beds + 2.5 Baths
New Construction
McCormick
$ 533,000
306 Clipper Trace
Mccormick, SC 29835
- Type
- Single Family
- Size
- 2,587 SqFt
- Rooms
- 4 Beds + 3.5 Baths
Golf Course
McCormick
$ 465,000
303 Sycamore Place
Mccormick, SC 29835
- Type
- Single Family
- Size
- 2,252 SqFt
- Rooms
- 4 Beds + 3 Baths
Waterfront
McCormick
$ 895,000
128 Waters Edge Drive
Mccormick, SC 29835
- Type
- Single Family
- Size
- 4,400 SqFt
- Rooms
- 4 Beds + 3.5 Baths
Views
McCormick
$ 440,000
104 Rivanna Lane
Mccormick, SC 29835
- Type
- Single Family
- Size
- 1,881 SqFt
- Rooms
- 3 Beds + 2 Baths
 ©2026 Georgia Multiple Listing Service All information deemed reliable but not guaranteed. All properties are subject to prior sale, change or withdrawal. Neither listing broker(s) or information provider(s) shall be responsible for any typographical errors, misinformation, misprints and shall be held totally harmless. Listing(s) information is provided for consumer's personal, non-commercial use and may not be used for any purpose other than to identify prospective properties consumers may
 The data relating to real estate for sale on this web site comes in part from the South Carolina - CML Consolidated Multiple Listings. Real estate listings held by brokerage firms other than West Augusta are marked with the IDX logo.
All information deemed reliable but not guaranteed and should be independently verified. All properties are subject to prior sale, change or withdrawal. Neither listing broker(s) nor West Augusta shall be responsible for any typographical errors, misinformation,
The data relating to real estate for sale on this web site comes in part from the South Carolina - CML Consolidated Multiple Listings. Real estate listings held by brokerage firms other than West Augusta are marked with the IDX logo.
All information deemed reliable but not guaranteed and should be independently verified. All properties are subject to prior sale, change or withdrawal. Neither listing broker(s) nor West Augusta shall be responsible for any typographical errors, misinformation,
 Aiken Board of Realtors® All information deemed reliable but not guaranteed. All properties are subject to prior sale, change or withdrawal. Neither listing broker(s) or information provider(s) shall be responsible for any typographical errors, misinformation, misprints and shall be held totally harmless. Listing(s) information is provided for consumer's personal, non-commercial use and may not be used for any purpose other than to identify prospective properties consumers may be interested in
 The data relating to real estate on this web site comes in part from the Internet Data Exchange program of Hive MLS LLC, and is updated as of September 20, 2026 6:38 PM UTC All information is deemed reliable but not guaranteed and should be independently verified. All properties are subject to prior sale, change, or withdrawal. Neither listing broker(s) nor West Augusta shall be responsible for any typographical errors, misinformation, or misprints, and shall be held totally harmless from any damages
